9655 Alderwood Drive
About this property
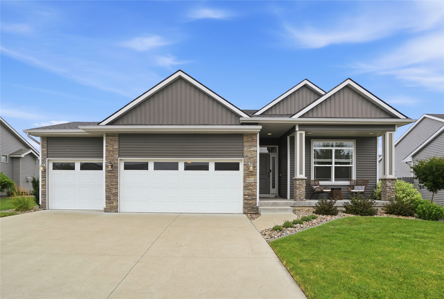
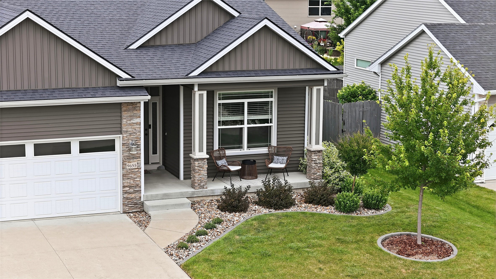
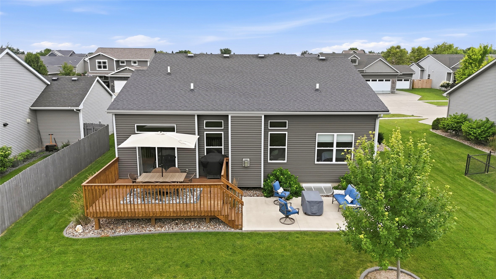
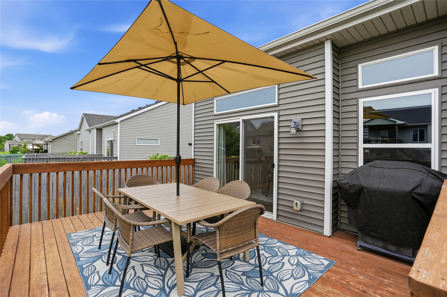
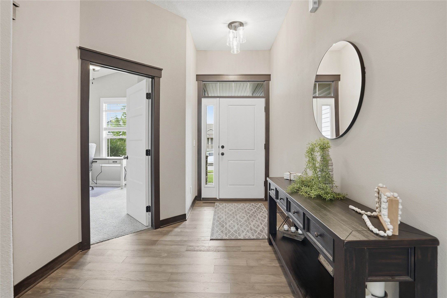
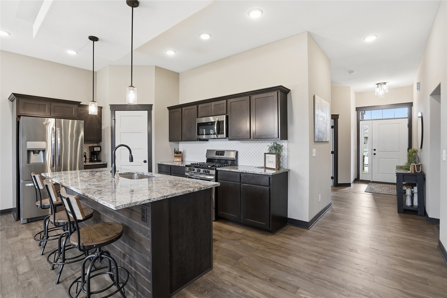
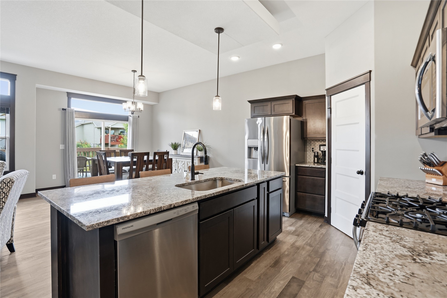
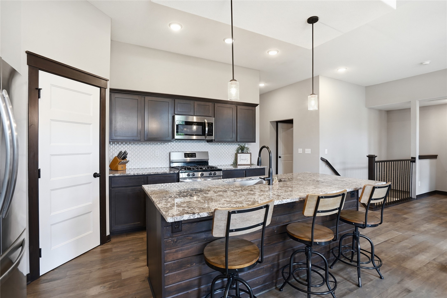
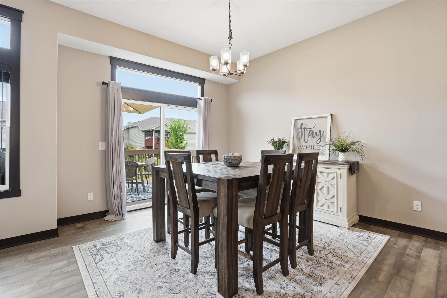
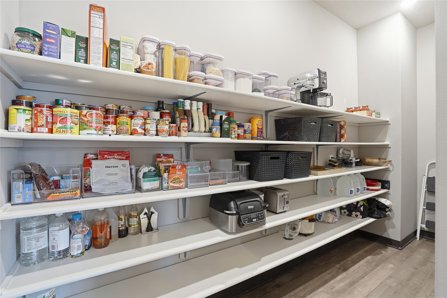
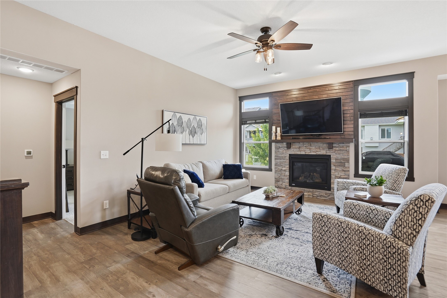
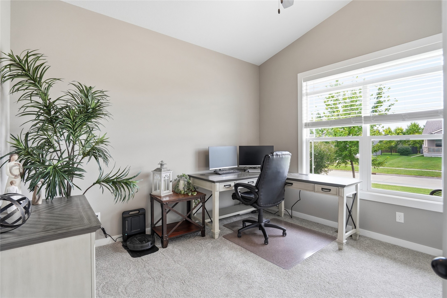
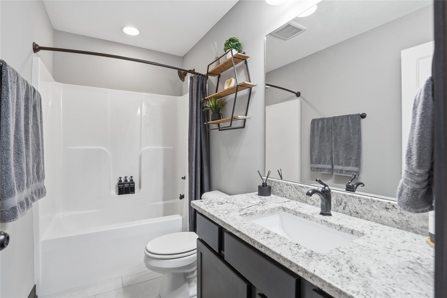
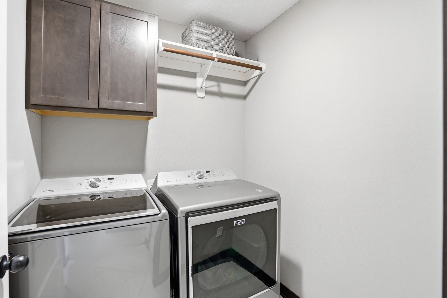
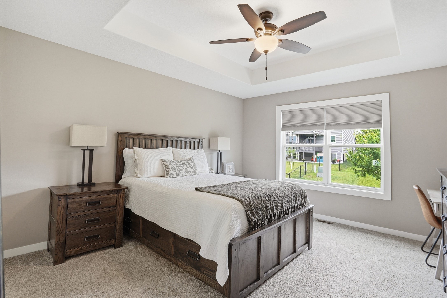
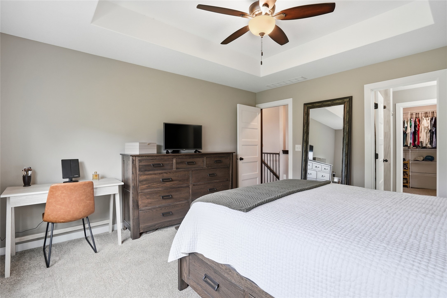
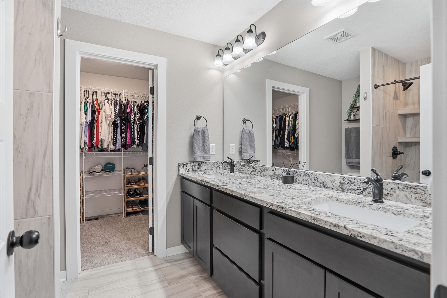
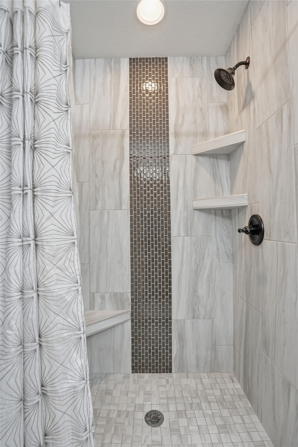
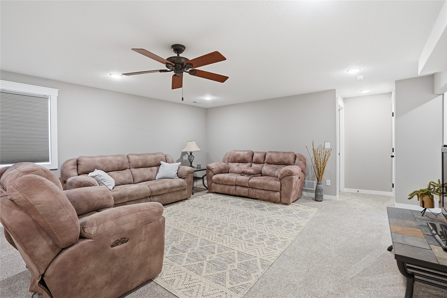
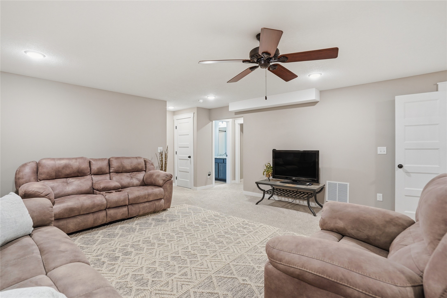
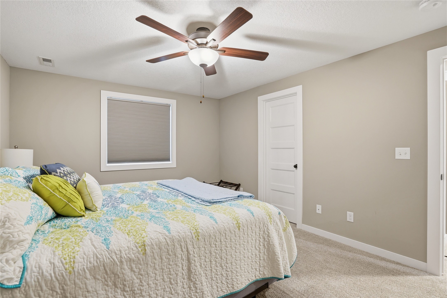
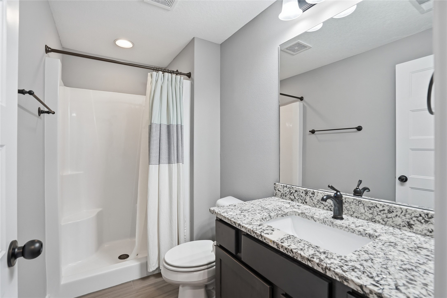
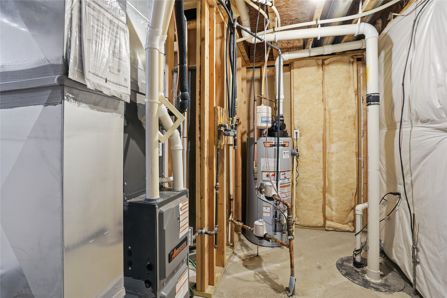
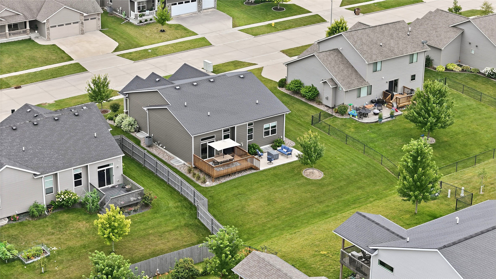
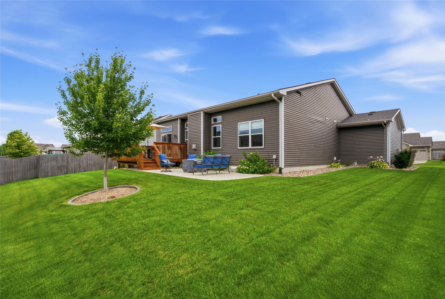
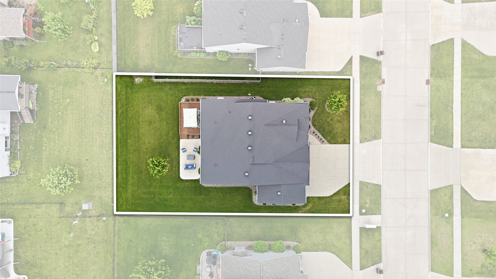
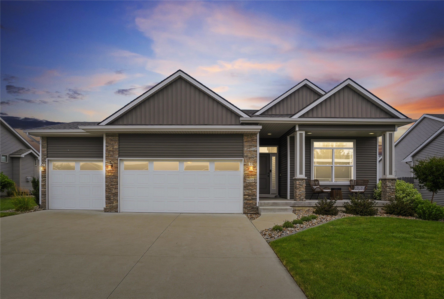
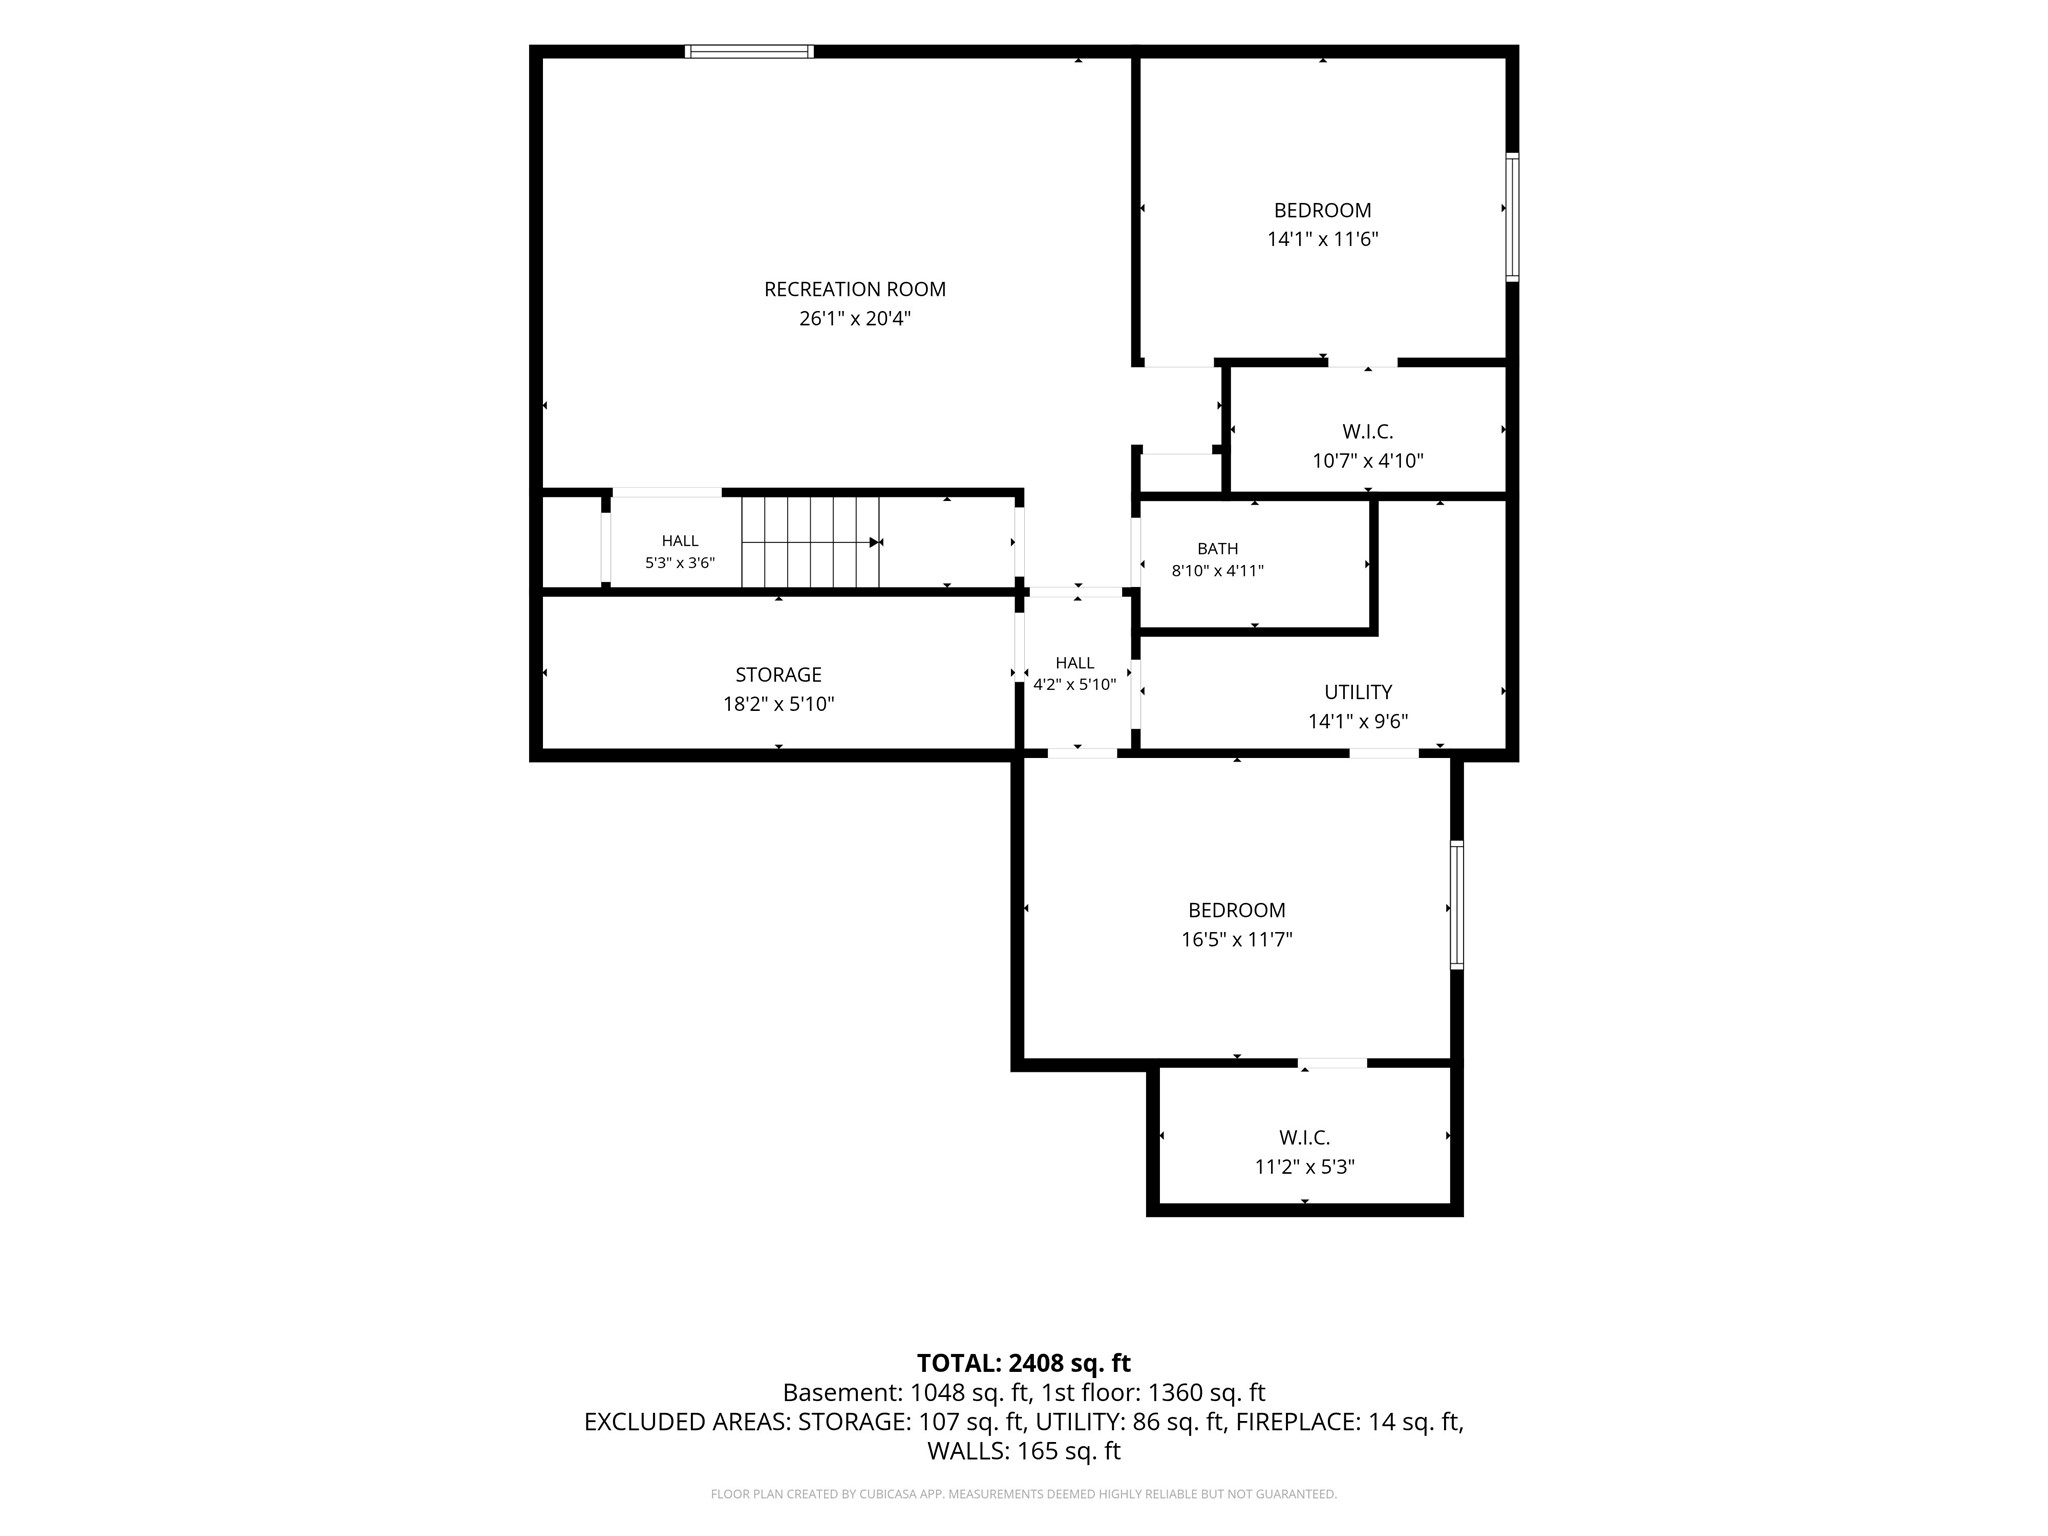
Step into this beautifully designed ranch home in the heart of West Des Moines, where thoughtful craftsmanship meets everyday comfort. Located within the highly sought-after Waukee School District, this home offers the perfect balance of convenience and lifestyle, just minutes from Jordan Creek Town Center and Waukee’s thriving entertainment district. The open-concept main level showcases 10-foot ceilings and seamlessly connects the living, dining, and kitchen spaces. At the heart of the home, the stunning kitchen features granite countertops, an expansive 8-foot island, and a spacious walk-in pantry. Large patio doors flood the dining area with natural light and create an effortless transition to the outdoor living space, complete with a deck and concrete patio and irrigated lawn - perfect for entertaining. The inviting great room features a gas fireplace with stone surround, creating a warm and welcoming gathering space. The thoughtfully designed main floor also includes a primary bedroom with ensuite bath and walk-in closet, an additional bedroom, a full bathroom, and a convenient laundry room. Downstairs, the fully finished basement significantly expands the living space, offering a spacious family room, two additional bedrooms with walk-in closets, a full bath, and ample storage. Perfectly positioned within walking distance of parks, trails, schools, and entertainment, this exceptional home combines modern comfort, functional design, and unbeatable location.
About this property
Step into this beautifully designed ranch home in the heart of West Des Moines, where thoughtful craftsmanship meets everyday comfort. Located within the highly sought-after Waukee School District, this home offers the perfect balance of convenience and lifestyle, just minutes from Jordan Creek Town Center and Waukee’s thriving entertainment district. The open-concept main level showcases 10-foot ceilings and seamlessly connects the living, dining, and kitchen spaces. At the heart of the home, the stunning kitchen features granite countertops, an expansive 8-foot island, and a spacious walk-in pantry. Large patio doors flood the dining area with natural light and create an effortless transition to the outdoor living space, complete with a deck and concrete patio and irrigated lawn - perfect for entertaining. The inviting great room features a gas fireplace with stone surround, creating a warm and welcoming gathering space. The thoughtfully designed main floor also includes a primary bedroom with ensuite bath and walk-in closet, an additional bedroom, a full bathroom, and a convenient laundry room. Downstairs, the fully finished basement significantly expands the living space, offering a spacious family room, two additional bedrooms with walk-in closets, a full bath, and ample storage. Perfectly positioned within walking distance of parks, trails, schools, and entertainment, this exceptional home combines modern comfort, functional design, and unbeatable location.
Features and Additional Information
Baths
Presented By Nerem and Associates Real Estate


Area Information
West Des Moines | Dallas County |
Schools in the Area
-
turned_in
Elementary School
-
turned_in
Middle School
-
turned_in
High School
Want to See More Listings in the Area?
Brokerage: RE/MAX Partners Realty