931 15th Avenue Se
About this property
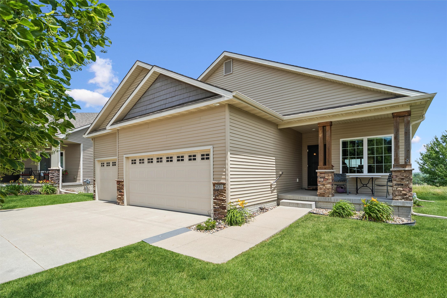
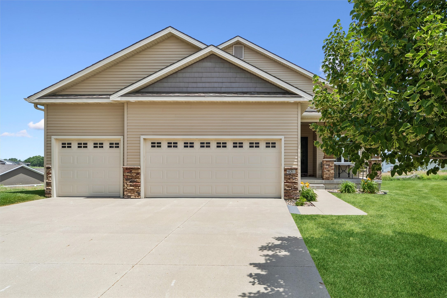
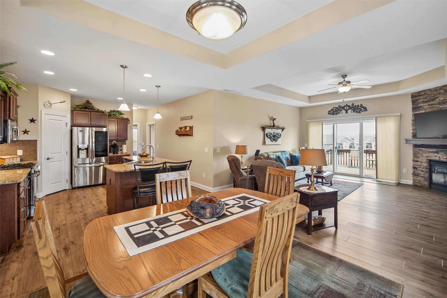
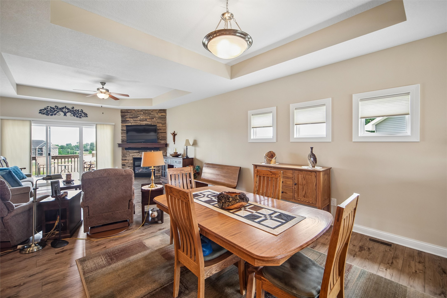
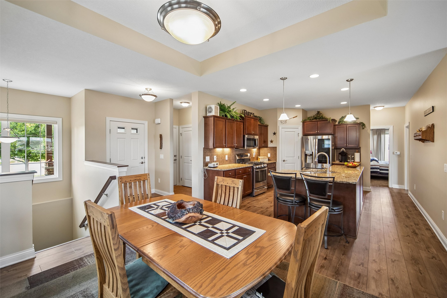
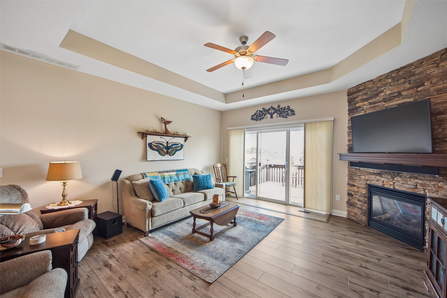
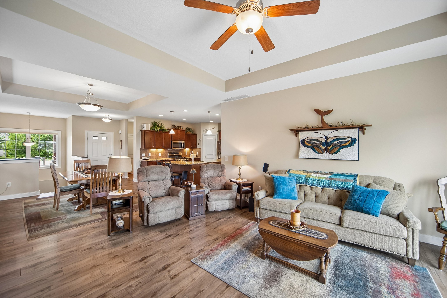
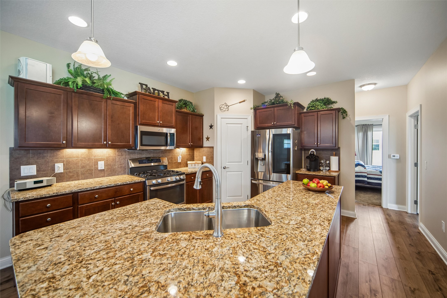
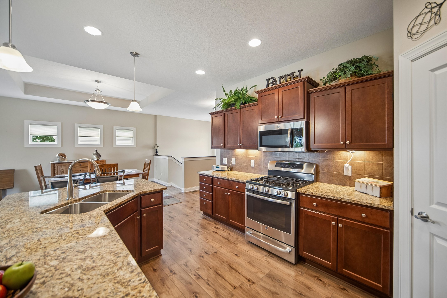
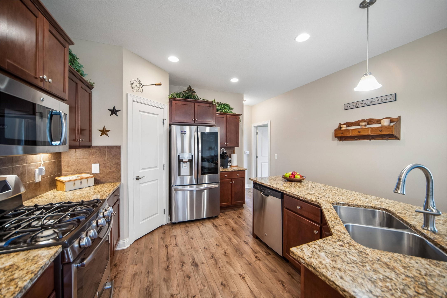
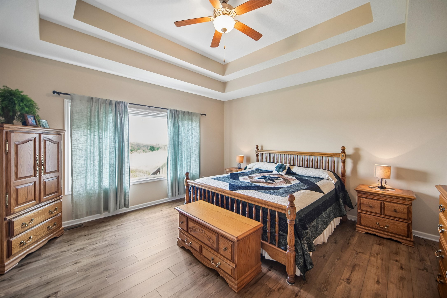
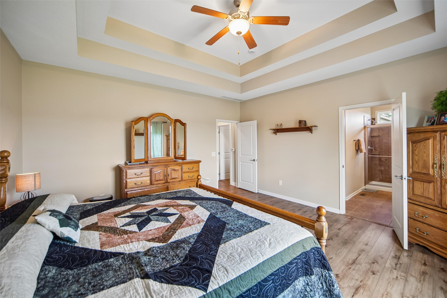
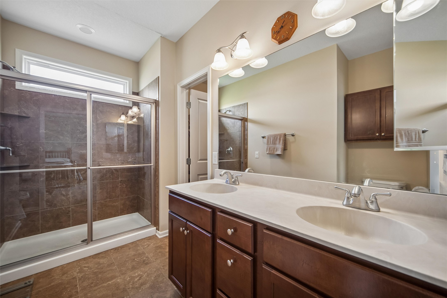
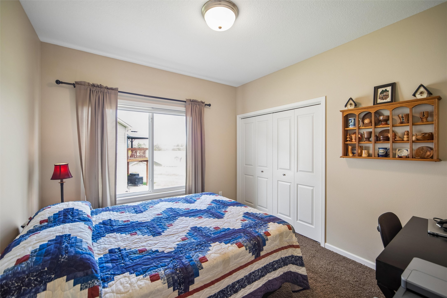
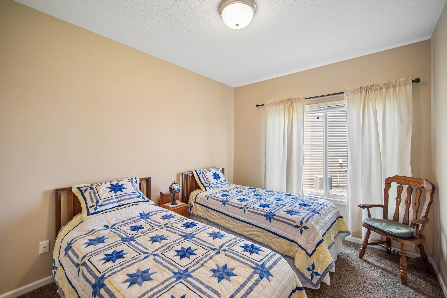
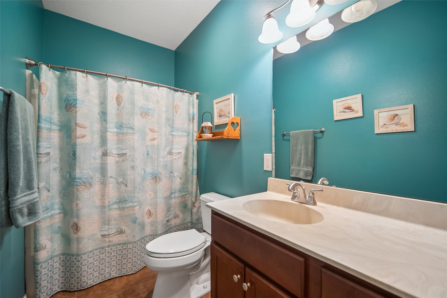
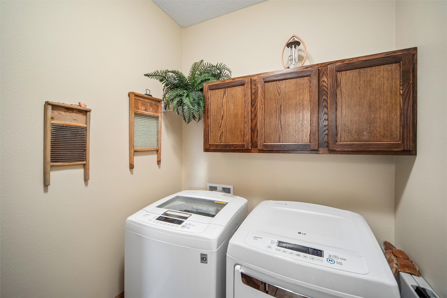
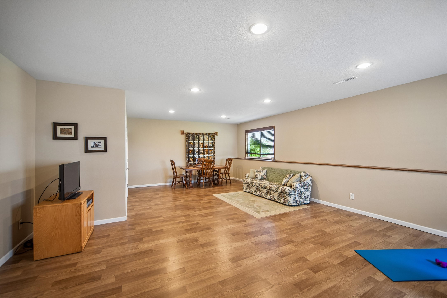
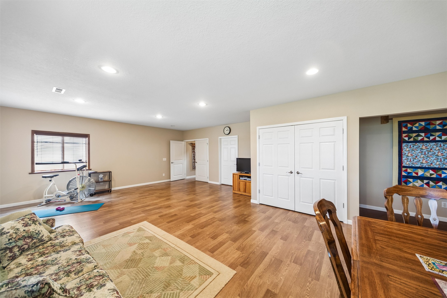
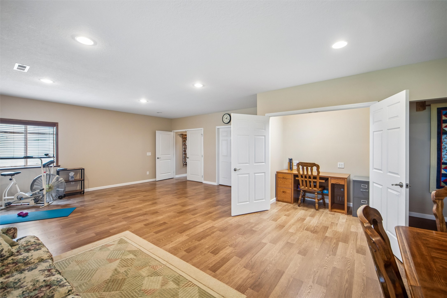
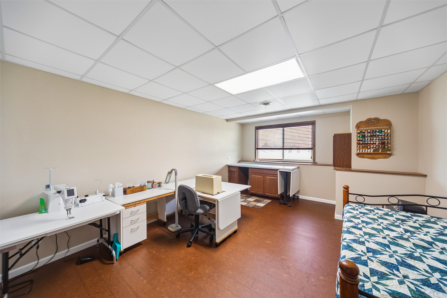
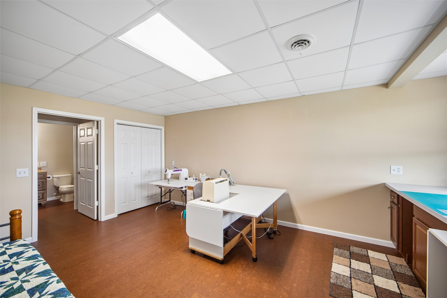
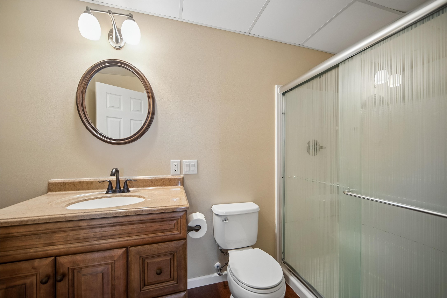
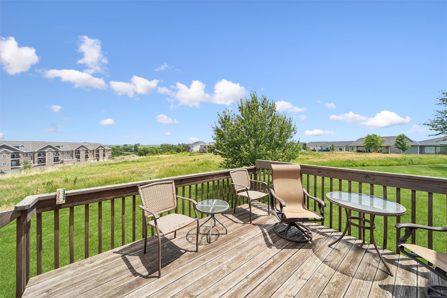
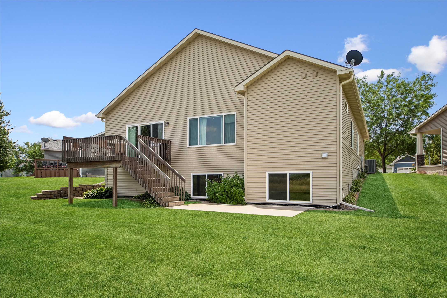
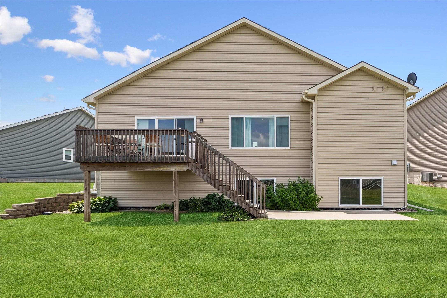
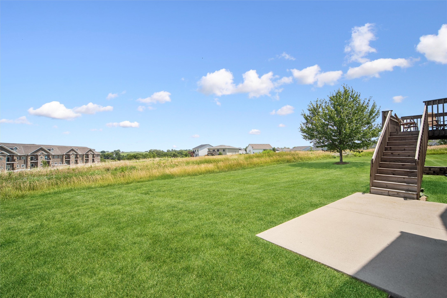
Comfort, convenience, & easy living come together beautifully in this spacious 4BR, 3BA ranch nestled on a quiet cul-de-sac w/ quick access to Altoona's amenities, & the interstate. Step inside & immediately feel at home w/ abundant natural light. LVP flooring offers style & durability, while the finished LL features cork flooring that stays comfortable underfoot making the space ideal for relaxing, entertaining, & everyday living. The heart of the home is the beautifully appointed kitchen, complete w/ a large island, SS appliances including a gas range, & granite counters offering plenty of prep space for dinners & gatherings. The washer, dryer, water softener, & even the LL fridge are included. Retreat to the spacious primary suite w/ a private ¾ bath, walk-in closet, & a great backyard view. The convenient main-floor laundry adds more functionality to this well-designed home, & the finished LL offers add'l living space w/ a 4th BR, 3/4 BA, large living area, & enormous storage room. Outside, enjoy peaceful mornings & relaxing evenings on the deck overlooking sweeping eastern views. The attached 3-car garage features durable epoxy floors for easy cleanup. Best of all, the low HOA fee covers mowing, irrigation, & snow removal, giving you more time to enjoy life & less time worrying about maintenance. This is the perfect blend of warmth, space, & low-maintenance living. All in a fantastic location you'll love coming home to.
About this property
Comfort, convenience, & easy living come together beautifully in this spacious 4BR, 3BA ranch nestled on a quiet cul-de-sac w/ quick access to Altoona's amenities, & the interstate. Step inside & immediately feel at home w/ abundant natural light. LVP flooring offers style & durability, while the finished LL features cork flooring that stays comfortable underfoot making the space ideal for relaxing, entertaining, & everyday living. The heart of the home is the beautifully appointed kitchen, complete w/ a large island, SS appliances including a gas range, & granite counters offering plenty of prep space for dinners & gatherings. The washer, dryer, water softener, & even the LL fridge are included. Retreat to the spacious primary suite w/ a private ¾ bath, walk-in closet, & a great backyard view. The convenient main-floor laundry adds more functionality to this well-designed home, & the finished LL offers add'l living space w/ a 4th BR, 3/4 BA, large living area, & enormous storage room. Outside, enjoy peaceful mornings & relaxing evenings on the deck overlooking sweeping eastern views. The attached 3-car garage features durable epoxy floors for easy cleanup. Best of all, the low HOA fee covers mowing, irrigation, & snow removal, giving you more time to enjoy life & less time worrying about maintenance. This is the perfect blend of warmth, space, & low-maintenance living. All in a fantastic location you'll love coming home to.
Features and Additional Information
Baths
Presented By Nerem and Associates Real Estate


Area Information
Altoona | Polk County |
Schools in the Area
-
turned_in
Elementary School
-
turned_in
Middle School
-
turned_in
High School
Want to See More Listings in the Area?
Brokerage: Boutique Real Estate