In-Person
923 Percheron Lane
About this property
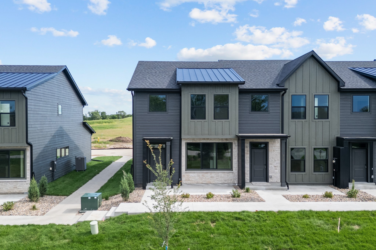
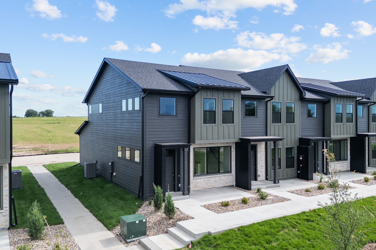
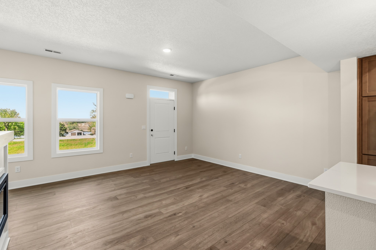
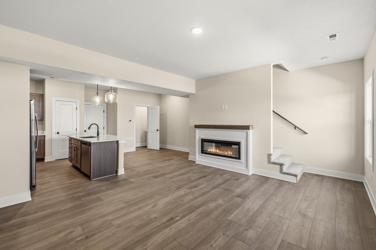
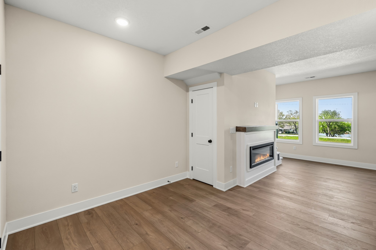
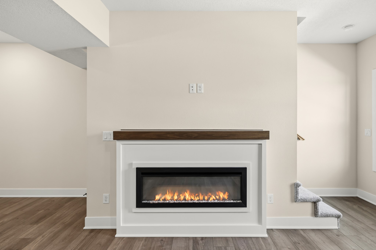
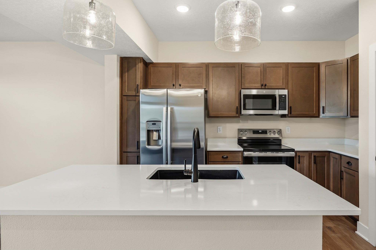
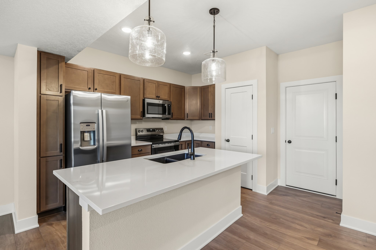
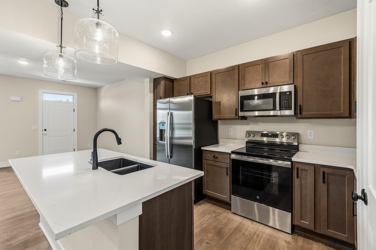
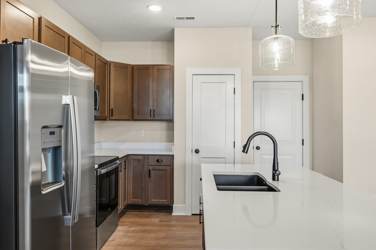
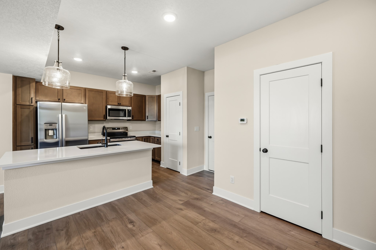
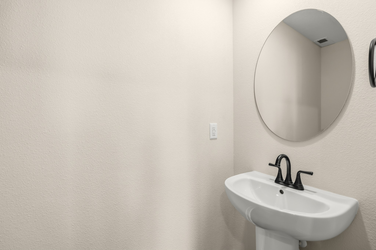
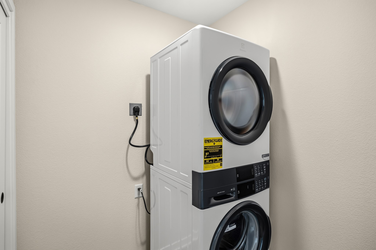
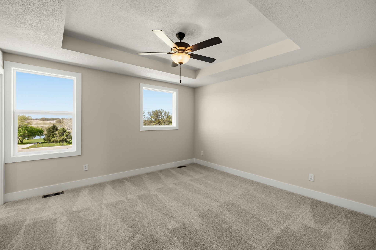
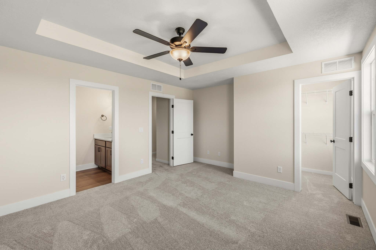
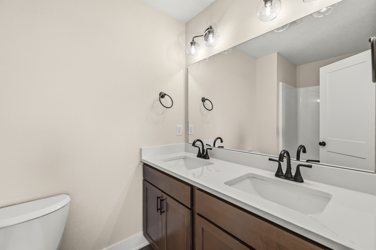
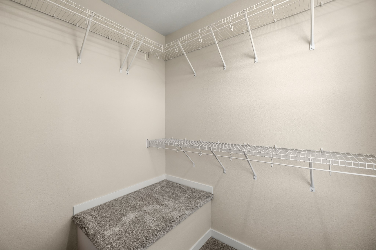
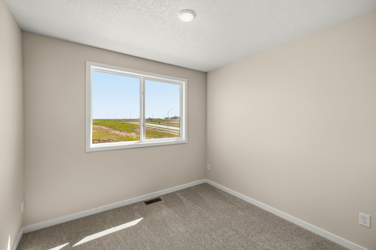
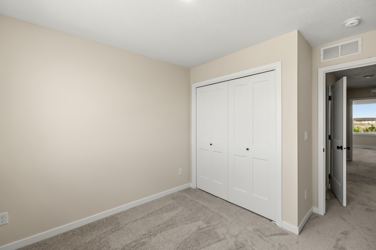
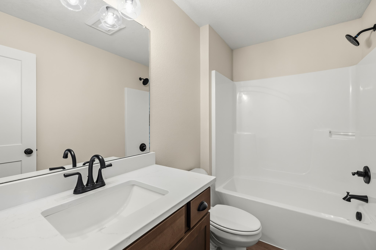
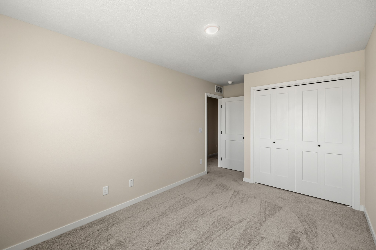
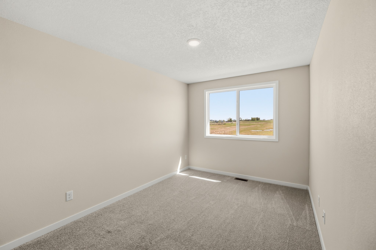
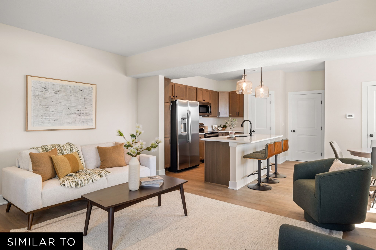
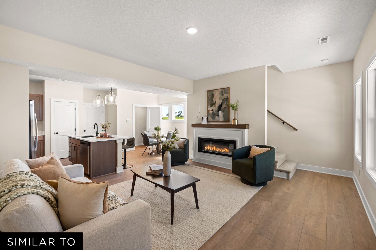
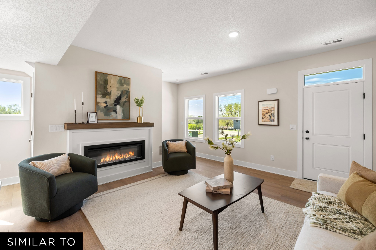
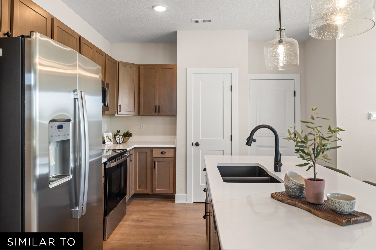
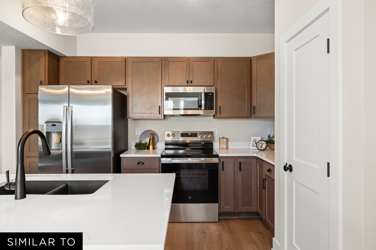
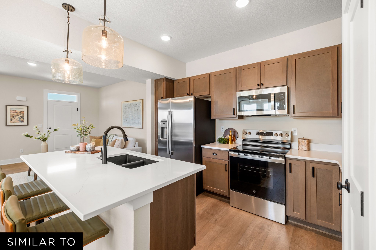
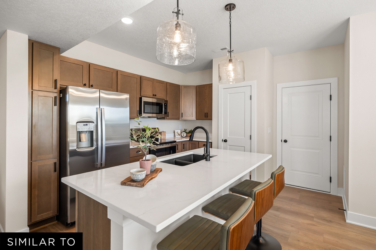
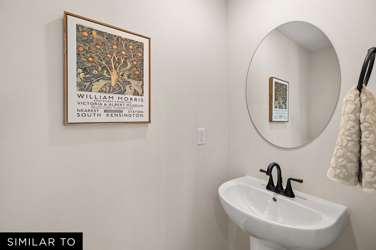
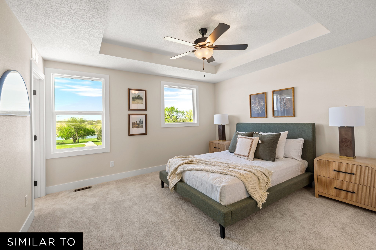
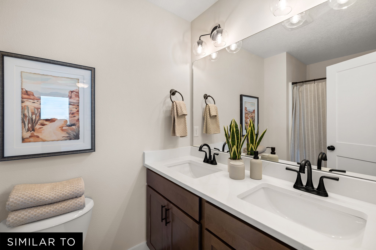
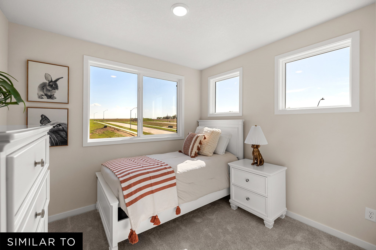
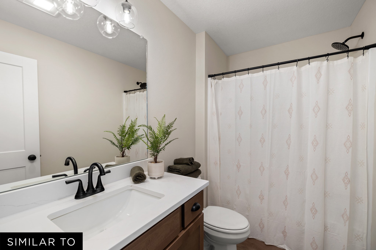
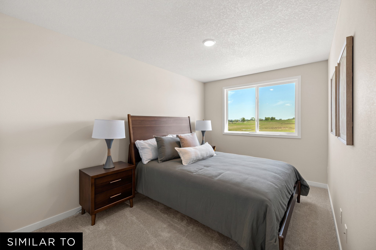
Introducing the Canter floor planone of Jerry’s Homes’ newest designs in the Urban Townhomes at Hackney Hills, Norwalk’s newest neighborhood! This spacious 2-story townhome offers 3 bedrooms, 2.5 baths, and a layout designed for modern living. Upstairs, you’ll find three generously sized bedrooms, including a primary suite with a private en-suite bath featuring double quartz vanities, a walk-in shower, and a large walk-in closet. A convenient second-floor laundry room adds everyday ease and functionality. The main level boasts an open-concept design with luxury vinyl plank (LVP) flooring throughout, creating a seamless flow between the living, dining, and kitchen areas. The kitchen is equipped with abundant cabinetry, quartz countertops, a pantry, and an eat-in dining spaceperfect for everyday living or entertaining. A convenient half bath is also located on the main level. Additional highlights include all appliances included, low association dues, and an attached garage. This particular unit offers beautiful lake views, adding a peaceful backdrop to your everyday routine. Don’t miss your opportunity to own in Hackney Hillsschedule your showing today!
About this property
Introducing the Canter floor planone of Jerry’s Homes’ newest designs in the Urban Townhomes at Hackney Hills, Norwalk’s newest neighborhood! This spacious 2-story townhome offers 3 bedrooms, 2.5 baths, and a layout designed for modern living. Upstairs, you’ll find three generously sized bedrooms, including a primary suite with a private en-suite bath featuring double quartz vanities, a walk-in shower, and a large walk-in closet. A convenient second-floor laundry room adds everyday ease and functionality. The main level boasts an open-concept design with luxury vinyl plank (LVP) flooring throughout, creating a seamless flow between the living, dining, and kitchen areas. The kitchen is equipped with abundant cabinetry, quartz countertops, a pantry, and an eat-in dining spaceperfect for everyday living or entertaining. A convenient half bath is also located on the main level. Additional highlights include all appliances included, low association dues, and an attached garage. This particular unit offers beautiful lake views, adding a peaceful backdrop to your everyday routine. Don’t miss your opportunity to own in Hackney Hillsschedule your showing today!
Features and Additional Information
Baths
Presented By Nerem and Associates Real Estate


Area Information
Norwalk | Warren County |
Schools in the Area
-
turned_in
Elementary School
-
turned_in
Middle School
-
turned_in
High School
Want to See More Listings in the Area?
Brokerage: Realty ONE Group Impact