9112 Abram Drive
About this property
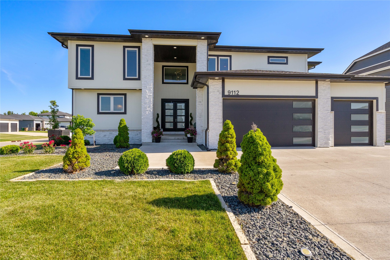
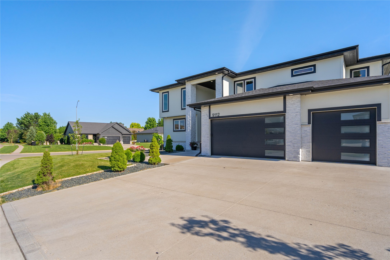
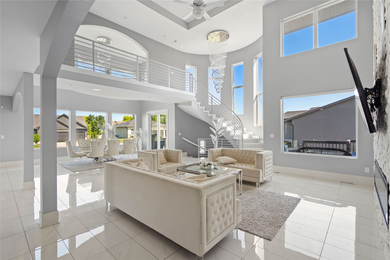
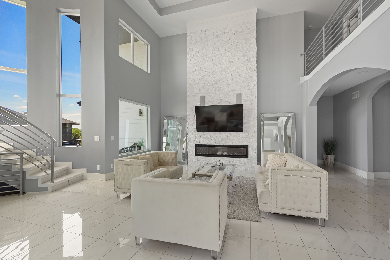

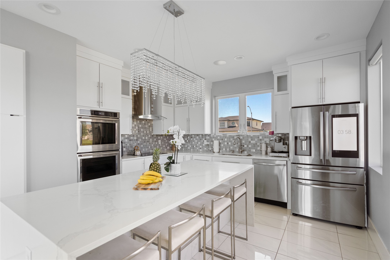
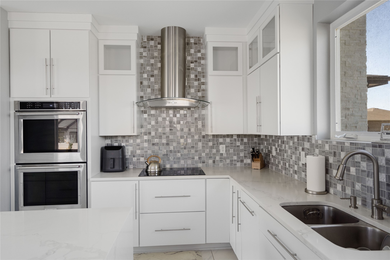
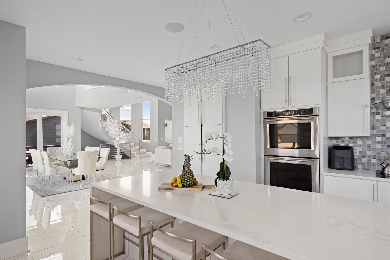
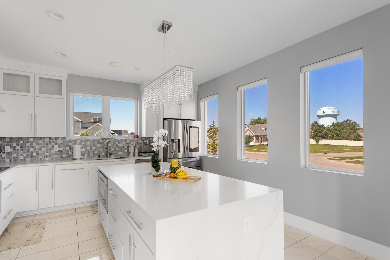
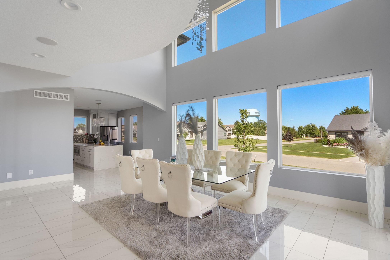
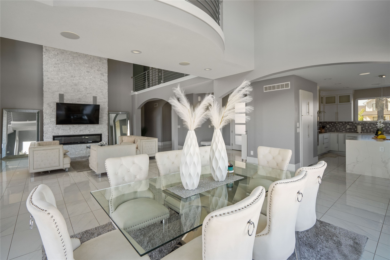
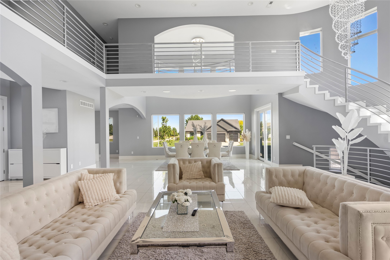
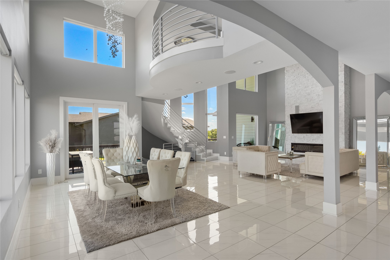
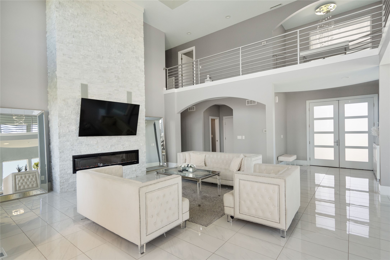
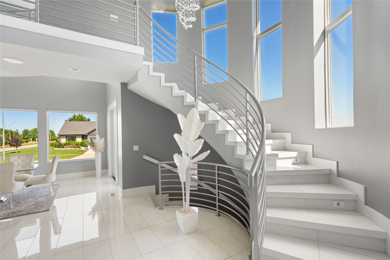
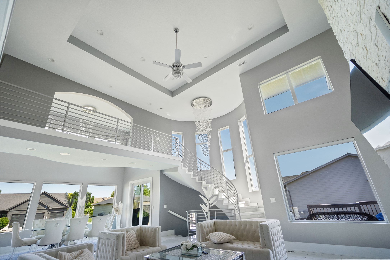
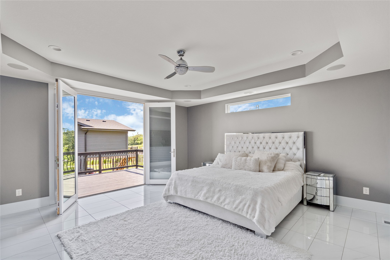
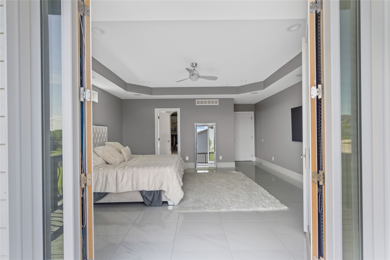
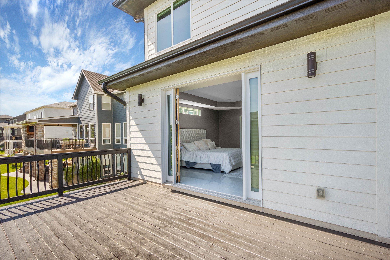
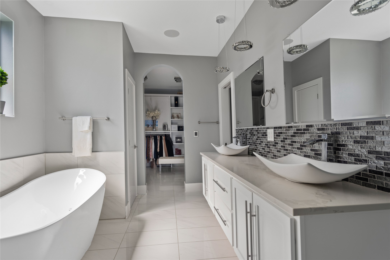
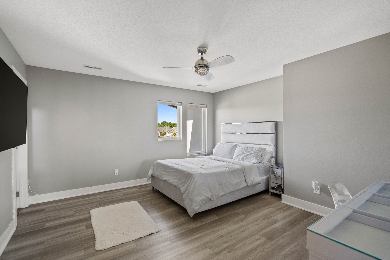
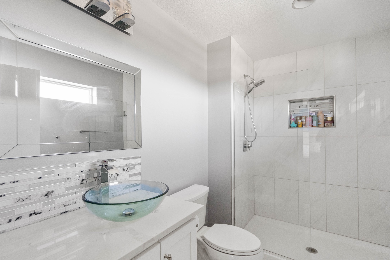
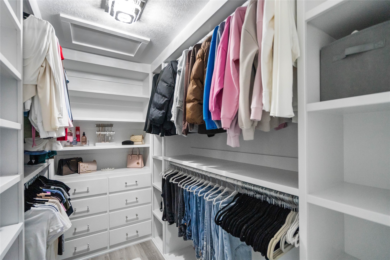
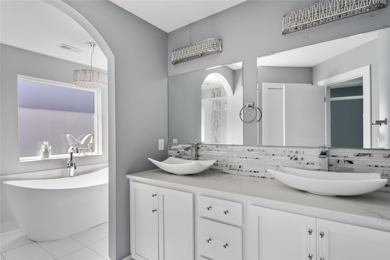
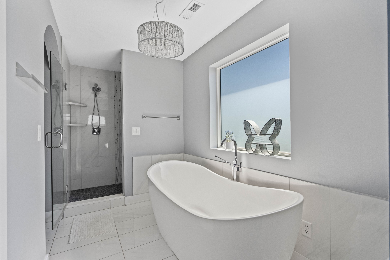
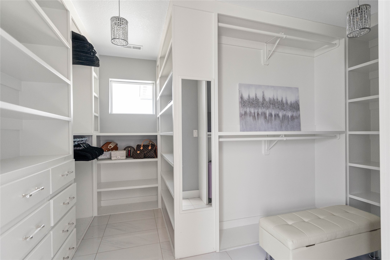
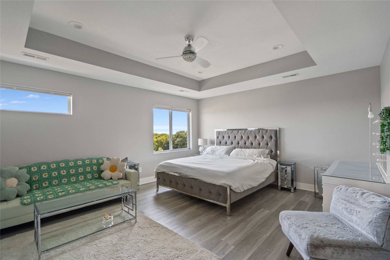
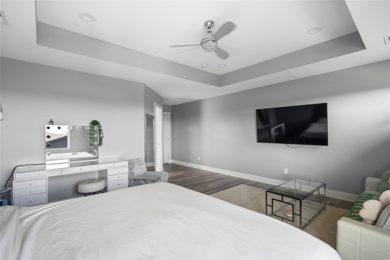
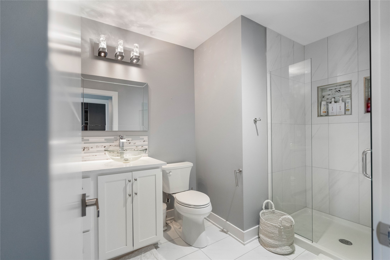
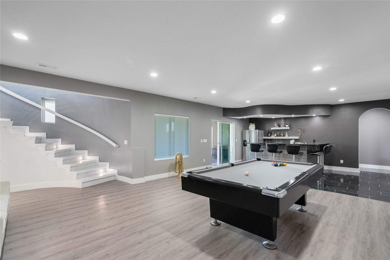
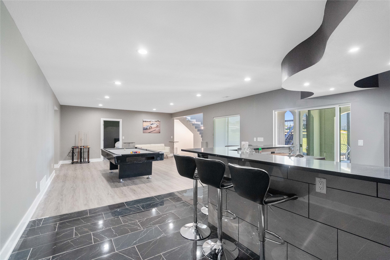
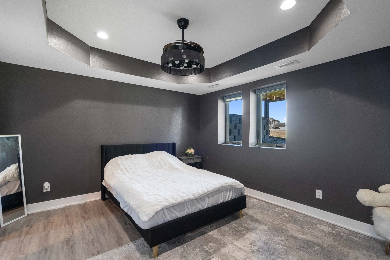
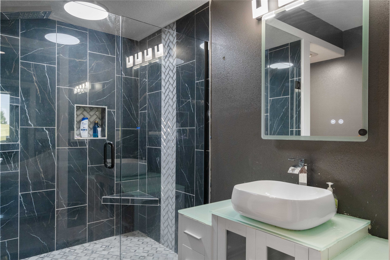
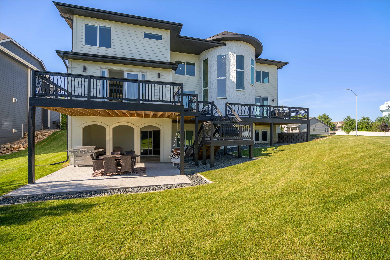
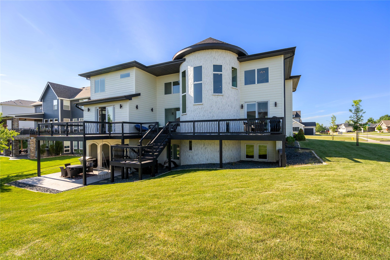
Welcome to your dream home, a stunning open-concept masterpiece that seamlessly blends elegance and modern living. This home boasts a soaring two-story family room with expansive windows, including a floor-to-ceiling array of windows in the dining room, providing plenty of natural light, a floor-to-ceiling stone fireplace, and a breathtaking staircase and walkway that overlook the main level. The gorgeous kitchen features plenty of cabinet and counter space with high-end features and appliances. The first-floor master is spacious and includes an ensuite bath with a soaker tub, tiled shower, dual vanity, large walk-in closet, and French doors leading out to the deck. The spiral staircase leads upstairs to three more huge bedrooms, each with its own bathroom and large closet. The basement is fully finished, designed with entertaining in mind, complete with a wet bar, pool table, fifth bedroom, full bathroom, and walkout to the lush backyard. Step outside to a large, expansive deck that is perfect for alfresco dining and outdoor gatherings. Experience the epitome of luxury living in this meticulously designed home, where every detail has been thoughtfully crafted for your comfort and enjoyment.
About this property
Welcome to your dream home, a stunning open-concept masterpiece that seamlessly blends elegance and modern living. This home boasts a soaring two-story family room with expansive windows, including a floor-to-ceiling array of windows in the dining room, providing plenty of natural light, a floor-to-ceiling stone fireplace, and a breathtaking staircase and walkway that overlook the main level. The gorgeous kitchen features plenty of cabinet and counter space with high-end features and appliances. The first-floor master is spacious and includes an ensuite bath with a soaker tub, tiled shower, dual vanity, large walk-in closet, and French doors leading out to the deck. The spiral staircase leads upstairs to three more huge bedrooms, each with its own bathroom and large closet. The basement is fully finished, designed with entertaining in mind, complete with a wet bar, pool table, fifth bedroom, full bathroom, and walkout to the lush backyard. Step outside to a large, expansive deck that is perfect for alfresco dining and outdoor gatherings. Experience the epitome of luxury living in this meticulously designed home, where every detail has been thoughtfully crafted for your comfort and enjoyment.
Features and Additional Information
Baths
Presented By Nerem and Associates Real Estate


Area Information
West Des Moines | Dallas County |
Schools in the Area
-
turned_in
Elementary School
-
turned_in
Middle School
-
turned_in
High School
Want to See More Listings in the Area?
Brokerage: LPT Realty, LLC