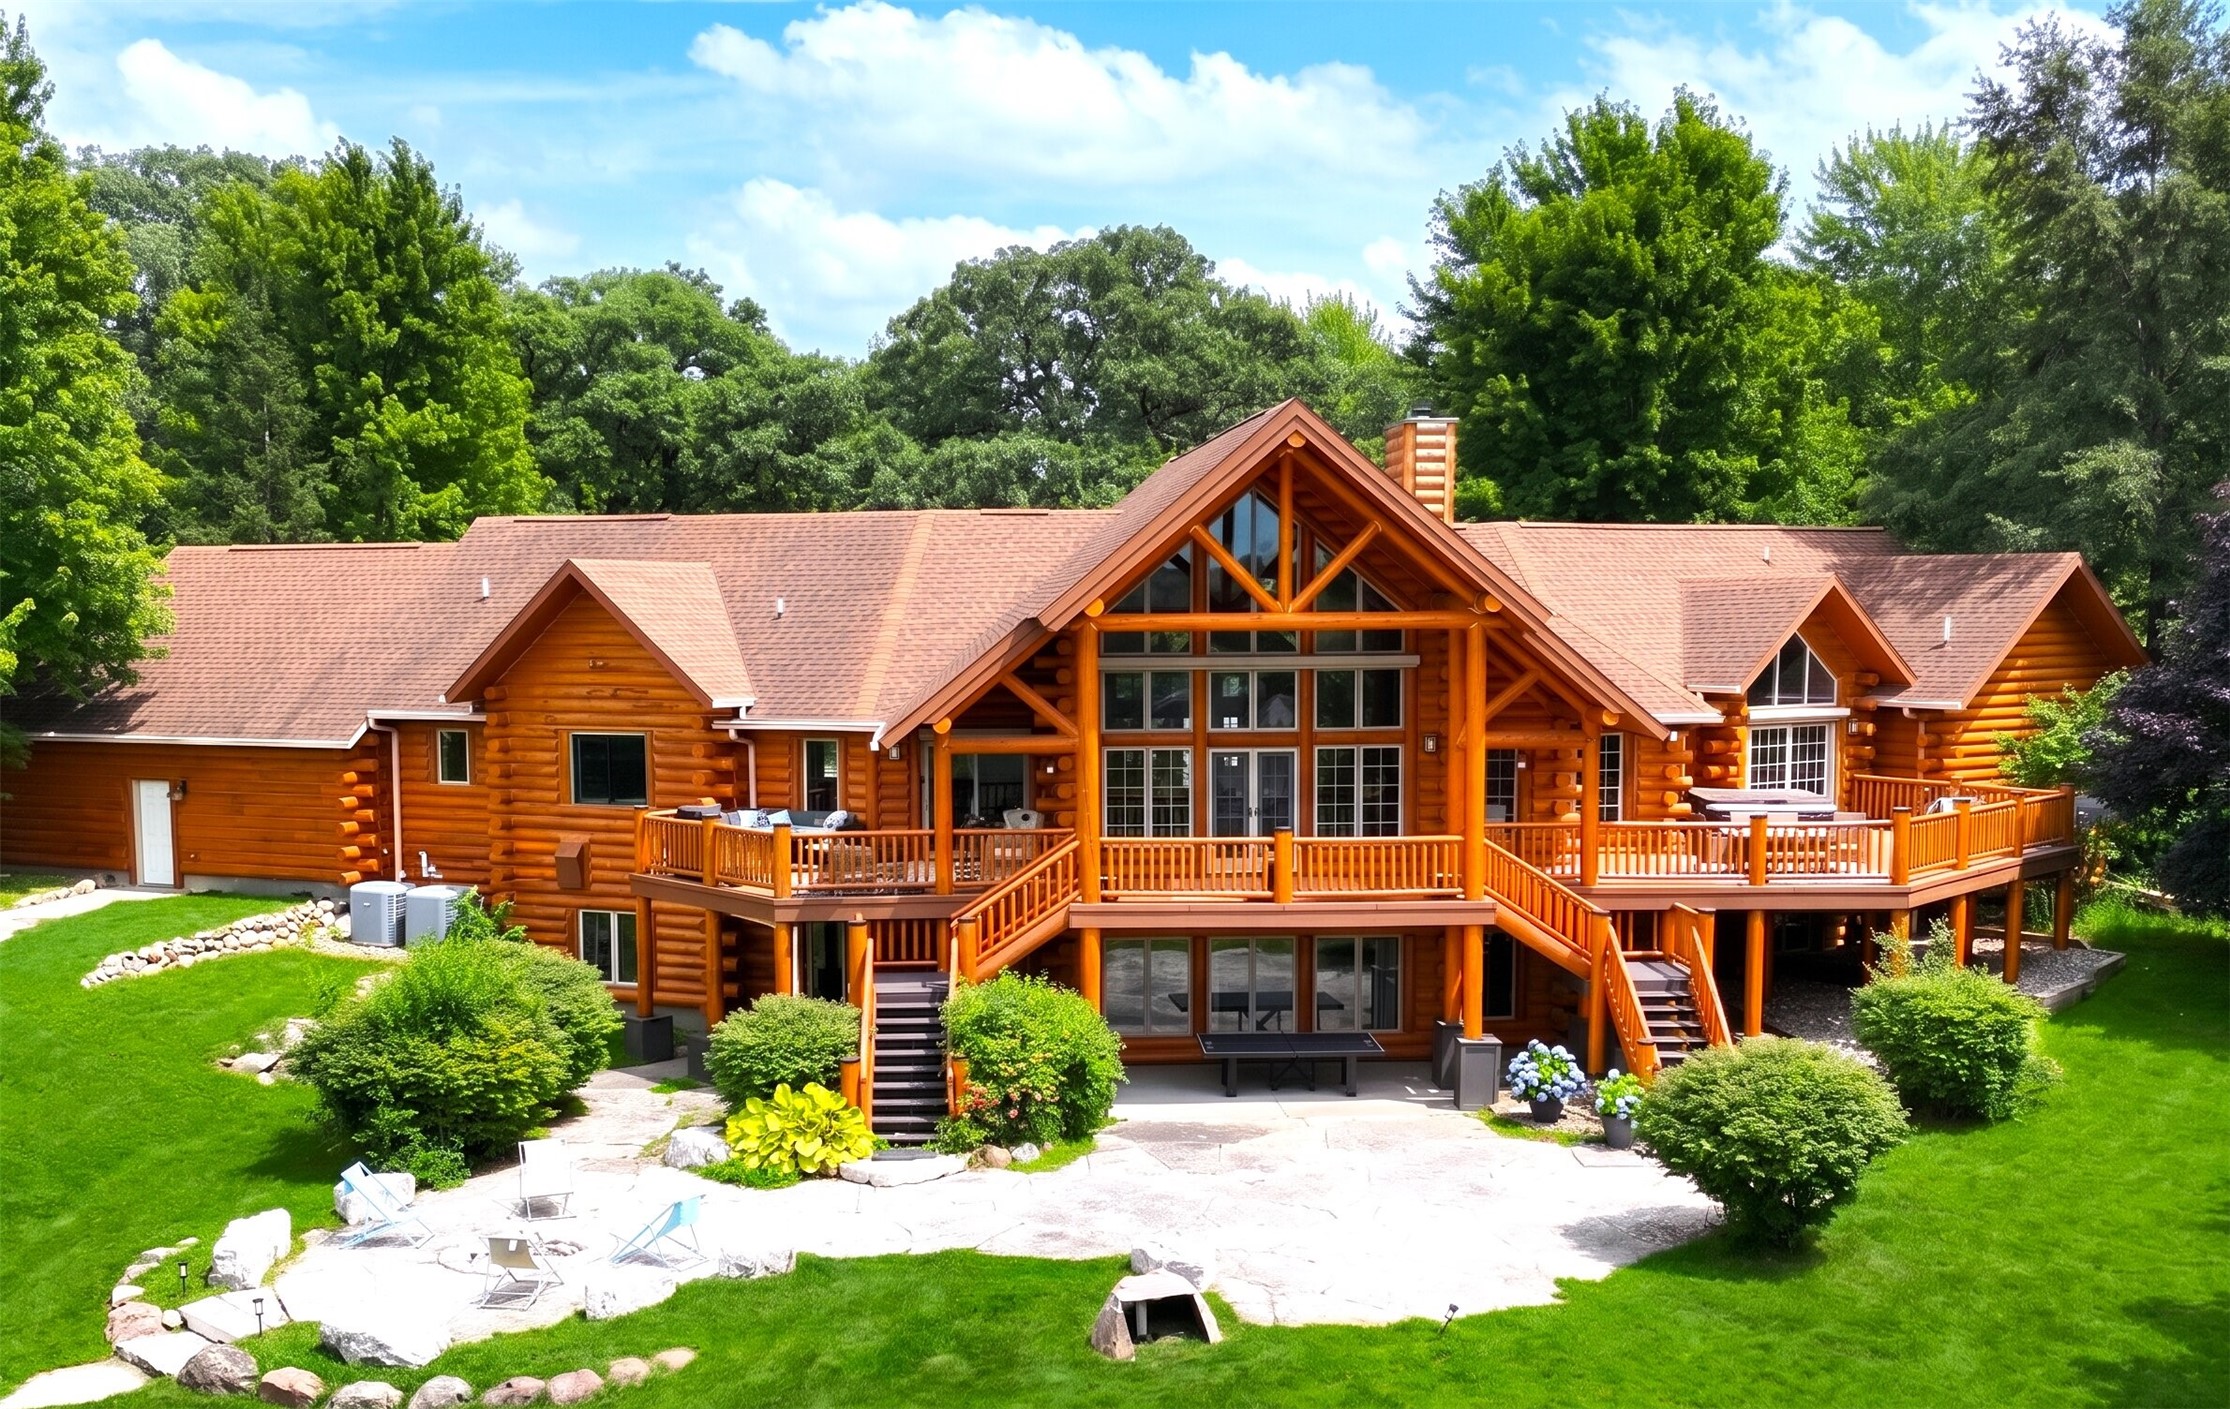
851 S 95th Street
About this property
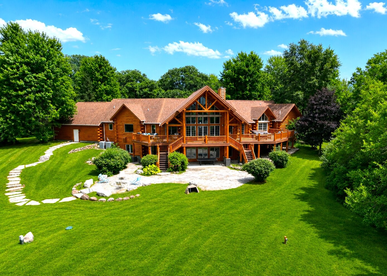
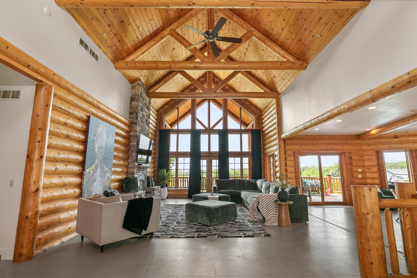
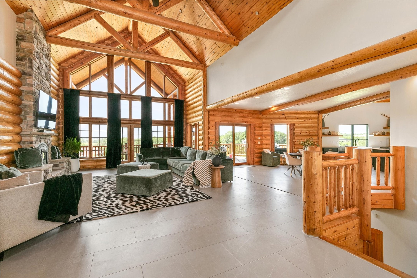
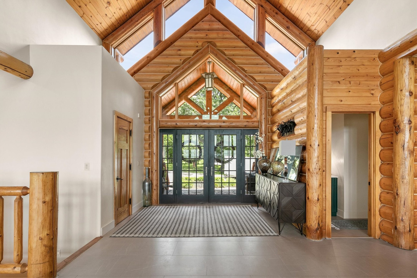
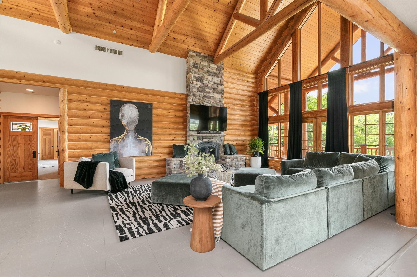
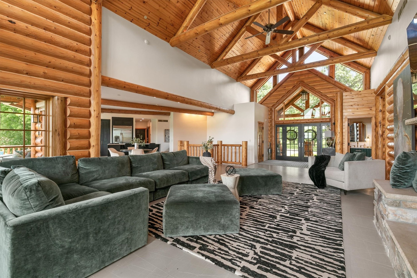
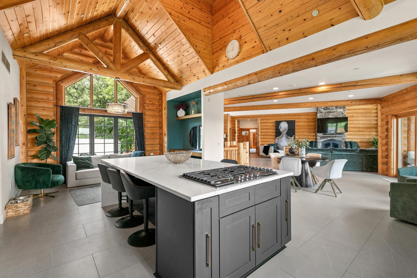
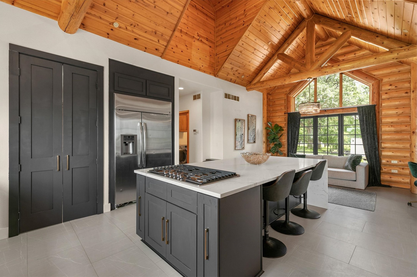
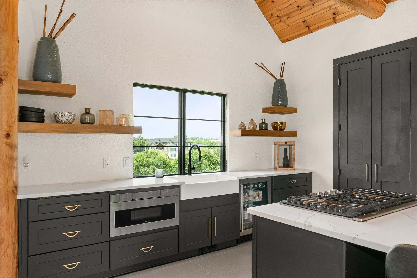
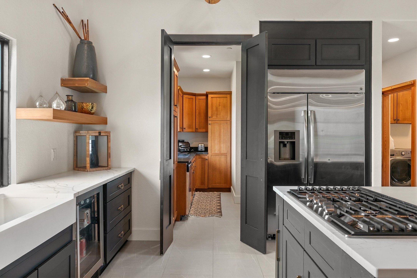
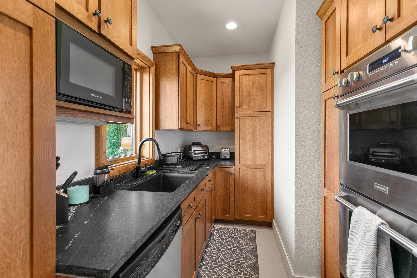
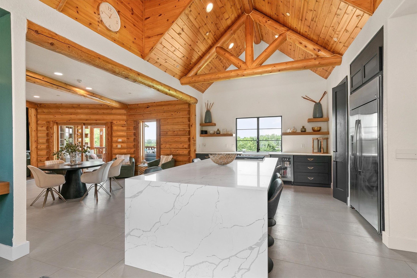
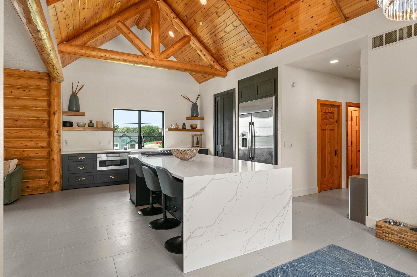
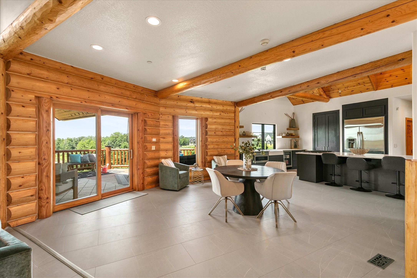
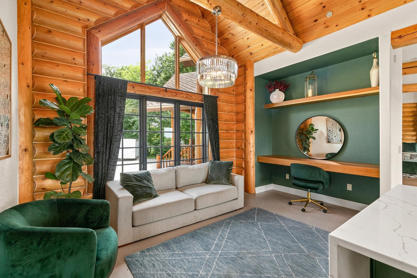
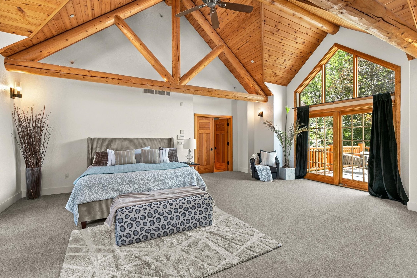
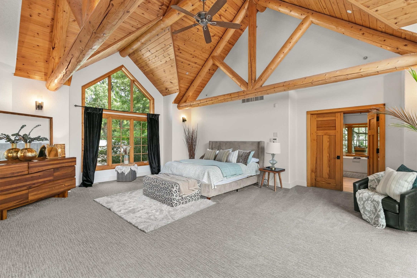
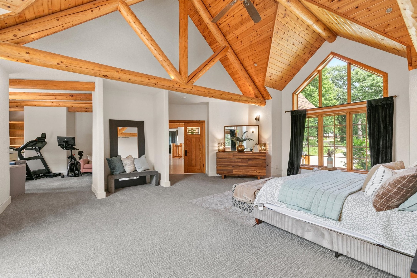
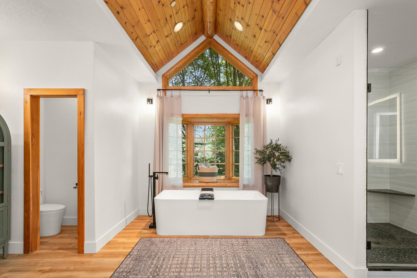
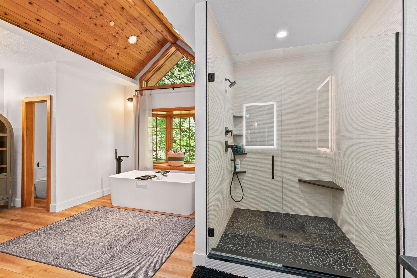
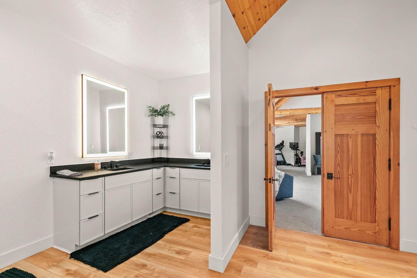
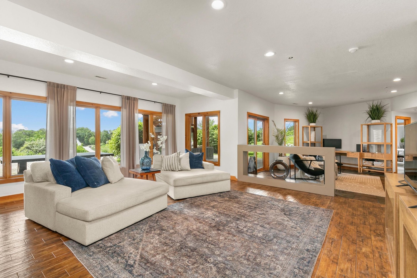
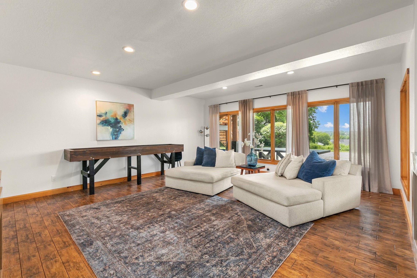
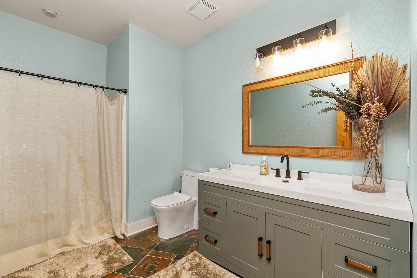
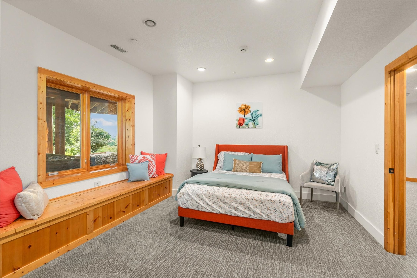
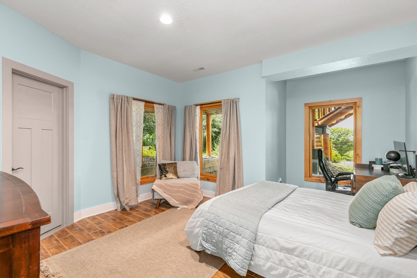
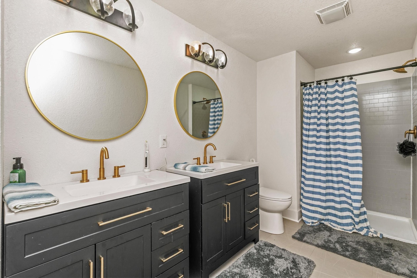
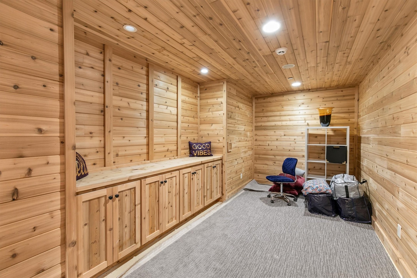
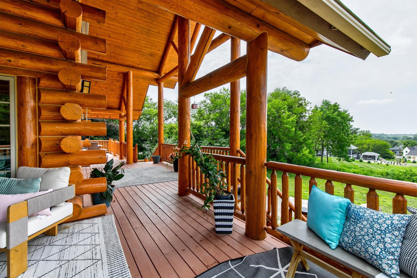
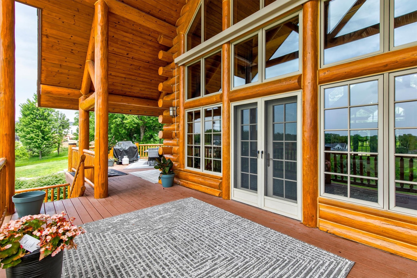
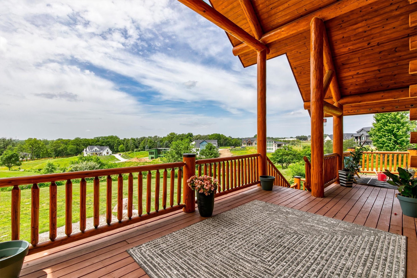
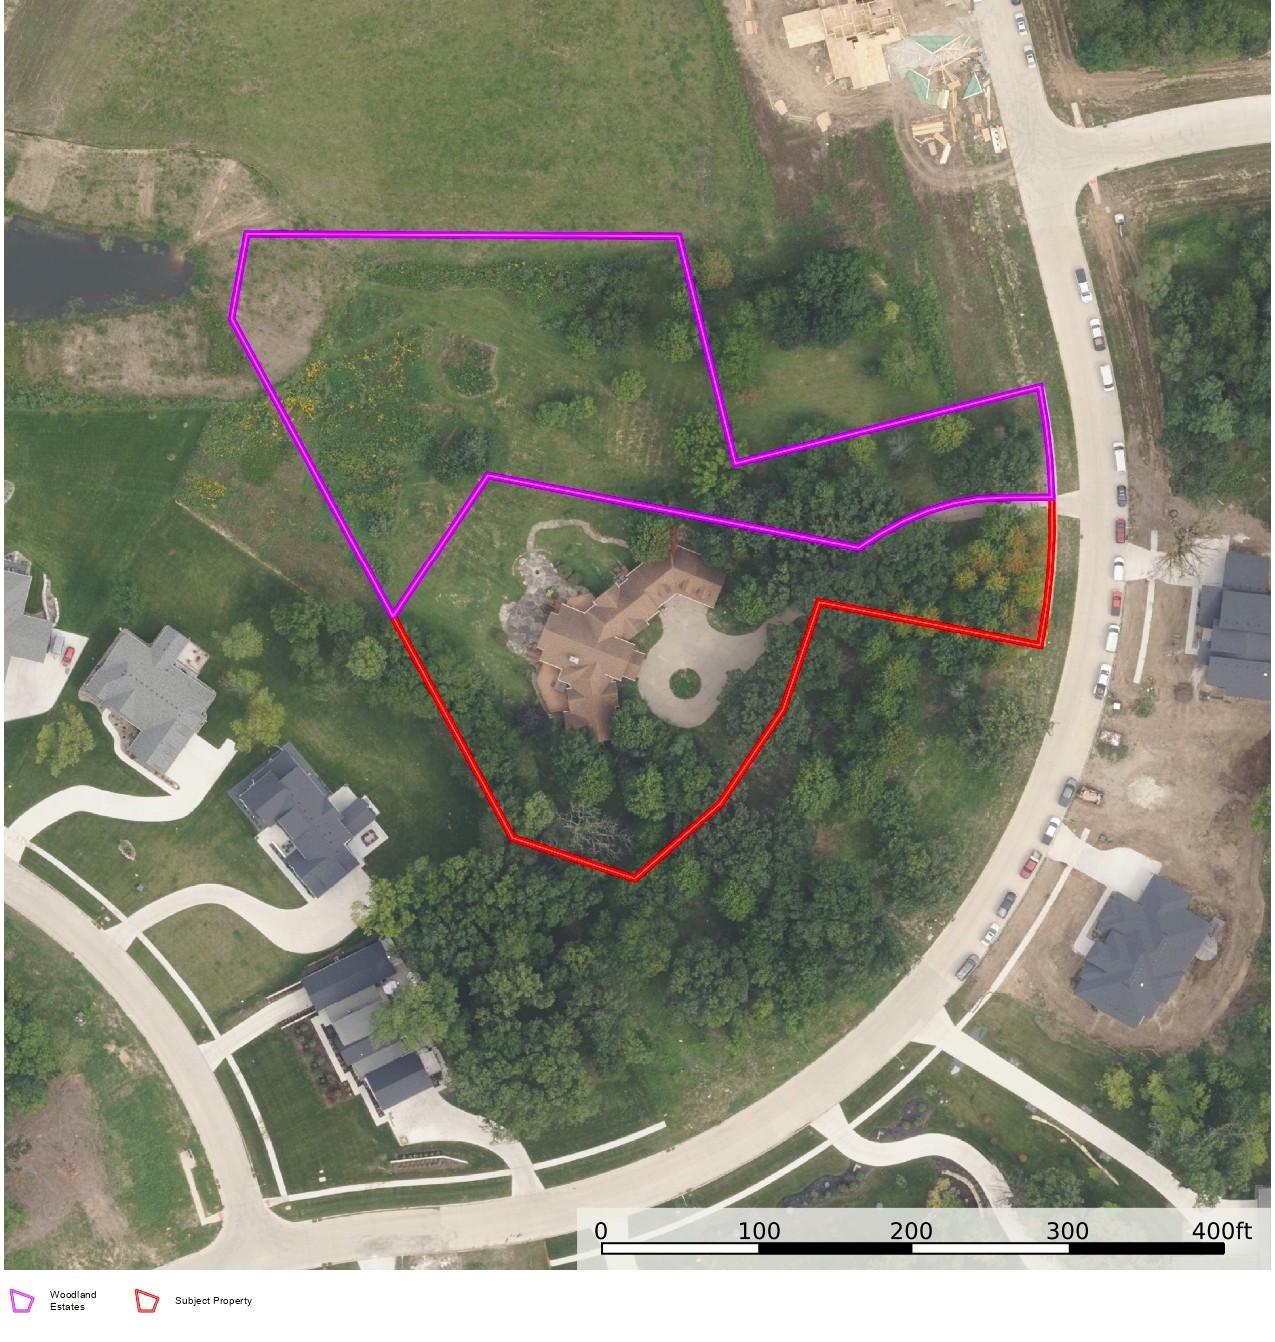
Priced over $130,000 BELOW assessed value, this is an incredibly rare opportunity to own a fully reimagined luxury estate in West Des Moines’ highly coveted Woodland Estates. Surrounded by newer homes ranging from $1.5M to over $2M, this property offers unmatched value situated on an established, private homesite that simply cannot be replicated at this price point. Set on a secluded 1.34ac wooded lot, the backyard oasis offers ultimate privacy with zero direct rear neighbors. It seamlessly backs to an additional 1.5ac of association green space, making the already massive yard feel even more expansive. The current owners have poured immense time, energy, & capital into a full-scale interior rebuild over the last two years. This 5,420 SF luxury home features vaulted ceilings, exposed beams, & elevated western views. The designer kitchen is an entertainer's dream, showcasing a waterfall quartz island with seating for six, double ovens, a beverage fridge, & a butler’s pantry. Retreat to the gigantic main-floor primary suite, complete with a spa-like tiled shower, soaking tub, dual walk-in closets, private deck access & large office/workout/bonus area! The walkout lower level hosts a family room, game area, three bedrooms, & two full baths. Outside, enjoy over 2,500 SF of multi-level deck & patio space. Complete with a massive 1,376 SF 3+car garage, updated systems, & refined finishes, this turnkey masterpiece is an absolute bargain in one of the area's premier neighborhoods.
About this property
Priced over $130,000 BELOW assessed value, this is an incredibly rare opportunity to own a fully reimagined luxury estate in West Des Moines’ highly coveted Woodland Estates. Surrounded by newer homes ranging from $1.5M to over $2M, this property offers unmatched value situated on an established, private homesite that simply cannot be replicated at this price point. Set on a secluded 1.34ac wooded lot, the backyard oasis offers ultimate privacy with zero direct rear neighbors. It seamlessly backs to an additional 1.5ac of association green space, making the already massive yard feel even more expansive. The current owners have poured immense time, energy, & capital into a full-scale interior rebuild over the last two years. This 5,420 SF luxury home features vaulted ceilings, exposed beams, & elevated western views. The designer kitchen is an entertainer's dream, showcasing a waterfall quartz island with seating for six, double ovens, a beverage fridge, & a butler’s pantry. Retreat to the gigantic main-floor primary suite, complete with a spa-like tiled shower, soaking tub, dual walk-in closets, private deck access & large office/workout/bonus area! The walkout lower level hosts a family room, game area, three bedrooms, & two full baths. Outside, enjoy over 2,500 SF of multi-level deck & patio space. Complete with a massive 1,376 SF 3+car garage, updated systems, & refined finishes, this turnkey masterpiece is an absolute bargain in one of the area's premier neighborhoods.
Features and Additional Information
Baths
Presented By Nerem and Associates Real Estate


Area Information
West Des Moines | Dallas County |
Schools in the Area
-
turned_in
Elementary School
-
turned_in
Middle School
-
turned_in
High School
Want to See More Listings in the Area?
Brokerage: RE/MAX Real Estate Center