831 Richland Court
About this property
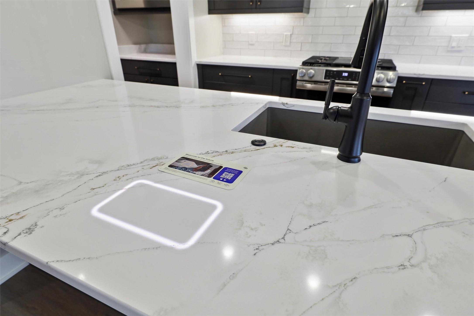
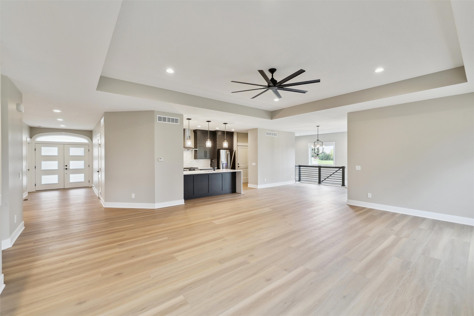
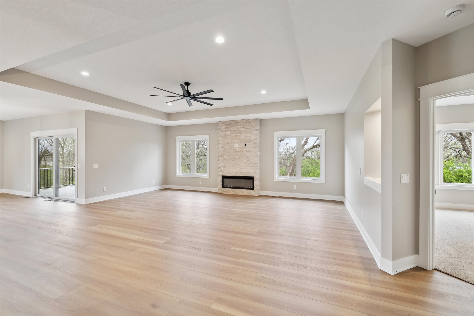
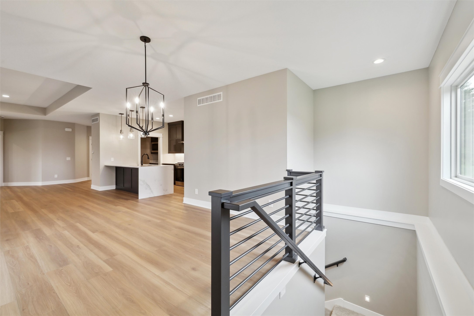
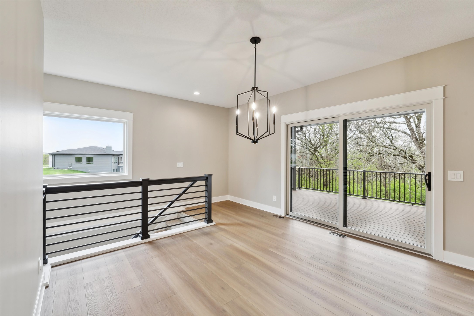
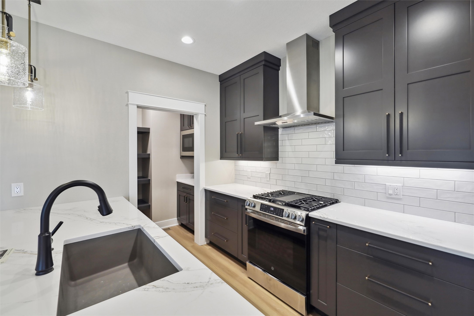
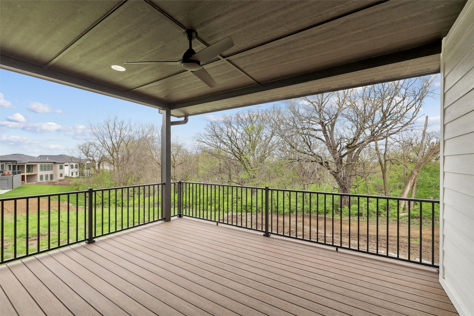
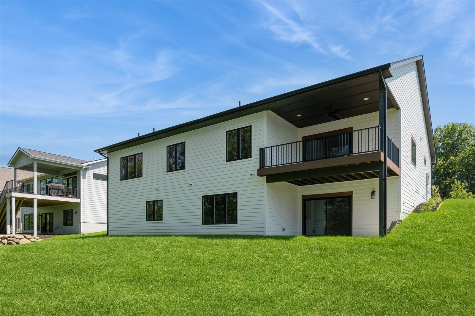
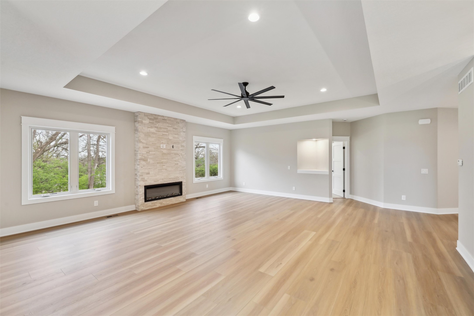
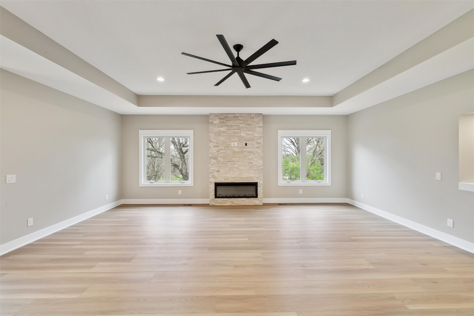
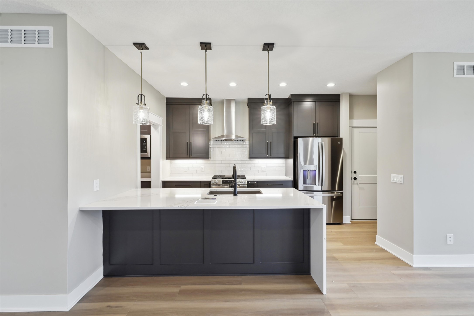
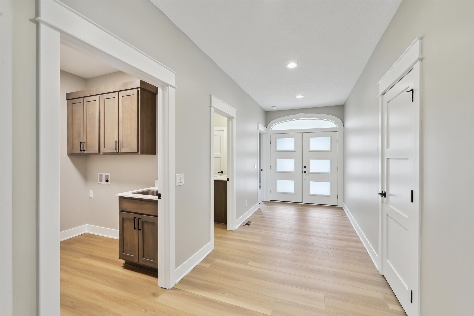
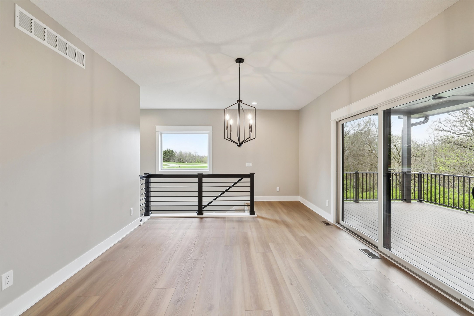
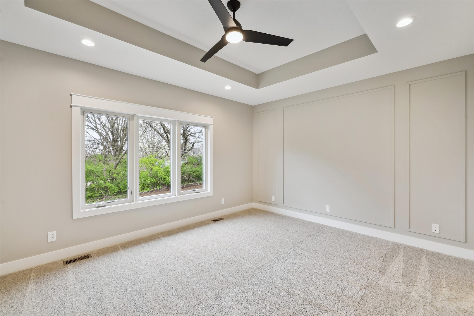
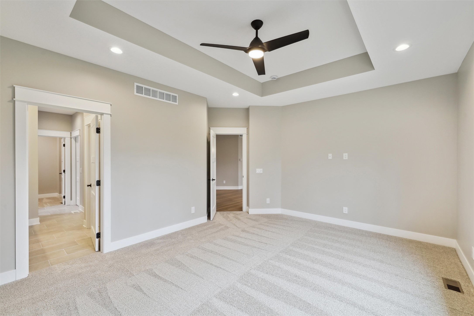
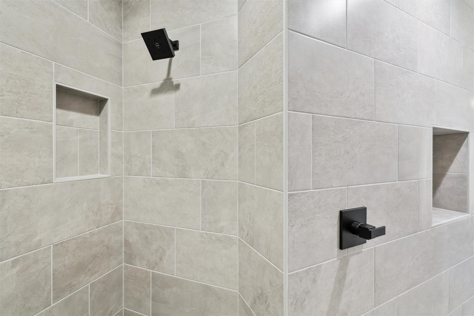
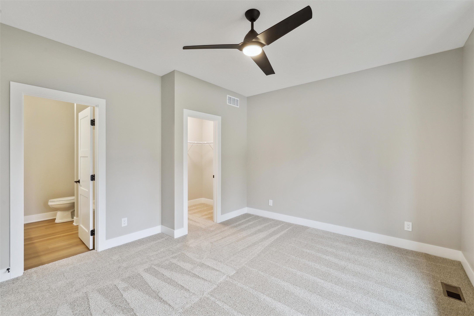
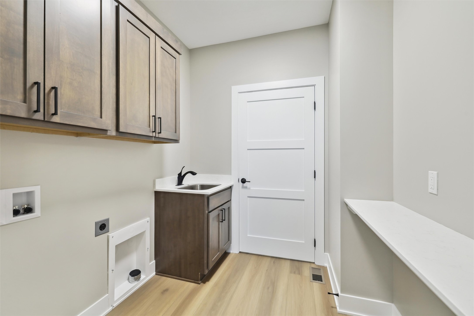
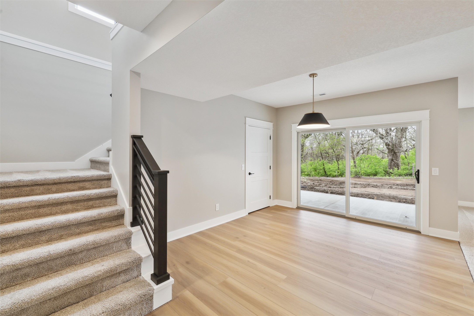
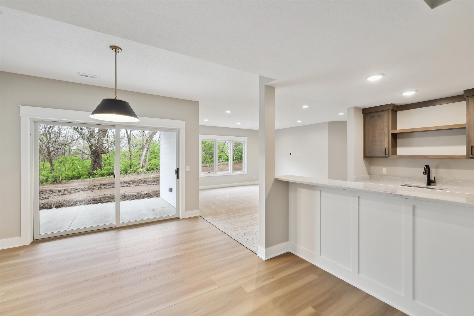
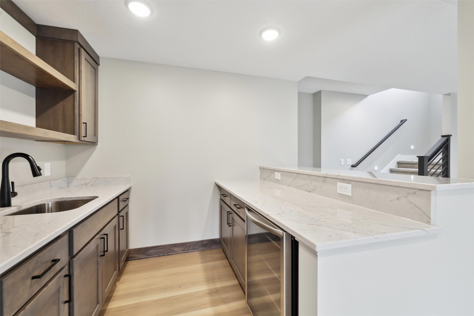
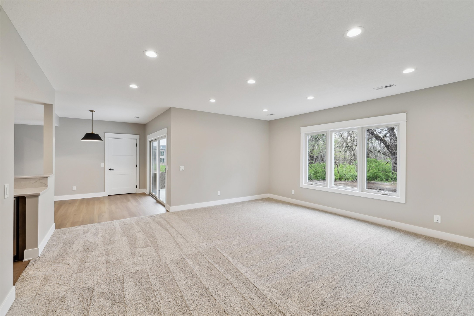
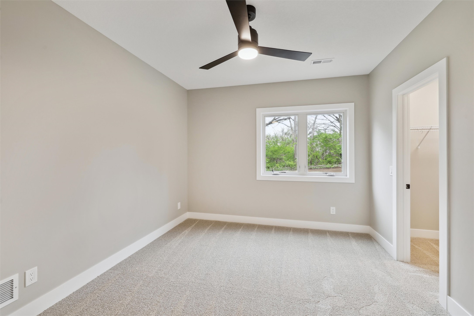
Discover exceptional living in this beautifully designed home by Gratias Homes, backing to Trindle Park, this 3,230 sq ft home offers a seamless blend of luxury, comfort, and functionality. The main level features a stunning master suite w/tray ceiling, spa-like bath with a walk-in tile shower, double vanities, & 2 walk-in closets-plus direct access to the laundry room for added convenience. A 2nd bedroom also offers a walk-in closet & private access to a full bath. The heart of the home is a chef's kitchen, complete w/a large island w/seating, a gas stove, quartz countertops, & a spacious walk-in pantry. A built-in wireless charging station is thoughtfully integrated into the countertop. The open concept layout includes a 22'x20' great room w/electric fireplace, flowing into a large dining area that opens to a covered deck. The finished lower level adds 2 additional bedrooms, full bath, a generous family room w/wet bar-perfect for game nights or movie marathons. Walk-out to a covered patio & enjoy the peaceful, tree-lined backdrop of the park. This thoughtfully crafted home blends high-end finishes w/practical spaces-don't miss your chance to make it yours! Seller will pay for 2/1 buydown from preferred lender.
About this property
Discover exceptional living in this beautifully designed home by Gratias Homes, backing to Trindle Park, this 3,230 sq ft home offers a seamless blend of luxury, comfort, and functionality. The main level features a stunning master suite w/tray ceiling, spa-like bath with a walk-in tile shower, double vanities, & 2 walk-in closets-plus direct access to the laundry room for added convenience. A 2nd bedroom also offers a walk-in closet & private access to a full bath. The heart of the home is a chef's kitchen, complete w/a large island w/seating, a gas stove, quartz countertops, & a spacious walk-in pantry. A built-in wireless charging station is thoughtfully integrated into the countertop. The open concept layout includes a 22'x20' great room w/electric fireplace, flowing into a large dining area that opens to a covered deck. The finished lower level adds 2 additional bedrooms, full bath, a generous family room w/wet bar-perfect for game nights or movie marathons. Walk-out to a covered patio & enjoy the peaceful, tree-lined backdrop of the park. This thoughtfully crafted home blends high-end finishes w/practical spaces-don't miss your chance to make it yours! Seller will pay for 2/1 buydown from preferred lender.
Features and Additional Information
Baths
Presented By Nerem and Associates Real Estate


Area Information
Van Meter | Dallas County |
Schools in the Area
-
turned_in
Elementary School
-
turned_in
Middle School
-
turned_in
High School
Want to See More Listings in the Area?
Brokerage: Iowa Realty Mills Crossing