812 Lakeview Drive
About this property
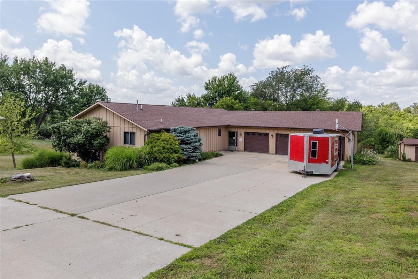
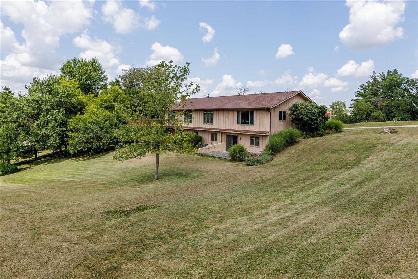
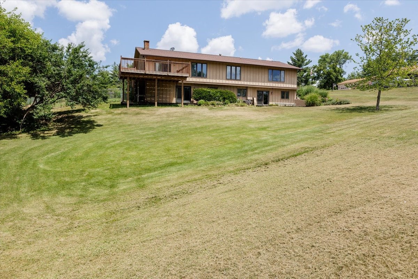
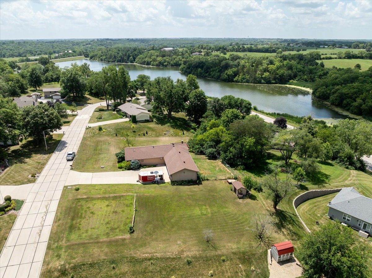
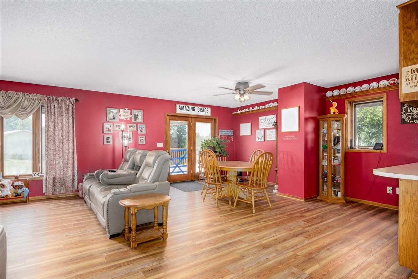
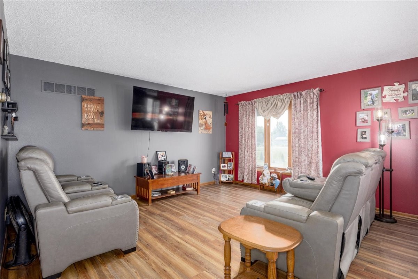
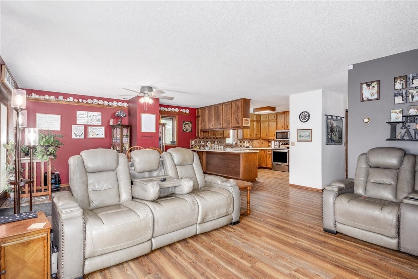
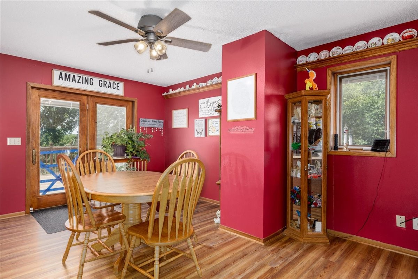
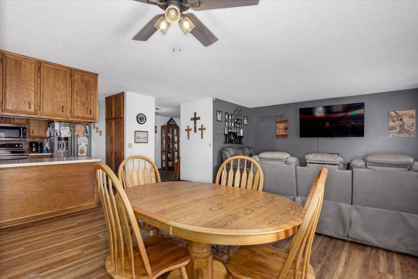
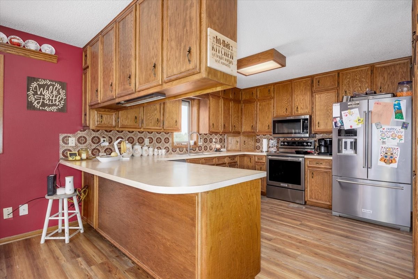
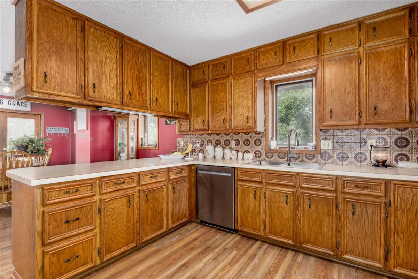
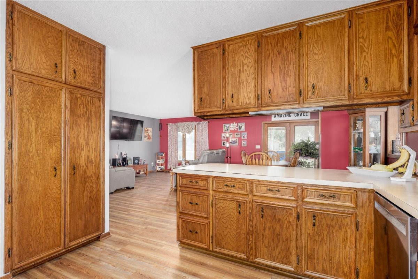
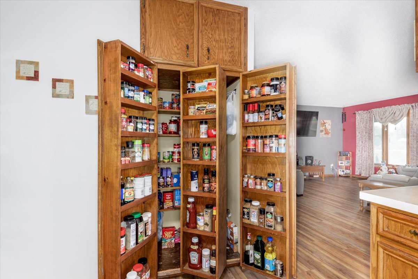
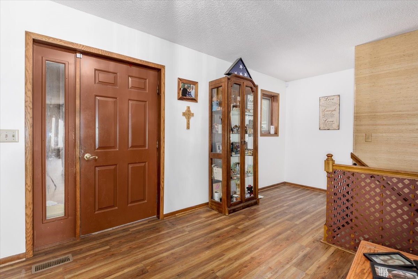
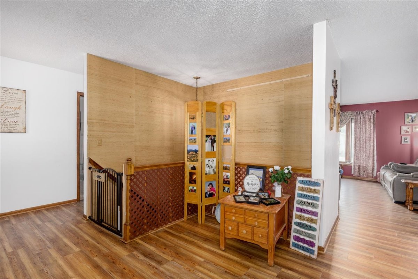
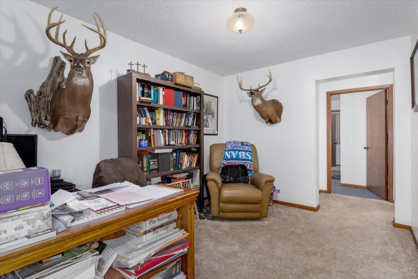
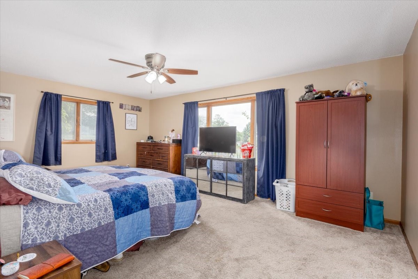
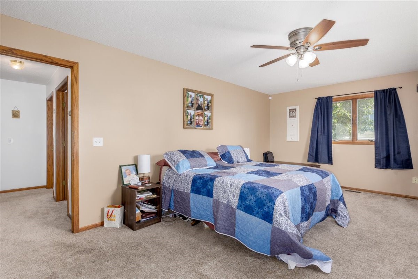

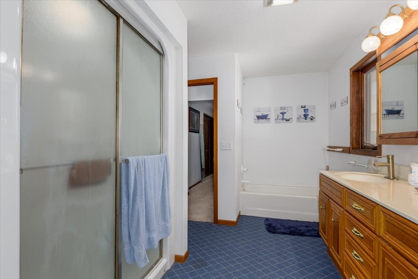
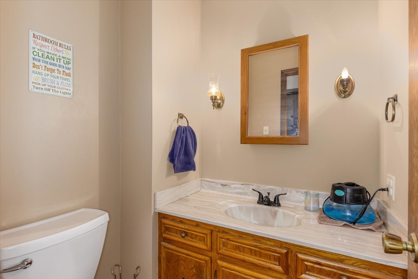
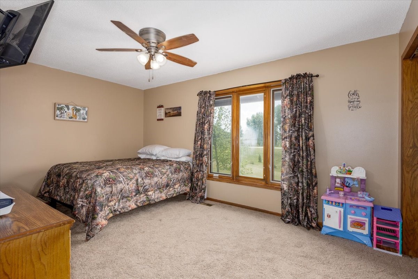
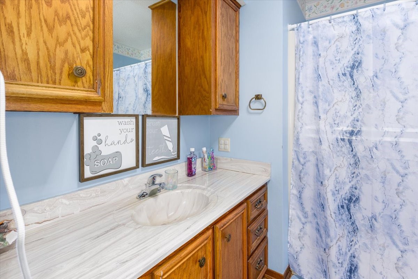
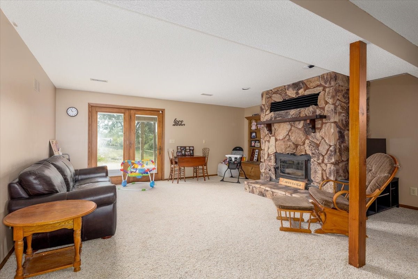
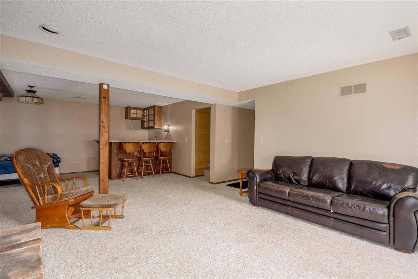
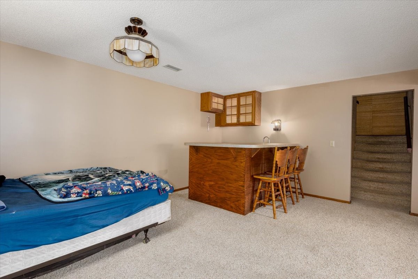
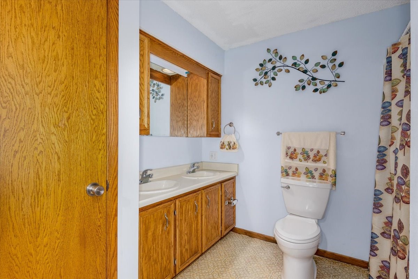
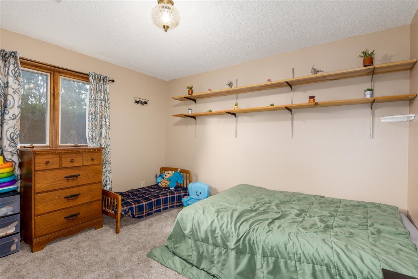
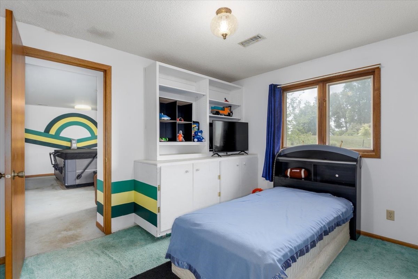
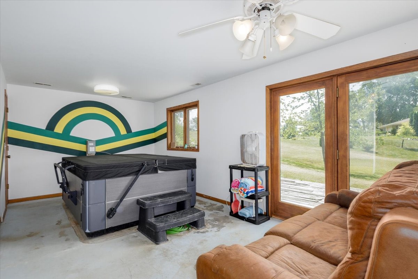
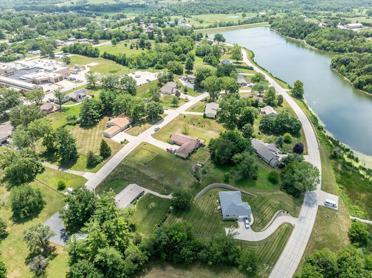
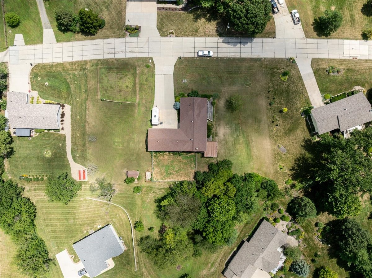
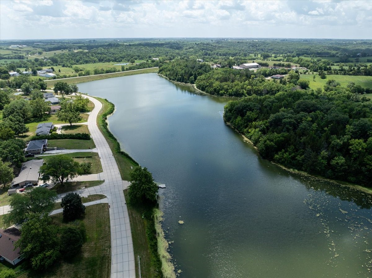
Nearly an acre in town! Welcome to this beautifully updated walkout ranch offering over 3,400 finished square feet of living space with the perfect combination of privacy, functionality, and convenience. Situated on a spacious 0.96-acre lot, this home features 4 bedrooms, 3.5 bathrooms, a desirable main-floor primary suite, and a finished walkout lower level with two additional bedrooms and an expansive family roomideal for entertaining, guests, or multi-generational living. The oversized 3-car attached garage provides exceptional space for vehicles, storage, hobbies, and all your outdoor gear. Step outside and enjoy the incredible backyard with room to host gatherings, let the kids or pets play, add a garden, or simply unwind in your own private retreat. Relax on the deck or soak in the included hot tub after a long day. Thoughtfully updated since 2023 with new carpet, luxury vinyl plank flooring, fresh interior paint, an updated deck and fence, garage shelving, and updated plumbing fixtures, this home is truly move-in ready. Homes offering nearly an acre within the city limits, over 3,400 finished square feet, a walkout basement, a 3-car garage, and numerous recent updates are exceptionally hard to find. If you've been searching for space, comfort, and a property that stands apart from the rest, this is the one you've been waiting for. Schedule your private showing today!
About this property
Nearly an acre in town! Welcome to this beautifully updated walkout ranch offering over 3,400 finished square feet of living space with the perfect combination of privacy, functionality, and convenience. Situated on a spacious 0.96-acre lot, this home features 4 bedrooms, 3.5 bathrooms, a desirable main-floor primary suite, and a finished walkout lower level with two additional bedrooms and an expansive family roomideal for entertaining, guests, or multi-generational living. The oversized 3-car attached garage provides exceptional space for vehicles, storage, hobbies, and all your outdoor gear. Step outside and enjoy the incredible backyard with room to host gatherings, let the kids or pets play, add a garden, or simply unwind in your own private retreat. Relax on the deck or soak in the included hot tub after a long day. Thoughtfully updated since 2023 with new carpet, luxury vinyl plank flooring, fresh interior paint, an updated deck and fence, garage shelving, and updated plumbing fixtures, this home is truly move-in ready. Homes offering nearly an acre within the city limits, over 3,400 finished square feet, a walkout basement, a 3-car garage, and numerous recent updates are exceptionally hard to find. If you've been searching for space, comfort, and a property that stands apart from the rest, this is the one you've been waiting for. Schedule your private showing today!
Features and Additional Information
Baths
Presented By Nerem and Associates Real Estate


Area Information
Osceola | Clarke County |
Schools in the Area
-
turned_in
Elementary School
-
turned_in
Middle School
-
turned_in
High School
Want to See More Listings in the Area?
Brokerage: RE/MAX Revolution