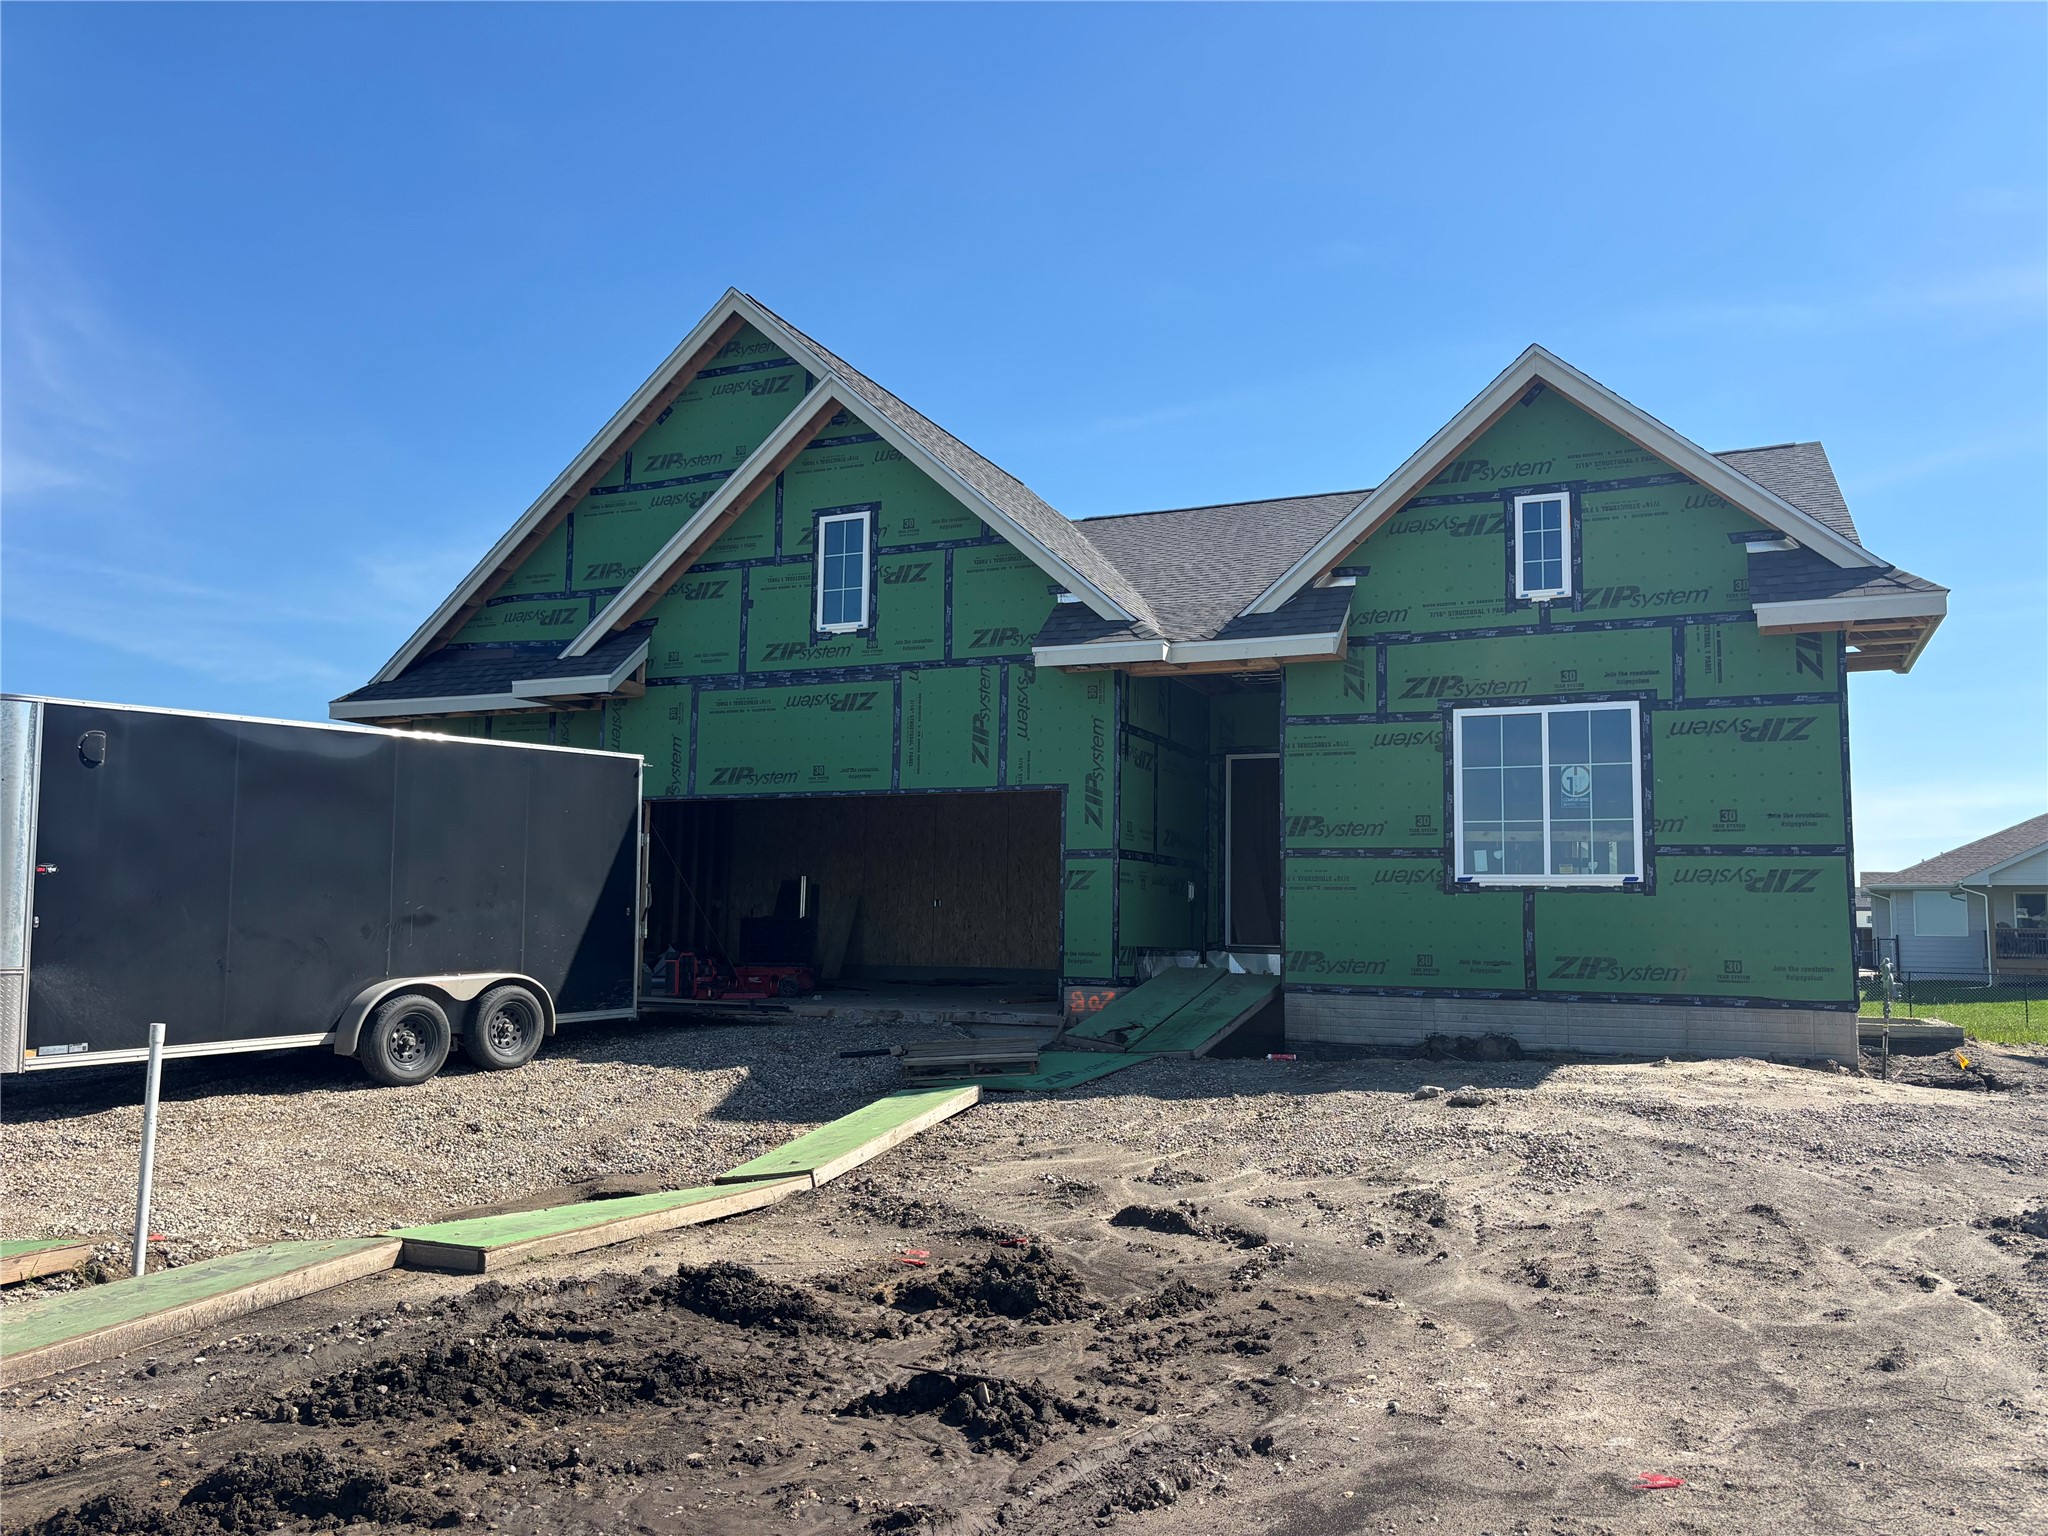
807 Sw Boulder Drive
About this property
Experience comfortable living with a smart design, convenient location, & quality finishes that make this home both practical & inviting. Welcome to the Hinsdale plan by KRM, where craftsmanship meets elegance. Perfectly situated in the highly desirable Hope Meadows community. Inside, the home offers an impressive 1,949SF on the main level featuring 3 bedrooms & 3 bathrooms. The great room captivates with a dramatic stone fireplace stretching to the vaulted ceiling, while expansive fixed windows bathe the interior in natural light. The chef’s kitchen is a showpiece, featuring quartz countertops, custom cabinetry, a generous walk-in pantry with trim-built shelving, and premium appliances. Retreat to the primary suite, where a tray ceiling adds detail. The spa-like bath boasts a tiled shower & leads into a spacious walk-in closet that connects seamlessly to the laundry room & drop zone, with built-in lockers. The split-bedroom design offers privacy, with a half bath and two additional bedrooms sharing a stylish Jack&Jill bath. The unfinished lower level offers you space to grow. Additional highlights: soft-close cabinetry, 12’x15’ covered deck, & a wealth of builder-exclusive features such as the BIBS insulation system & the Zip system exterior. This home is more than a place to live but a statement of quality & refined design. Photo is artist's conception, elevations & options are for illustration purpose & may vary at time of construction. Options may change without notice.
About this property
Experience comfortable living with a smart design, convenient location, & quality finishes that make this home both practical & inviting. Welcome to the Hinsdale plan by KRM, where craftsmanship meets elegance. Perfectly situated in the highly desirable Hope Meadows community. Inside, the home offers an impressive 1,949SF on the main level featuring 3 bedrooms & 3 bathrooms. The great room captivates with a dramatic stone fireplace stretching to the vaulted ceiling, while expansive fixed windows bathe the interior in natural light. The chef’s kitchen is a showpiece, featuring quartz countertops, custom cabinetry, a generous walk-in pantry with trim-built shelving, and premium appliances. Retreat to the primary suite, where a tray ceiling adds detail. The spa-like bath boasts a tiled shower & leads into a spacious walk-in closet that connects seamlessly to the laundry room & drop zone, with built-in lockers. The split-bedroom design offers privacy, with a half bath and two additional bedrooms sharing a stylish Jack&Jill bath. The unfinished lower level offers you space to grow. Additional highlights: soft-close cabinetry, 12’x15’ covered deck, & a wealth of builder-exclusive features such as the BIBS insulation system & the Zip system exterior. This home is more than a place to live but a statement of quality & refined design. Photo is artist's conception, elevations & options are for illustration purpose & may vary at time of construction. Options may change without notice.
Features and Additional Information
Baths
Presented By Nerem and Associates Real Estate


Area Information
Grimes | Dallas County |
Schools in the Area
-
turned_in
Elementary School
-
turned_in
Middle School
-
turned_in
High School
Want to See More Listings in the Area?
Brokerage: Keller Williams Realty GDM