804 E Ashland Avenue
About this property
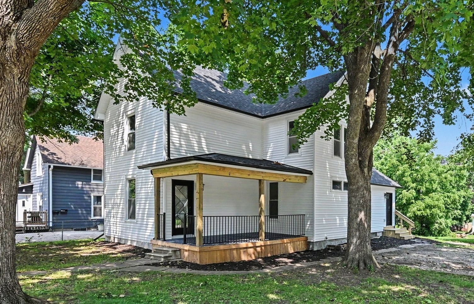
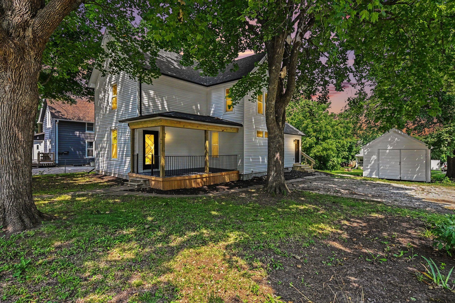
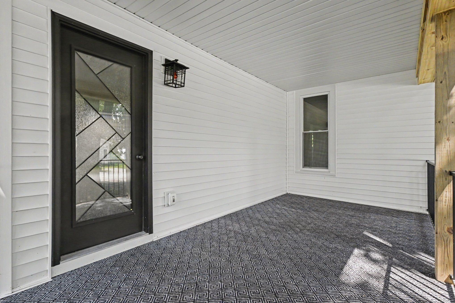
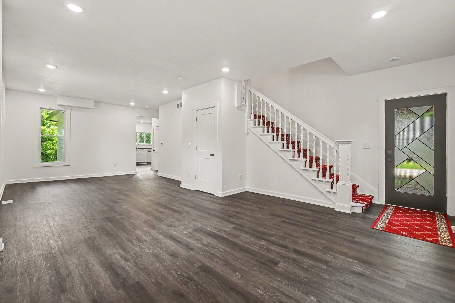
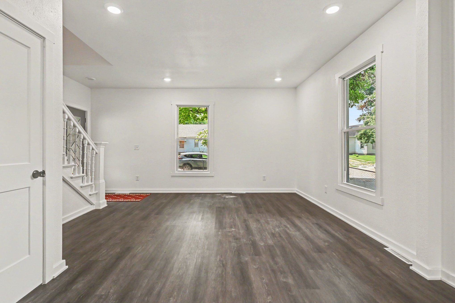
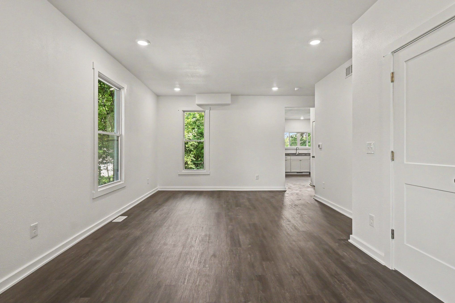
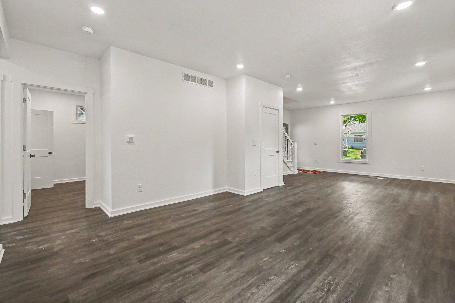
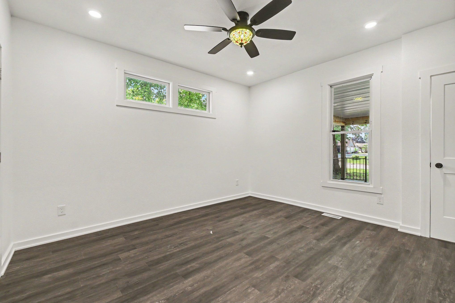
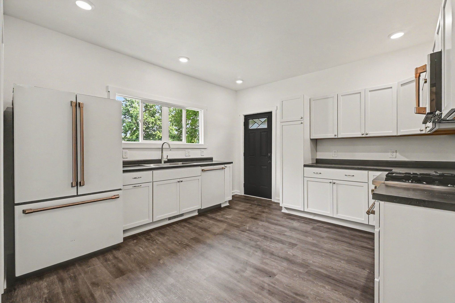
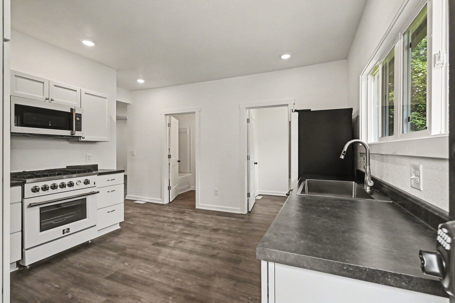
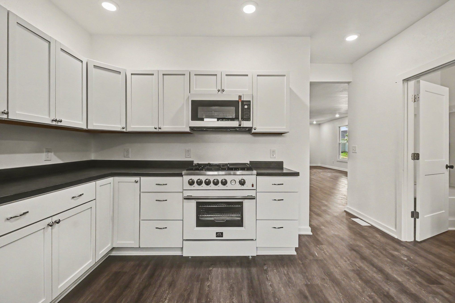
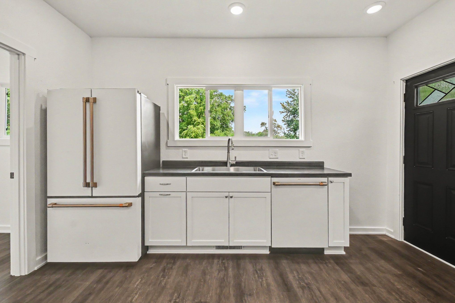
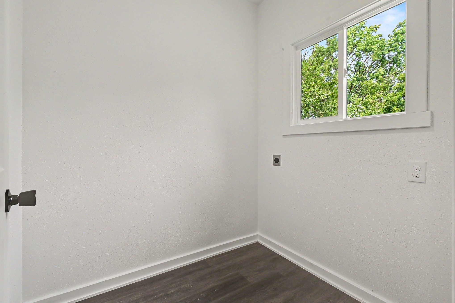
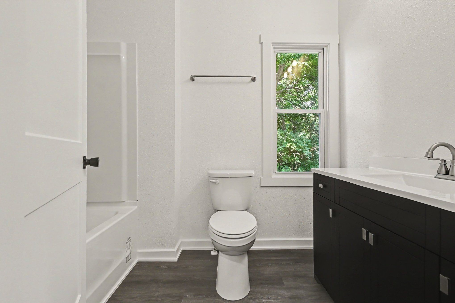
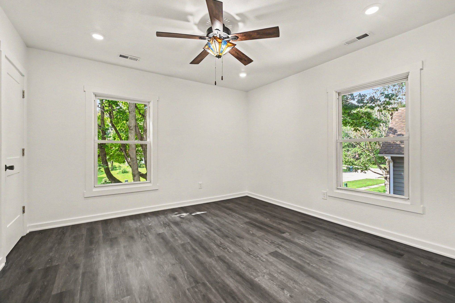
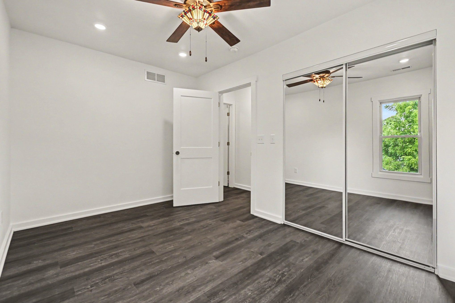
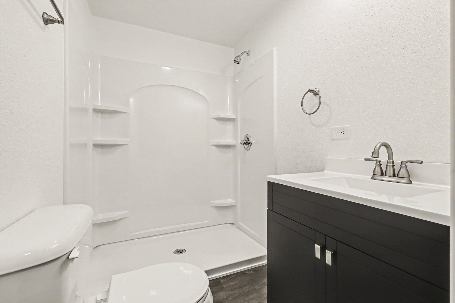
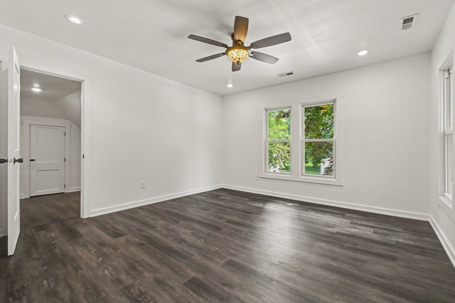
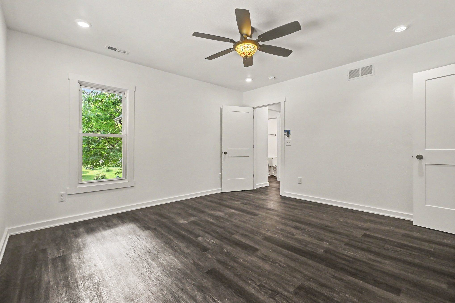
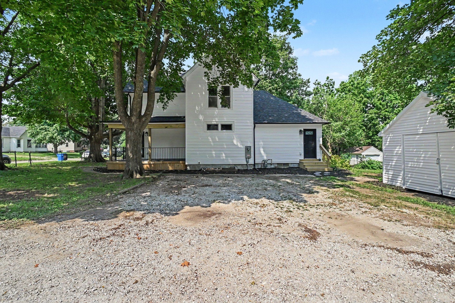
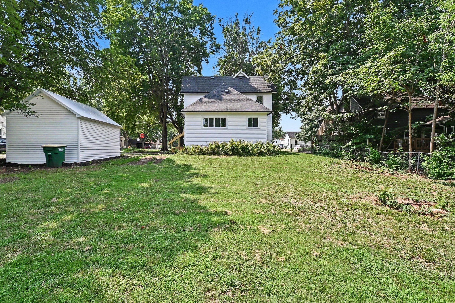
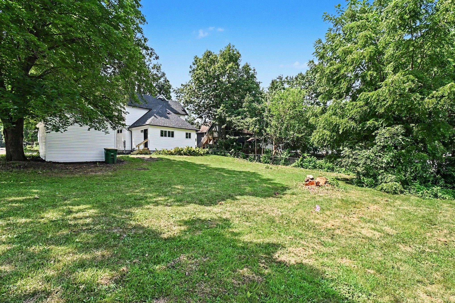
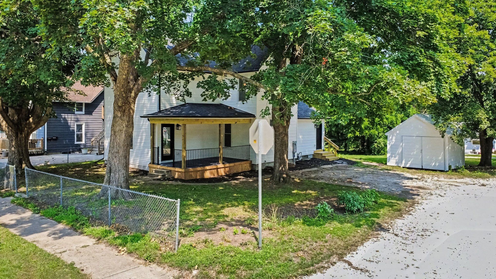
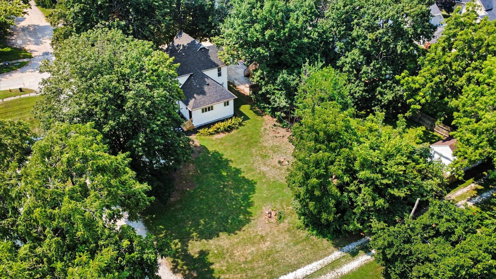
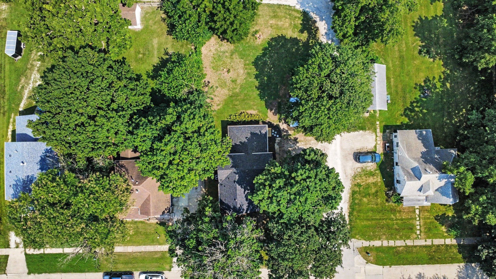
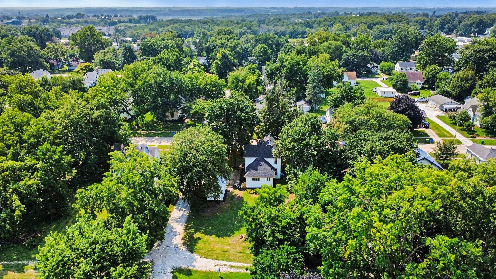
Extensively remodeled 4-bedroom, 1¾-bath, 2-story home offering the efficiency and peace of mind of modern construction with the character of a classic home. Nearly every aspect of this property has been updated from top to bottom. The main level features a spacious living room, dining area, primary bedroom with dual closets, full bath, updated kitchen, and convenient main-floor laundry. Upstairs offers three additional generously sized bedrooms with large closets and a ¾ bath. The completely renovated kitchen features new cabinetry, countertops, farmhouse-style sink, and high-end appliances including a refrigerator, dishwasher, and gas range. Additional improvements include two new bathrooms, professionally updated wiring with a 100-amp smart electrical panel, new HVAC ductwork, plumbing and gas lines, new water heater, and a high-efficiency 4-ton heat pump with central heating and cooling, plus a 100,000 BTU gas backup furnace. Interior finishes include real wood trim, stained-glass light fixtures, and adjustable puck lighting throughout. Exterior updates feature a new 50-year shingle roof, vinyl siding, fascia, soffits, and gutters. This home is move-in ready with quality upgrades inside and out. The homeowner has applied for a 5-year property tax abatement. The application is pending approval at the next Indianola City Council meeting.
About this property
Extensively remodeled 4-bedroom, 1¾-bath, 2-story home offering the efficiency and peace of mind of modern construction with the character of a classic home. Nearly every aspect of this property has been updated from top to bottom. The main level features a spacious living room, dining area, primary bedroom with dual closets, full bath, updated kitchen, and convenient main-floor laundry. Upstairs offers three additional generously sized bedrooms with large closets and a ¾ bath. The completely renovated kitchen features new cabinetry, countertops, farmhouse-style sink, and high-end appliances including a refrigerator, dishwasher, and gas range. Additional improvements include two new bathrooms, professionally updated wiring with a 100-amp smart electrical panel, new HVAC ductwork, plumbing and gas lines, new water heater, and a high-efficiency 4-ton heat pump with central heating and cooling, plus a 100,000 BTU gas backup furnace. Interior finishes include real wood trim, stained-glass light fixtures, and adjustable puck lighting throughout. Exterior updates feature a new 50-year shingle roof, vinyl siding, fascia, soffits, and gutters. This home is move-in ready with quality upgrades inside and out. The homeowner has applied for a 5-year property tax abatement. The application is pending approval at the next Indianola City Council meeting.
Features and Additional Information
Baths
Presented By Nerem and Associates Real Estate


Area Information
Indianola | Warren County |
Schools in the Area
-
turned_in
Elementary School
-
turned_in
Middle School
-
turned_in
High School
Want to See More Listings in the Area?
Brokerage: Peoples Company