801 52nd Place
About this property
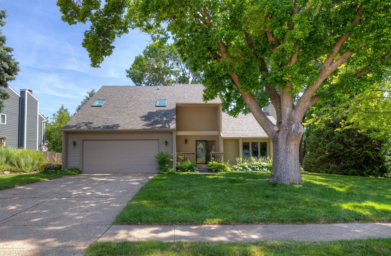
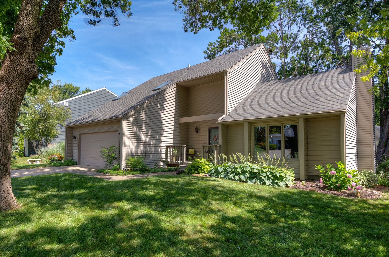
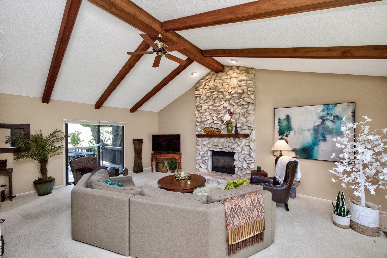
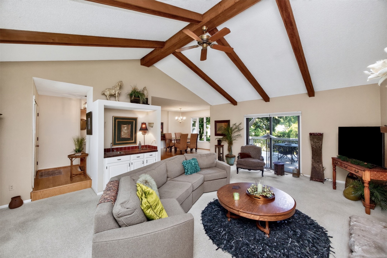
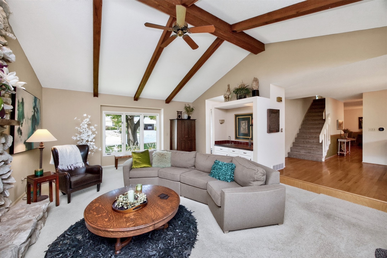
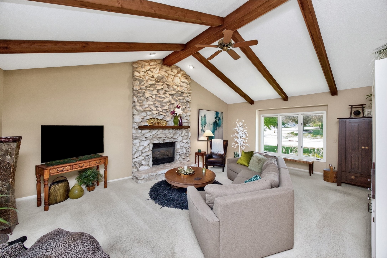
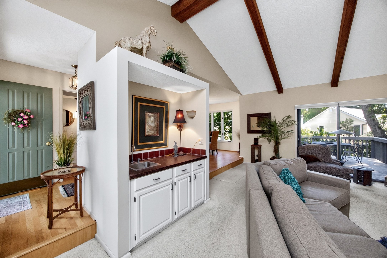
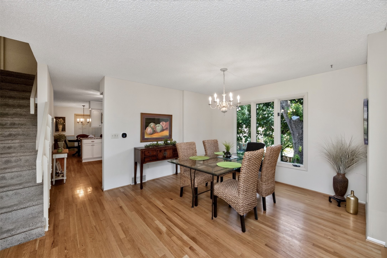
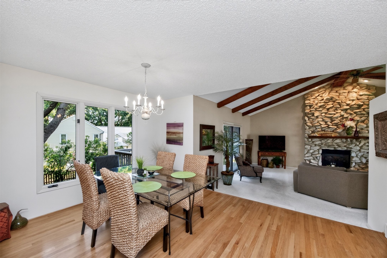
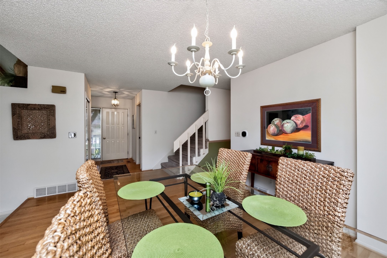
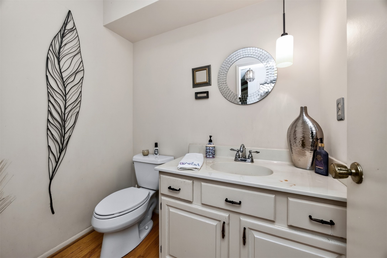
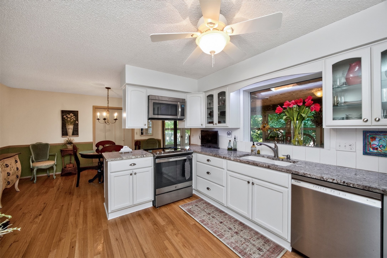
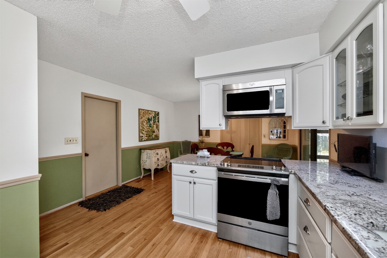
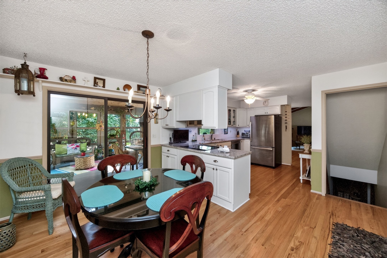
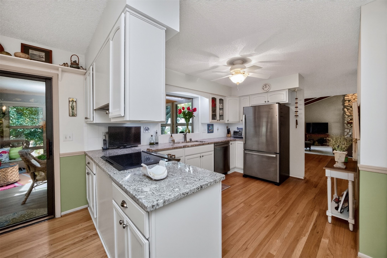
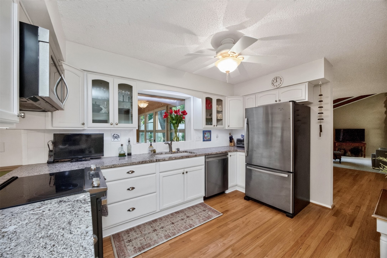
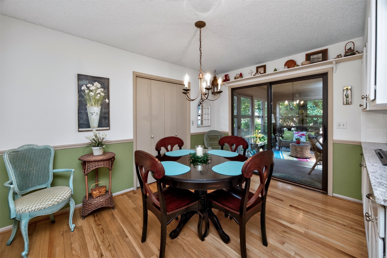
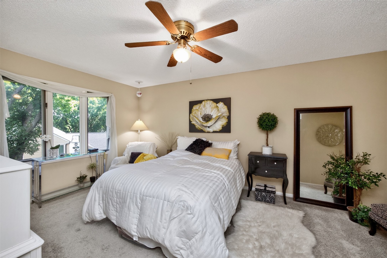
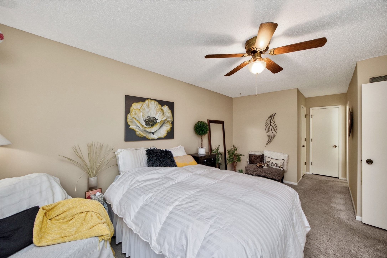
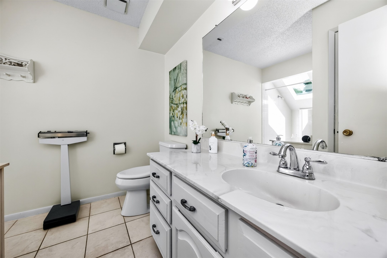
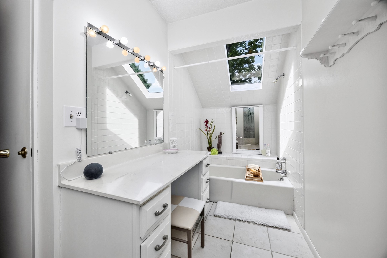
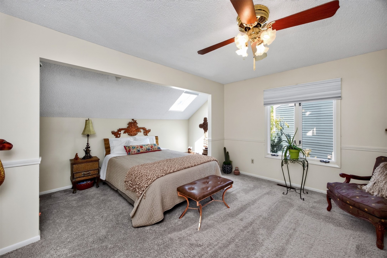
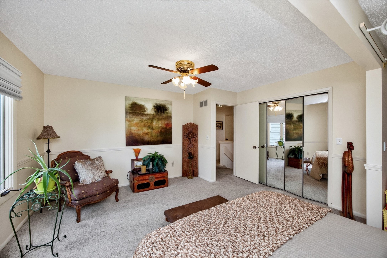
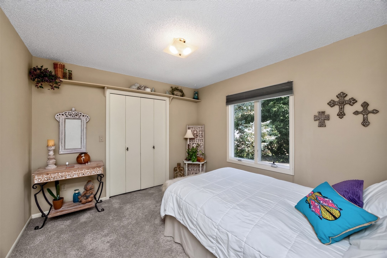
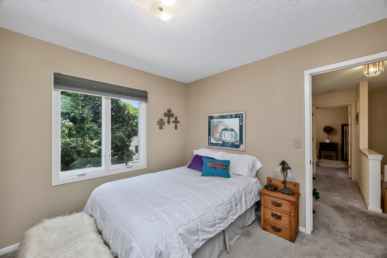
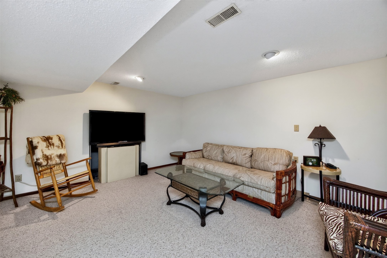
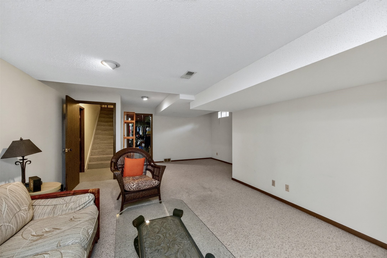
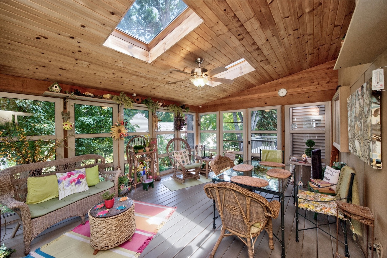
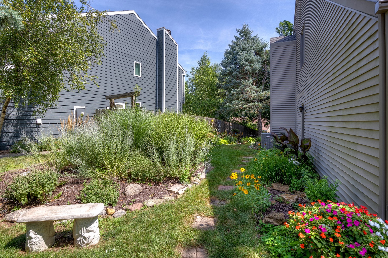
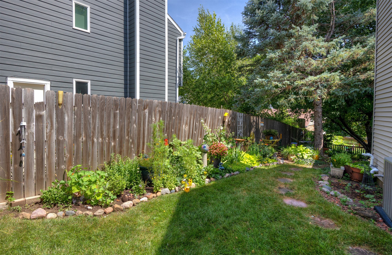
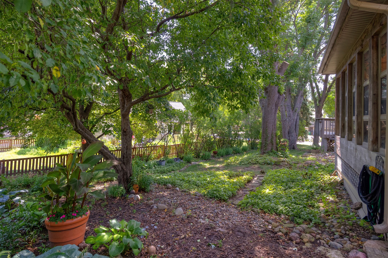
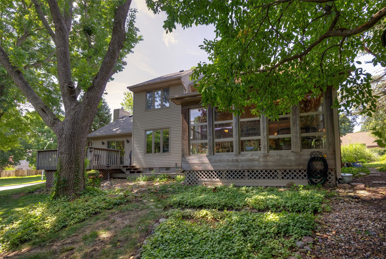
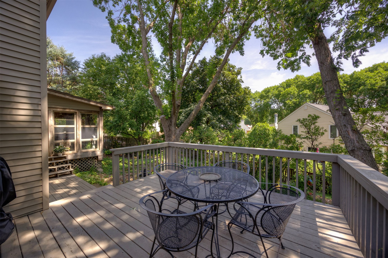
Welcome to this beautiful West Des Moines home offering over 2,400 sq. ft. of finished living space with 3 bedrooms/3 bathrooms + finished basement. The spacious great room features vaulted ceilings accented by wood beams, a stunning floor-to-ceiling stone gas fireplace, and sliding glass doors leading to the deck. The updated kitchen includes granite countertops, stainless steel appliances, hardwood floors, and a large pantry. The adjoining dining room is ideal for special occasions, while a convenient half bath completes the main level. Upstairs, you'll find three spacious bedrooms and two full bathrooms, including a primary suite with a private en-suite bathroom and large walk-in closet. The partially finished basement offers a rec room, laundry area, and plenty of storage. Just off the kitchen is a fabulous enclosed porch with newer windows -sure to become your favorite place to relax and enjoy the view. Outside, the deck overlooks mature trees and beautifully manicured landscaping. Conveniently located near schools, restaurants, shopping, and easy highway access. Updates include the roof, furnace, and A/C, all completed in 2021. Don't miss this one! Call today for a showing! All information obtained from seller and public records.
About this property
Welcome to this beautiful West Des Moines home offering over 2,400 sq. ft. of finished living space with 3 bedrooms/3 bathrooms + finished basement. The spacious great room features vaulted ceilings accented by wood beams, a stunning floor-to-ceiling stone gas fireplace, and sliding glass doors leading to the deck. The updated kitchen includes granite countertops, stainless steel appliances, hardwood floors, and a large pantry. The adjoining dining room is ideal for special occasions, while a convenient half bath completes the main level. Upstairs, you'll find three spacious bedrooms and two full bathrooms, including a primary suite with a private en-suite bathroom and large walk-in closet. The partially finished basement offers a rec room, laundry area, and plenty of storage. Just off the kitchen is a fabulous enclosed porch with newer windows -sure to become your favorite place to relax and enjoy the view. Outside, the deck overlooks mature trees and beautifully manicured landscaping. Conveniently located near schools, restaurants, shopping, and easy highway access. Updates include the roof, furnace, and A/C, all completed in 2021. Don't miss this one! Call today for a showing! All information obtained from seller and public records.
Features and Additional Information
Baths
Presented By Nerem and Associates Real Estate


Area Information
West Des Moines | Polk County |
Schools in the Area
-
turned_in
Elementary School
-
turned_in
Middle School
-
turned_in
High School
Want to See More Listings in the Area?
Brokerage: RE/MAX Precision