7502 Barnsley Drive
About this property
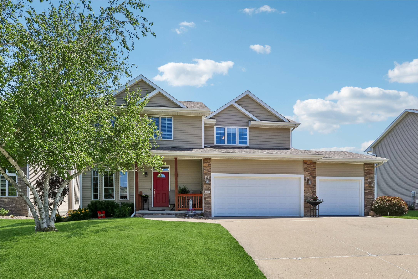
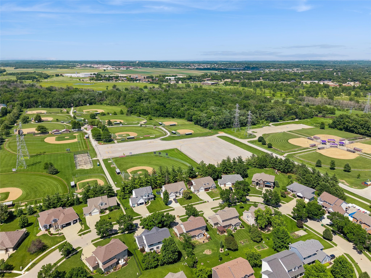
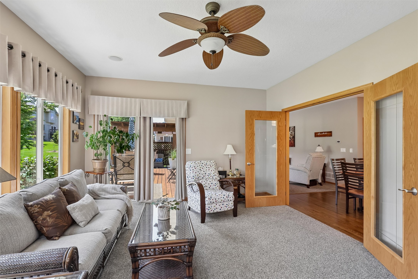
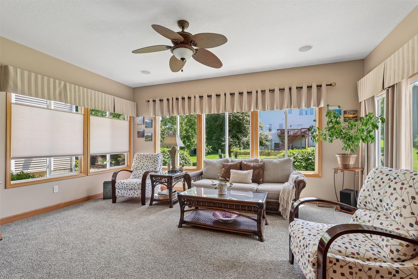
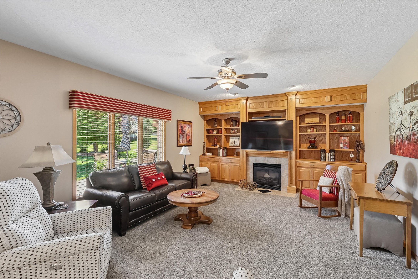
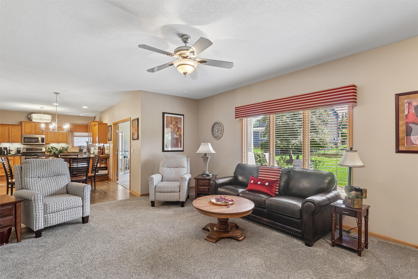
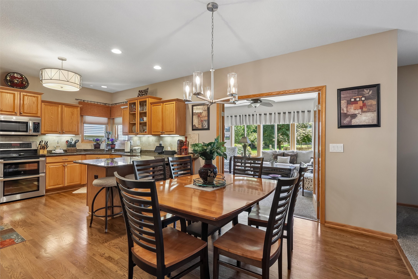
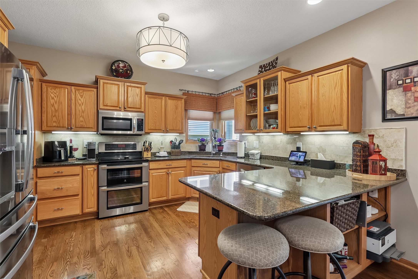
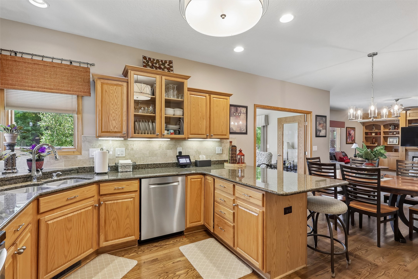
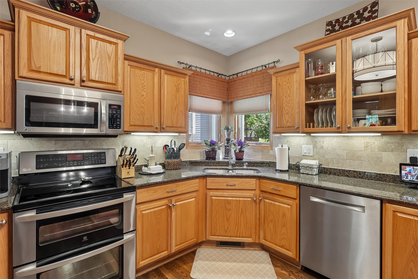
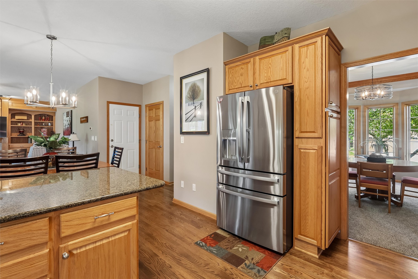
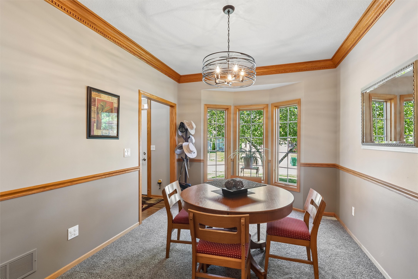
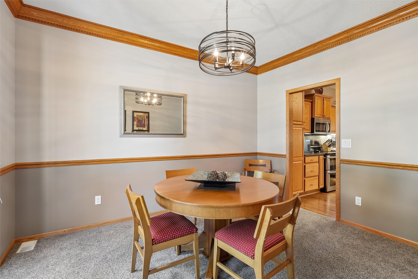
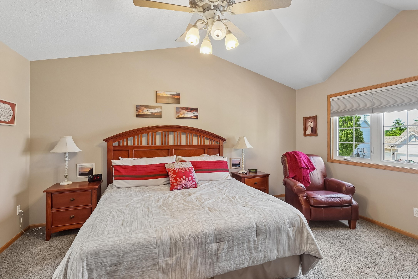
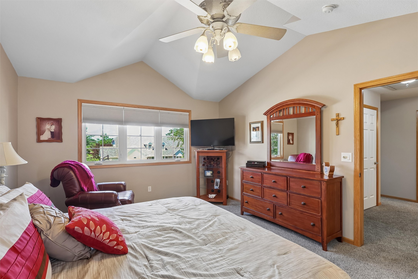
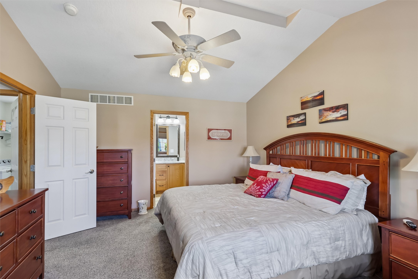
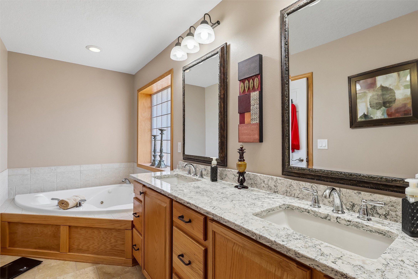
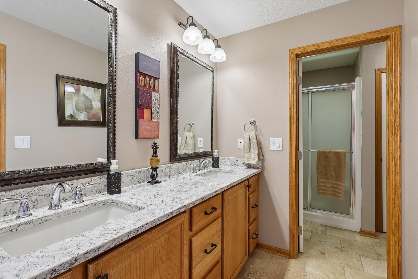
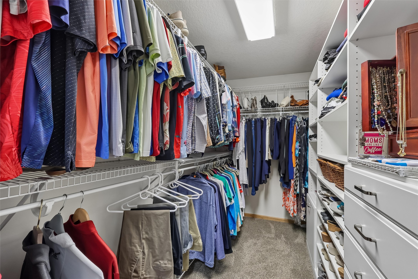
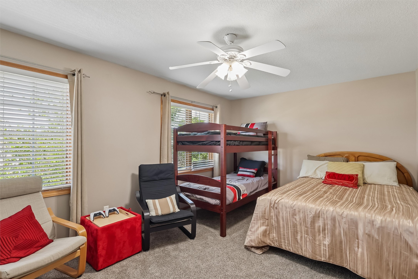
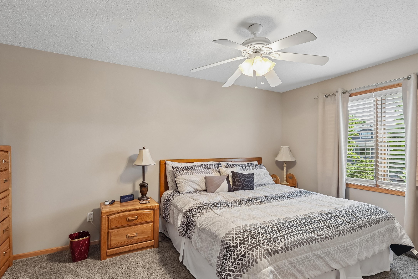
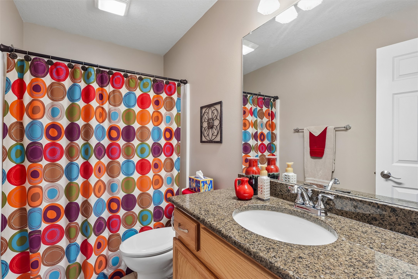
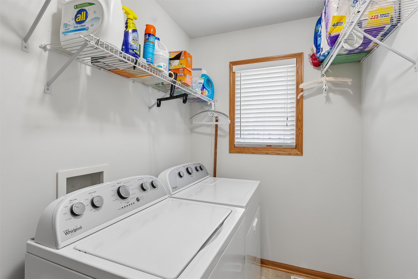
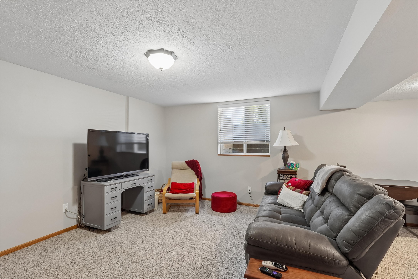
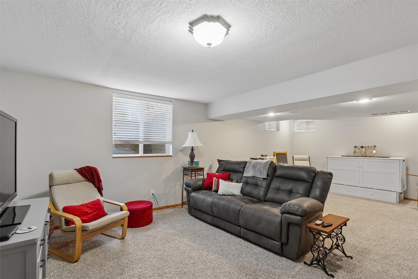
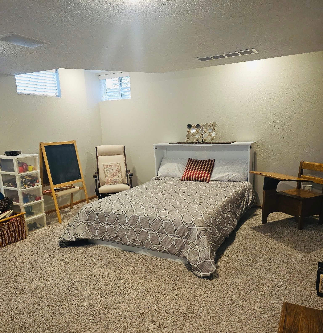
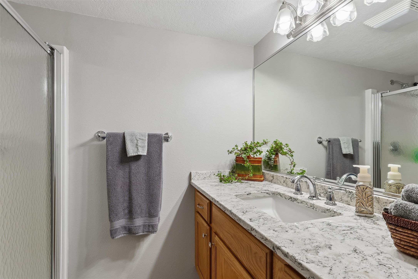

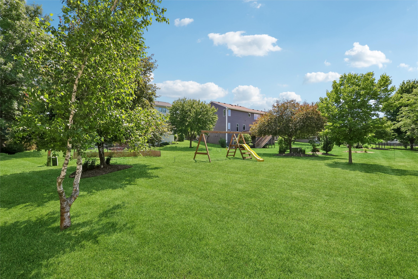
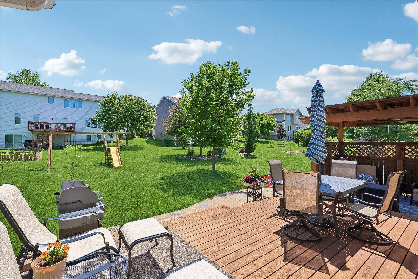
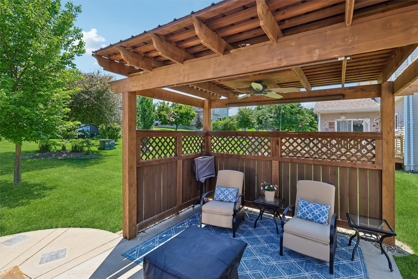
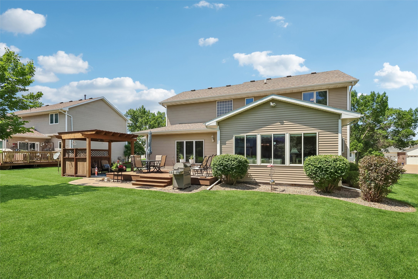
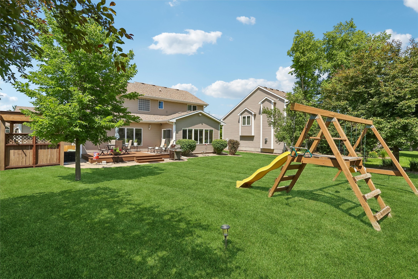
Get ready to fall in love with this Johnston gem in Green Meadows West! Built by the original owner and packed with nearly 3,000 square feet of living space, this home combines comfort, quality, and plenty of room to spread out. From the moment you step inside, you'll appreciate the hardwood floors, granite countertops, upgraded carpet, and inviting spaces throughout. The kitchen offers tons of storage and flows seamlessly into the large great room with a cozy gas fireplace and built-ins. But the real showstopper? The incredible four-season room! Whether you're enjoying your morning coffee, hosting game night, or simply unwinding after a long day, this space is sure to become a favorite. Upstairs you'll find three spacious bedrooms, convenient laundry, and a primary suite featuring a vaulted ceiling, heated bathroom floors, jetted tub, walk-in shower, and oversized closet. The finished lower level adds even more flexibility for movies, hobbies, workouts, or gatherings & a 4th non-conforming bedroom area for guests with ¾ bath. Step outside to enjoy the oversized deck, covered patio, and beautifully landscaped backyard. With recent updates including the roof, HVAC, water heater, radon mitigation system, and more, this home is ready for its next chapter!
About this property
Get ready to fall in love with this Johnston gem in Green Meadows West! Built by the original owner and packed with nearly 3,000 square feet of living space, this home combines comfort, quality, and plenty of room to spread out. From the moment you step inside, you'll appreciate the hardwood floors, granite countertops, upgraded carpet, and inviting spaces throughout. The kitchen offers tons of storage and flows seamlessly into the large great room with a cozy gas fireplace and built-ins. But the real showstopper? The incredible four-season room! Whether you're enjoying your morning coffee, hosting game night, or simply unwinding after a long day, this space is sure to become a favorite. Upstairs you'll find three spacious bedrooms, convenient laundry, and a primary suite featuring a vaulted ceiling, heated bathroom floors, jetted tub, walk-in shower, and oversized closet. The finished lower level adds even more flexibility for movies, hobbies, workouts, or gatherings & a 4th non-conforming bedroom area for guests with ¾ bath. Step outside to enjoy the oversized deck, covered patio, and beautifully landscaped backyard. With recent updates including the roof, HVAC, water heater, radon mitigation system, and more, this home is ready for its next chapter!
Features and Additional Information
Baths
Presented By Nerem and Associates Real Estate


Area Information
Johnston | Polk County |
Schools in the Area
-
turned_in
Elementary School
-
turned_in
Middle School
-
turned_in
High School
Want to See More Listings in the Area?
Brokerage: Iowa Realty Mills Crossing