720 19th Street
About this property
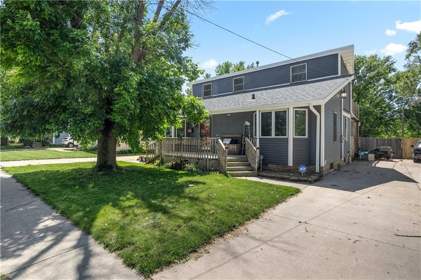
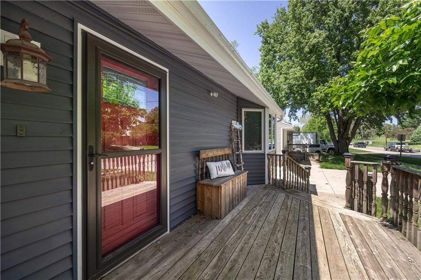
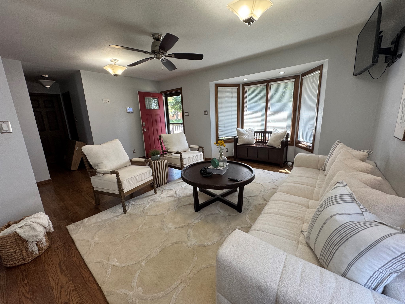
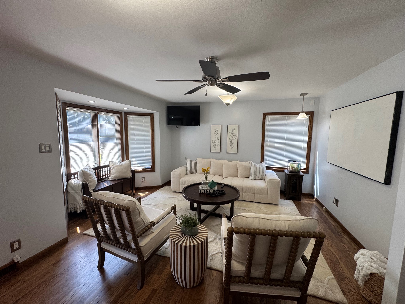
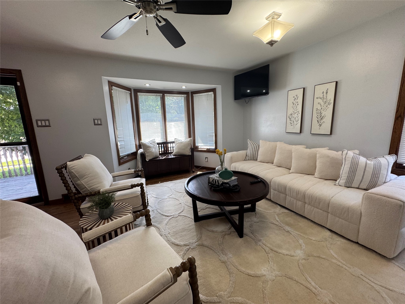
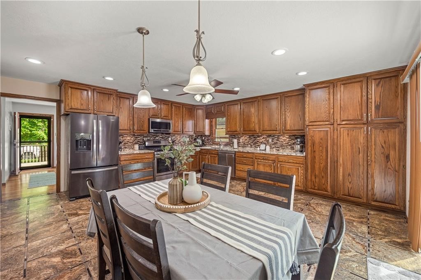
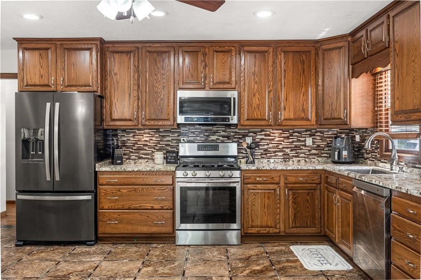
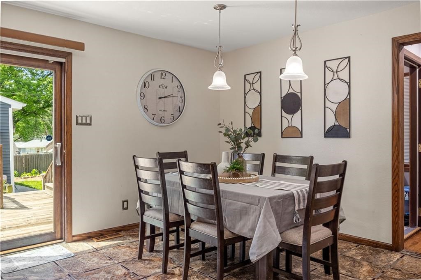
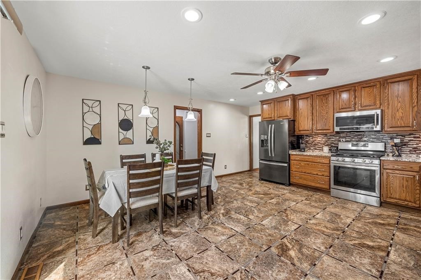
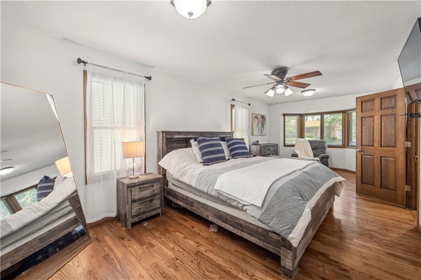
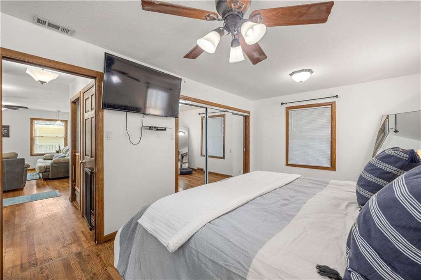
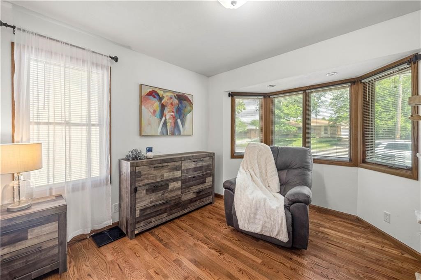
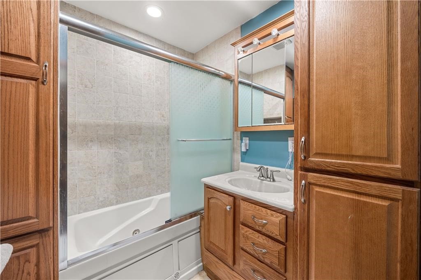
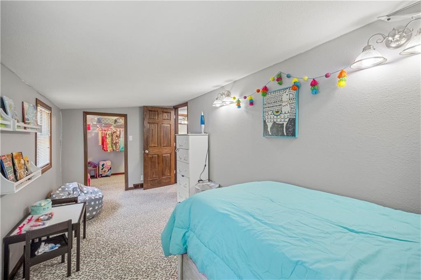
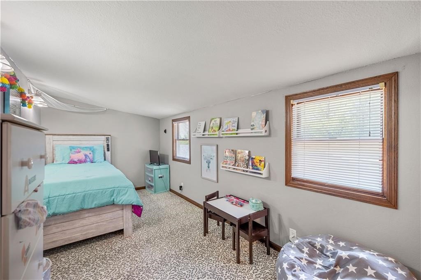
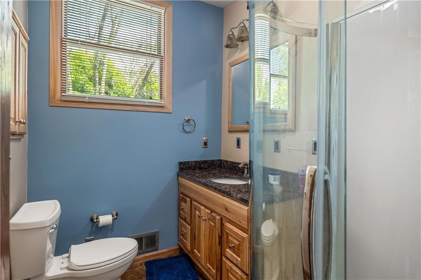
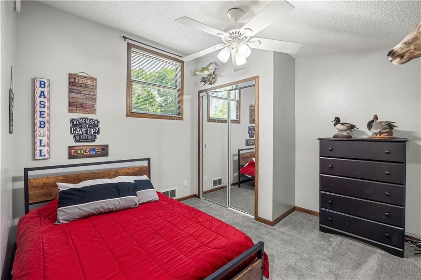
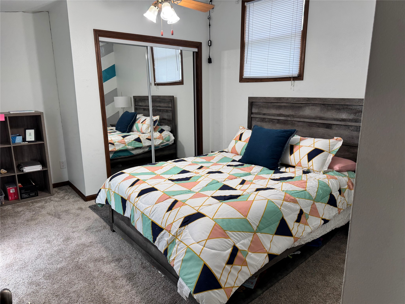
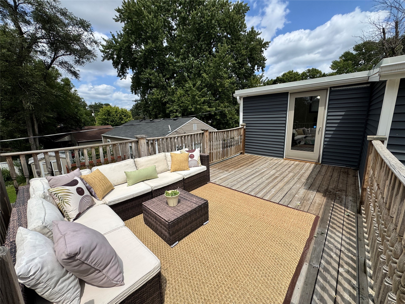
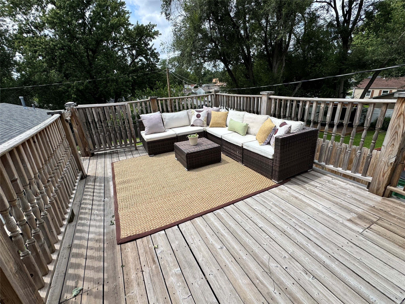
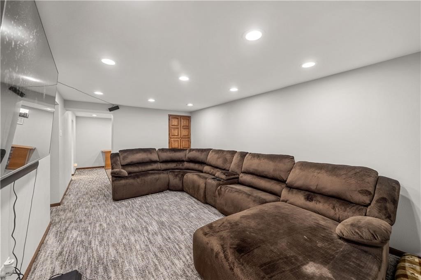
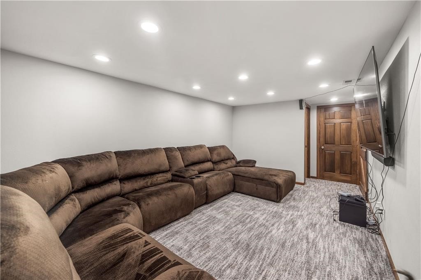
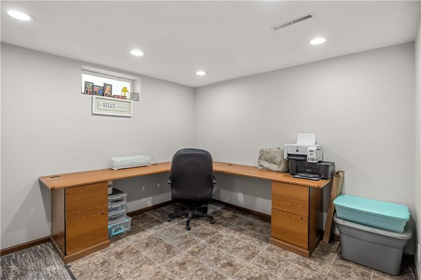
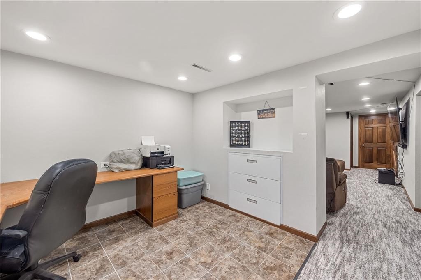
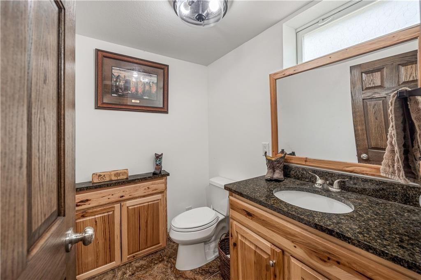
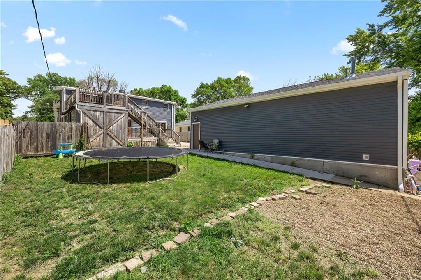
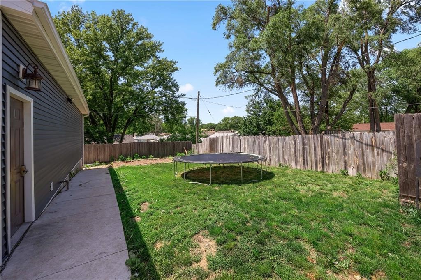
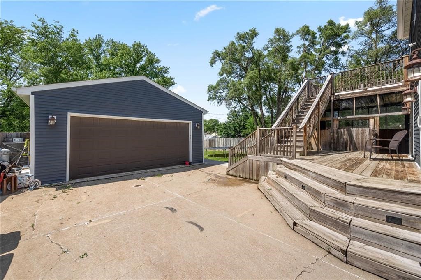
Welcome home to this spacious property in the Fairmeadows neighborhood, just one block from the elementary school! Offering 4 bedrooms plus a non-conforming 5th bedroom in the finished lower level, this home provides flexible space for families, guests, or a home office. One of the standout features is the 24'x30' heated detached garage/shop, offering room for 3-4 vehicles, hobbies, storage, or a workshop. The property also features two driveways and includes 30-amp and 50-amp RV hookups with sewer, water, and electric conveniently located right in the driveway. Inside, the oversized main-floor primary suite is large enough for a cozy sitting area. The kitchen is packed with beautiful cabinetry, granite countertops, tile flooring, a stylish backsplash, and upgraded appliances, with plenty of room to add a center island. Sliding doors lead to the deck making outdoor entertaining easy. A second entrance offers endless possibilities - it currently serves as a mudroom but could easily become a walk-in pantry or a first-floor laundry room. Upstairs you'll find 3 additional bedrooms and a 3/4 bathroom, along with a dedicated furnace for added comfort. One of the bedrooms features access to the double-deck balcony, where you can relax and enjoy breathtaking sunset views. The finished lower level includes a family room, a non-conforming bedroom or office, and a half-bath. Additional features include a Nest thermostat, plus newer roof and siding on both the house and detached garage.
About this property
Welcome home to this spacious property in the Fairmeadows neighborhood, just one block from the elementary school! Offering 4 bedrooms plus a non-conforming 5th bedroom in the finished lower level, this home provides flexible space for families, guests, or a home office. One of the standout features is the 24'x30' heated detached garage/shop, offering room for 3-4 vehicles, hobbies, storage, or a workshop. The property also features two driveways and includes 30-amp and 50-amp RV hookups with sewer, water, and electric conveniently located right in the driveway. Inside, the oversized main-floor primary suite is large enough for a cozy sitting area. The kitchen is packed with beautiful cabinetry, granite countertops, tile flooring, a stylish backsplash, and upgraded appliances, with plenty of room to add a center island. Sliding doors lead to the deck making outdoor entertaining easy. A second entrance offers endless possibilities - it currently serves as a mudroom but could easily become a walk-in pantry or a first-floor laundry room. Upstairs you'll find 3 additional bedrooms and a 3/4 bathroom, along with a dedicated furnace for added comfort. One of the bedrooms features access to the double-deck balcony, where you can relax and enjoy breathtaking sunset views. The finished lower level includes a family room, a non-conforming bedroom or office, and a half-bath. Additional features include a Nest thermostat, plus newer roof and siding on both the house and detached garage.
Features and Additional Information
Baths
Presented By Nerem and Associates Real Estate


Area Information
West Des Moines | Polk County |
Schools in the Area
-
turned_in
Elementary School
-
turned_in
Middle School
-
turned_in
High School
Want to See More Listings in the Area?
Brokerage: RE/MAX Concepts