713 Ne Maple Street
About this property
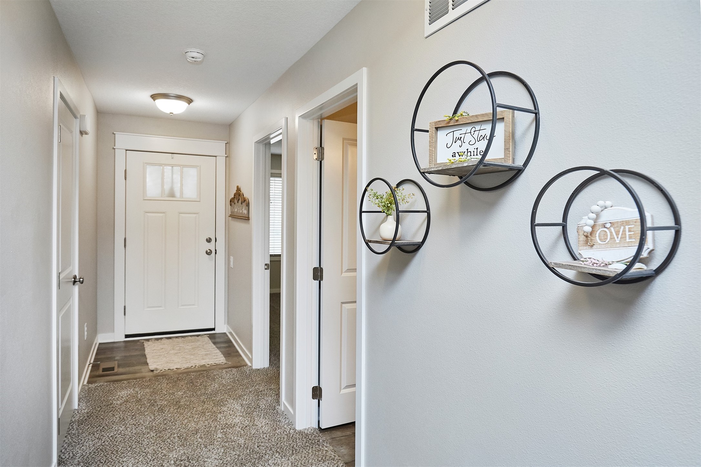
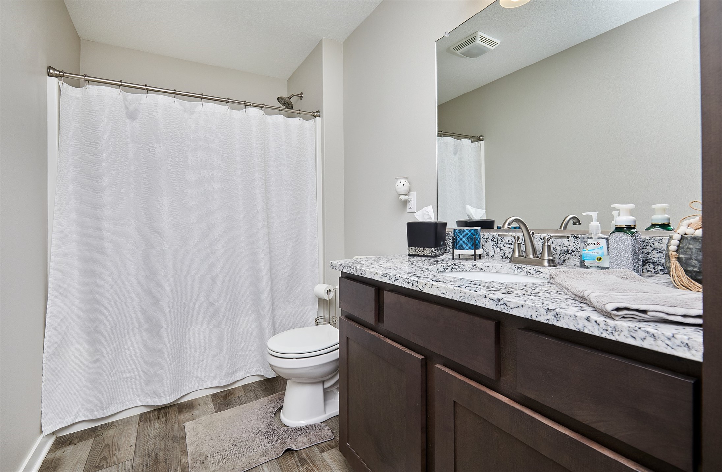
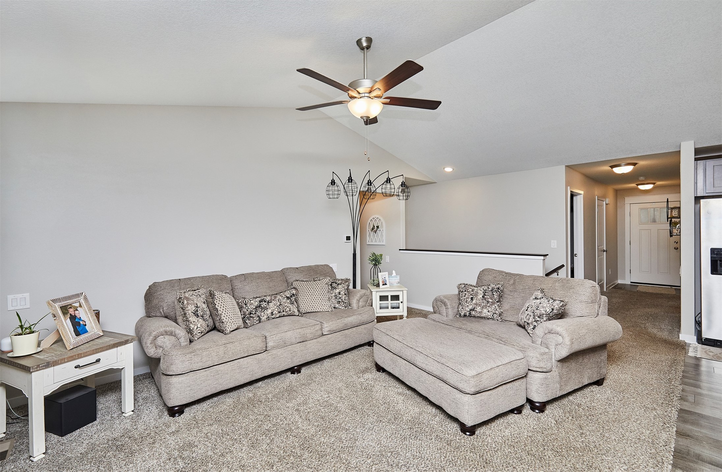
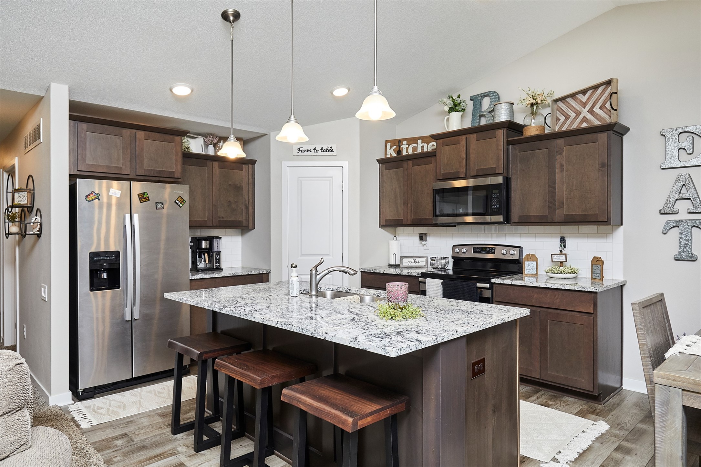
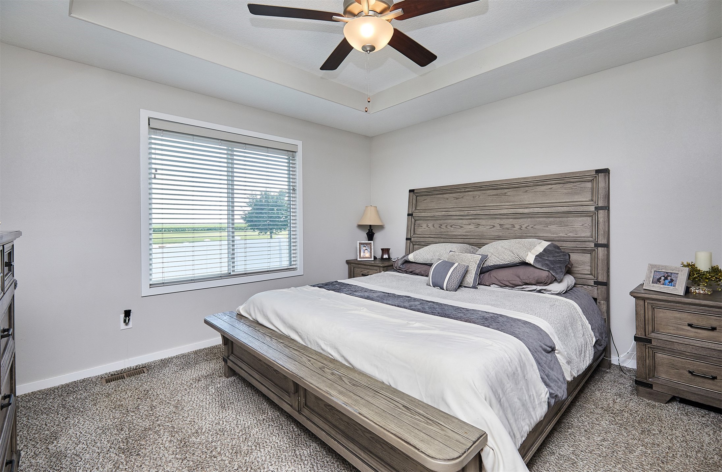
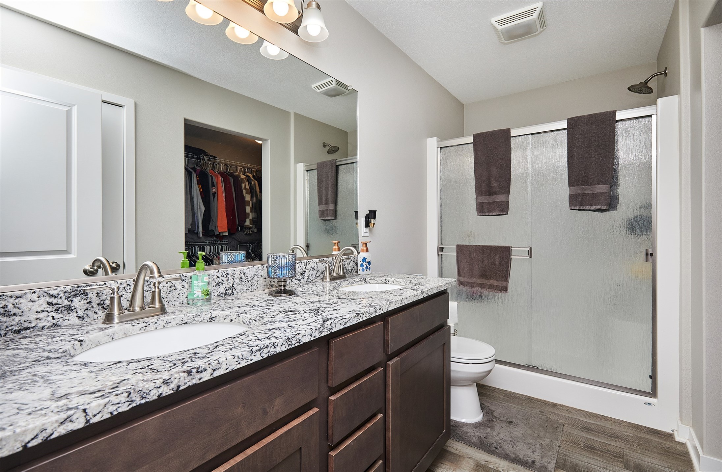
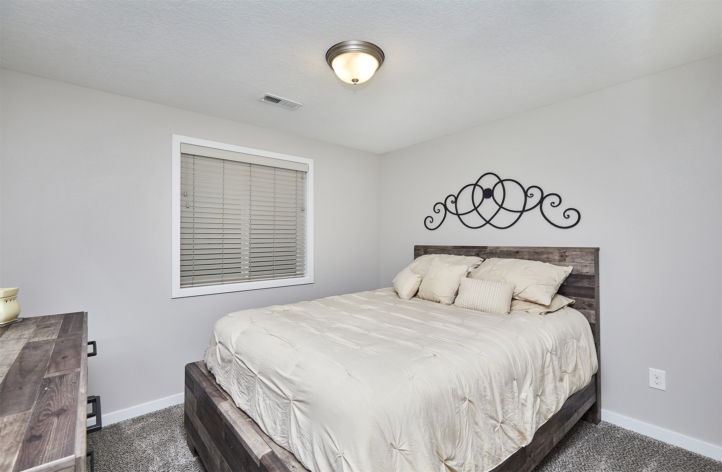
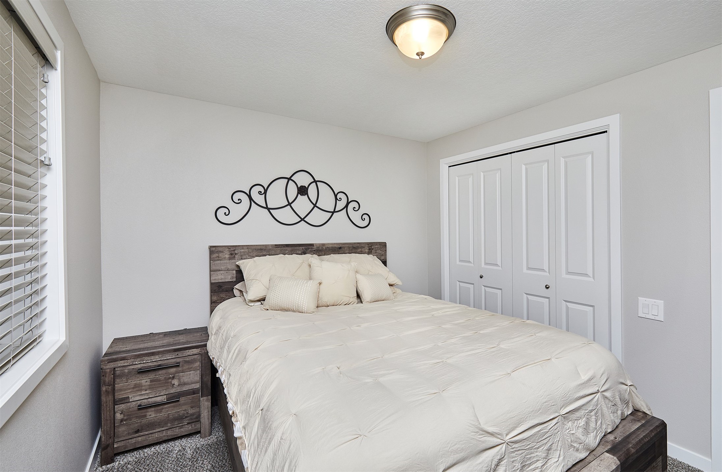
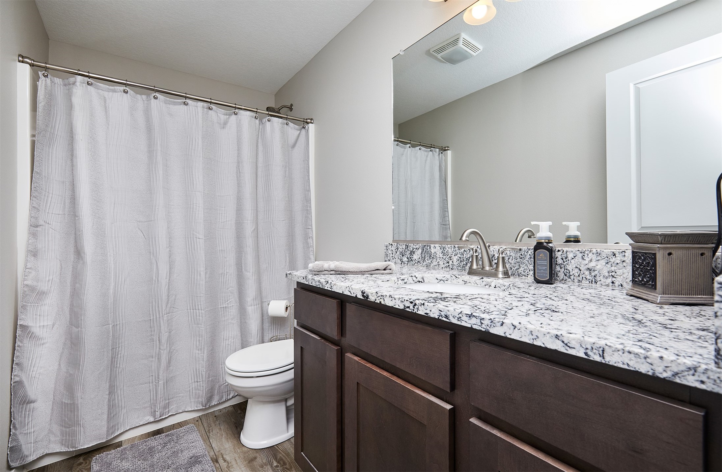
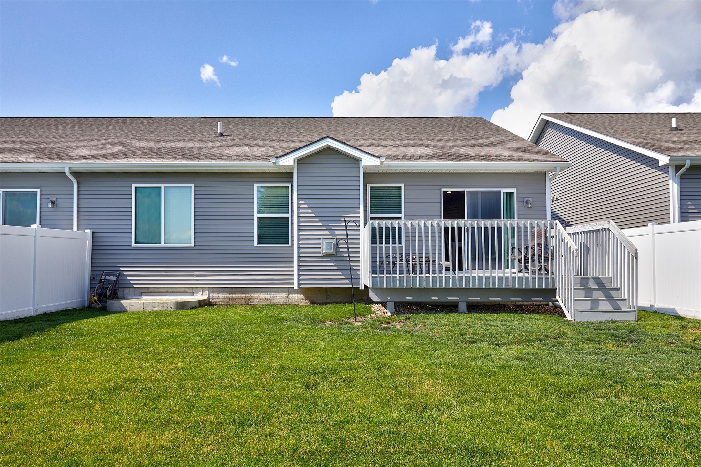
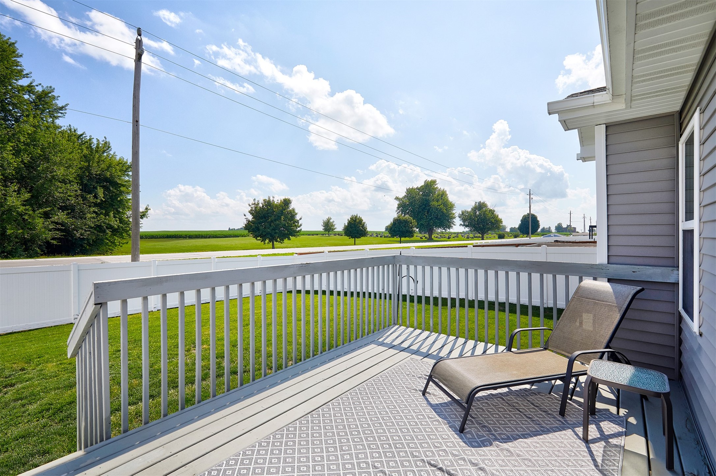
Welcome to this stunning townhome featuring upgraded finishes throughout! This impressive 1,900+ SF home offers 3 bedrooms, 3 bathrooms, a 2+ car garage with keypad entry, inviting front porch, stained deck, and a spacious mudroom complete with a stained mud bench. The main level features a large laundry/mudroom and an open-concept kitchen, dining, and great room area with vaulted ceilings. The kitchen showcases granite countertops, subway tile backsplash, stainless steel appliances, and durable waterproof/scratch-resistant LVP flooring throughout the kitchen, dining, bathroom, and laundry areas. Enjoy the warmth of the stone fireplace with wood mantel, along with stylish rounded drywall corners and quality finishes throughout. The spacious primary suite easily accommodates a king-sized bed and includes a private bathroom with dual sinks, a wide shower, linen closet, and generously sized walk-in closet. Double doors lead to the finished lower level featuring an additional bedroom, bathroom, and spacious living room - perfect for guests, entertaining, or relaxing. There is also plenty of unfinished space for storage and personal items. Enjoy the freedom of no monthly HOA dues and no restrictive HOA rules, giving you flexibility to add your own landscaping, garden, fencing, or storage shed. Located in a desirable community within a great school district, this beautiful, move-in-ready townhome offers the perfect combination of modern upgrades, spacious living, and convenience.
About this property
Welcome to this stunning townhome featuring upgraded finishes throughout! This impressive 1,900+ SF home offers 3 bedrooms, 3 bathrooms, a 2+ car garage with keypad entry, inviting front porch, stained deck, and a spacious mudroom complete with a stained mud bench. The main level features a large laundry/mudroom and an open-concept kitchen, dining, and great room area with vaulted ceilings. The kitchen showcases granite countertops, subway tile backsplash, stainless steel appliances, and durable waterproof/scratch-resistant LVP flooring throughout the kitchen, dining, bathroom, and laundry areas. Enjoy the warmth of the stone fireplace with wood mantel, along with stylish rounded drywall corners and quality finishes throughout. The spacious primary suite easily accommodates a king-sized bed and includes a private bathroom with dual sinks, a wide shower, linen closet, and generously sized walk-in closet. Double doors lead to the finished lower level featuring an additional bedroom, bathroom, and spacious living room - perfect for guests, entertaining, or relaxing. There is also plenty of unfinished space for storage and personal items. Enjoy the freedom of no monthly HOA dues and no restrictive HOA rules, giving you flexibility to add your own landscaping, garden, fencing, or storage shed. Located in a desirable community within a great school district, this beautiful, move-in-ready townhome offers the perfect combination of modern upgrades, spacious living, and convenience.
Features and Additional Information
Baths
Presented By Nerem and Associates Real Estate


Area Information
Elkhart | Polk County |
Schools in the Area
-
turned_in
Elementary School
-
turned_in
Middle School
-
turned_in
High School
Want to See More Listings in the Area?
Brokerage: RE/MAX Concepts