6945 Poppy Court
About this property
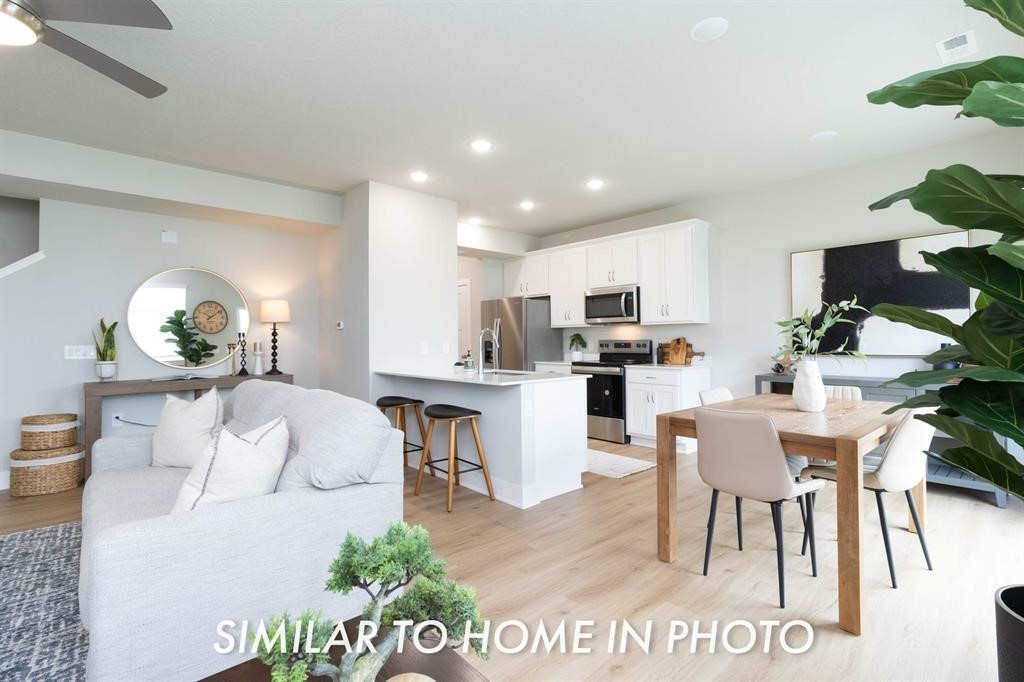
Destiny Homes is excited to present the Hyperion floor plan in the sought-after Ridgedale Heights Townhome Community in Johnston. Conveniently located just north of Johnston High School and east of Highway 141, this stunning two-story townhome offers 3 bedrooms, 2.5 bathrooms, and approximately 1,513 square feet of thoughtfully designed living space. The main level features 9-foot ceilings, a spacious great room with oversized picture windows, electric fireplace and a beautifully appointed kitchen with a large island, quartz countertops, and luxury vinyl plank flooring throughout. The kitchen also boasts a pantry and a dining area that opens to the patio through sliding door. Upstairs, the primary suite includes a walk-in closet and a double vanity. Two additional bedrooms, a full bathroom, and a conveniently located laundry room complete the second floor. Plus, all appliances are included for added convenience! 2 Year Extended Builder Warranty. Ask about the $2,000 in closing cost assistance available through Destiny Homes' preferred lender. Discover the perfect blend of style, comfort, and convenience in Ridgedale Heights! All information obtained from seller and public record.
About this property
Destiny Homes is excited to present the Hyperion floor plan in the sought-after Ridgedale Heights Townhome Community in Johnston. Conveniently located just north of Johnston High School and east of Highway 141, this stunning two-story townhome offers 3 bedrooms, 2.5 bathrooms, and approximately 1,513 square feet of thoughtfully designed living space. The main level features 9-foot ceilings, a spacious great room with oversized picture windows, electric fireplace and a beautifully appointed kitchen with a large island, quartz countertops, and luxury vinyl plank flooring throughout. The kitchen also boasts a pantry and a dining area that opens to the patio through sliding door. Upstairs, the primary suite includes a walk-in closet and a double vanity. Two additional bedrooms, a full bathroom, and a conveniently located laundry room complete the second floor. Plus, all appliances are included for added convenience! 2 Year Extended Builder Warranty. Ask about the $2,000 in closing cost assistance available through Destiny Homes' preferred lender. Discover the perfect blend of style, comfort, and convenience in Ridgedale Heights! All information obtained from seller and public record.
Features and Additional Information
Baths
Presented By Nerem and Associates Real Estate


Area Information
Johnston | Polk County |
Schools in the Area
-
turned_in
Elementary School
-
turned_in
Middle School
-
turned_in
High School
Want to See More Listings in the Area?
Brokerage: RE/MAX Precision