69409 Lincoln Highway
About this property
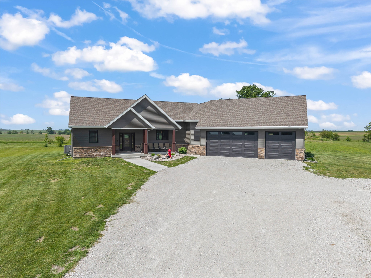
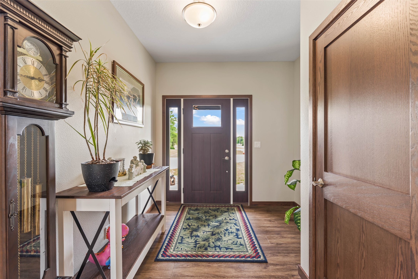
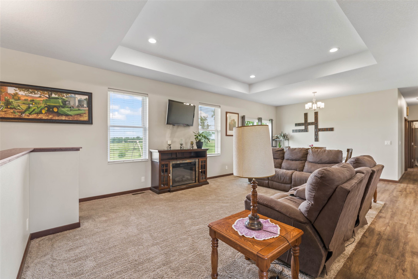
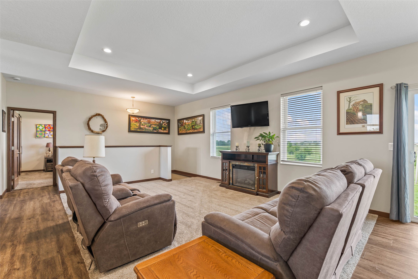
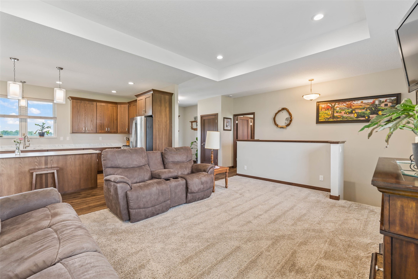
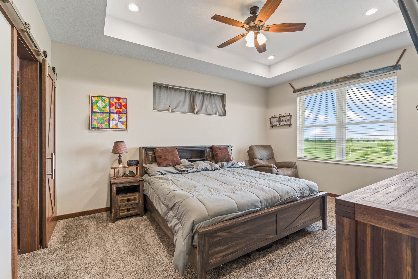
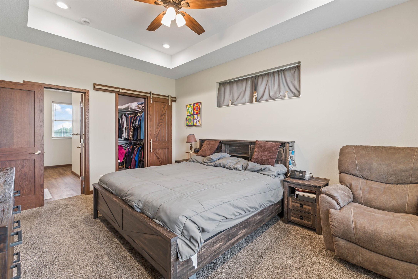
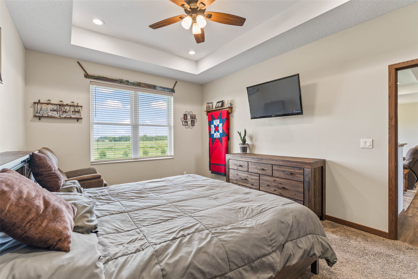
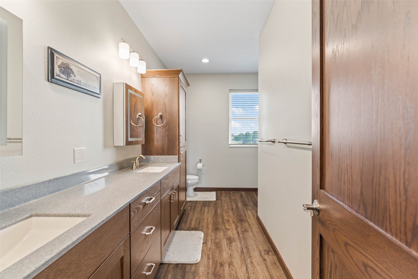
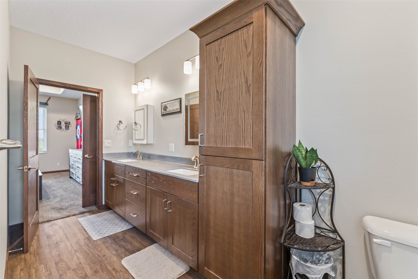
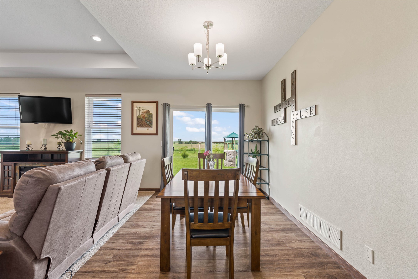
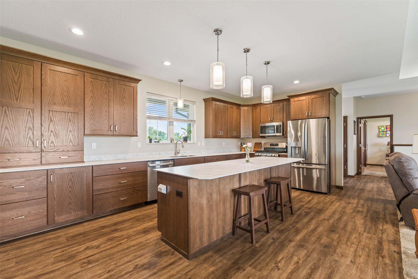
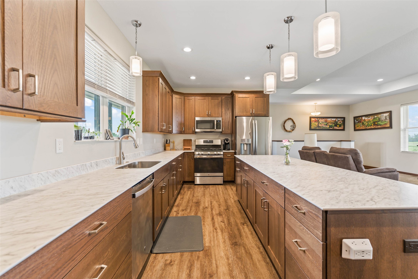
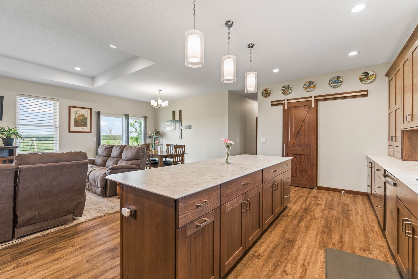
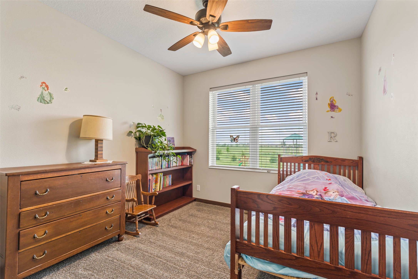
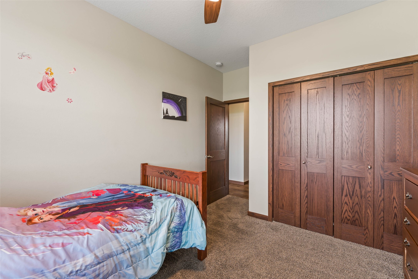
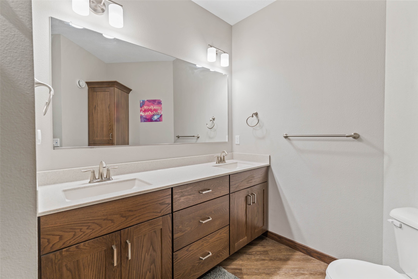
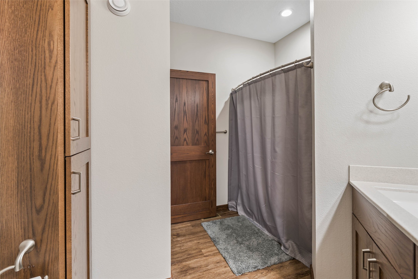
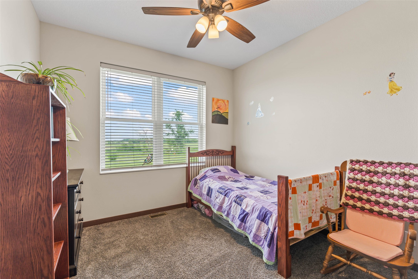
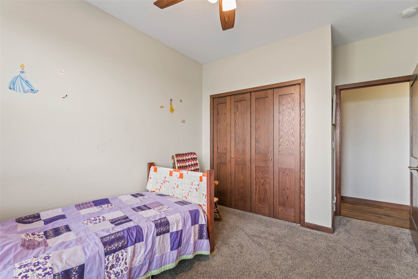
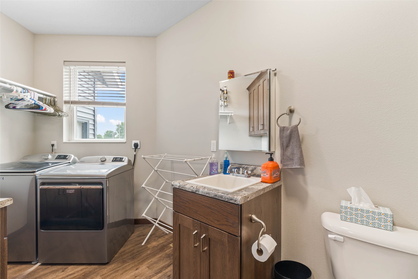
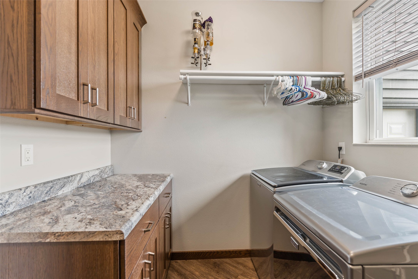
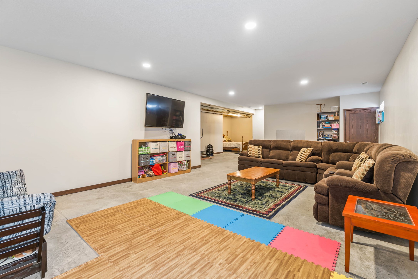
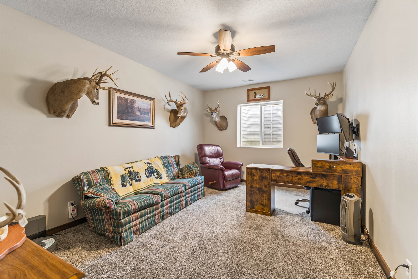
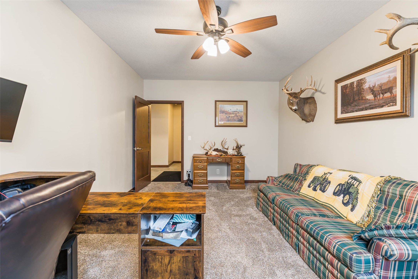
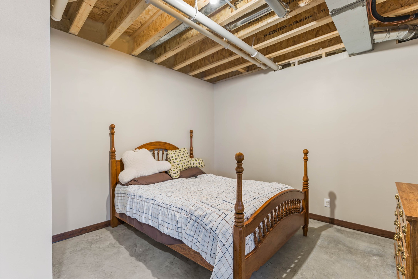
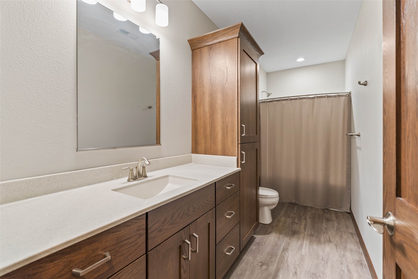
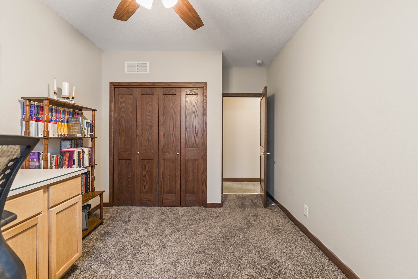
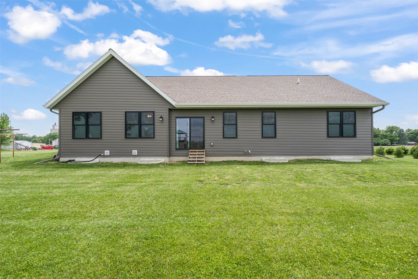
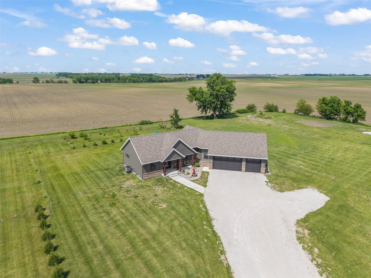
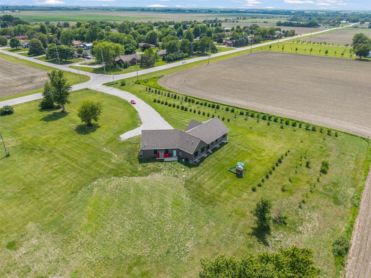
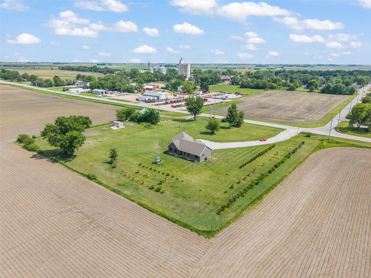
Welcome to 69409 Lincoln Highway in Colo, where modern living meets the freedom of acreage ownership. On over 3.5 acres along a hard-surface road, this nearly new home offers rural tranquility with convenient access to schools, parks, shopping, and an easy commute to Ames, Nevada, Marshalltown, and Des Moines. The property provides endless opportunities for gardening, hobby farming, or simply enjoying wide-open space. Established fruit and vegetable gardens are already in place, with plenty of room for future outbuildings and outdoor living areas. A standout feature is the oversized attached, heated 3-car garage, offering ample space for vehicles, equipment, recreational toys, storage, or workshop needs. Inside, soaring 9-foot ceilings with with a tray and abundant natural light create an open, living space. The spacious kitchen featuring an oversized island, large pantry, ample cabinetry, generous workspace, and an open-concept layout flows seamlessly into the dining and living areas. Sliding glass doors provide easy access to the backyard for effortless indoor-outdoor living. The main level includes a primary suite with a tray ceiling, a walk in closet, and a private ¾ bath, two additional bedrooms, a full bath, and a convenient half bath with laundry and direct garage access. The partially finished lower level adds a bedroom, office/den, and full bath, with plenty of unfinished space for a future family room, recreation area, or additional storage.
About this property
Welcome to 69409 Lincoln Highway in Colo, where modern living meets the freedom of acreage ownership. On over 3.5 acres along a hard-surface road, this nearly new home offers rural tranquility with convenient access to schools, parks, shopping, and an easy commute to Ames, Nevada, Marshalltown, and Des Moines. The property provides endless opportunities for gardening, hobby farming, or simply enjoying wide-open space. Established fruit and vegetable gardens are already in place, with plenty of room for future outbuildings and outdoor living areas. A standout feature is the oversized attached, heated 3-car garage, offering ample space for vehicles, equipment, recreational toys, storage, or workshop needs. Inside, soaring 9-foot ceilings with with a tray and abundant natural light create an open, living space. The spacious kitchen featuring an oversized island, large pantry, ample cabinetry, generous workspace, and an open-concept layout flows seamlessly into the dining and living areas. Sliding glass doors provide easy access to the backyard for effortless indoor-outdoor living. The main level includes a primary suite with a tray ceiling, a walk in closet, and a private ¾ bath, two additional bedrooms, a full bath, and a convenient half bath with laundry and direct garage access. The partially finished lower level adds a bedroom, office/den, and full bath, with plenty of unfinished space for a future family room, recreation area, or additional storage.
Features and Additional Information
Baths
Presented By Nerem and Associates Real Estate


Area Information
Colo | Story County |
Schools in the Area
-
turned_in
Elementary School
-
turned_in
Middle School
-
turned_in
High School
Want to See More Listings in the Area?
Brokerage: Re/max Concepts-Nevada