69409 Lincoln Highway
About this property
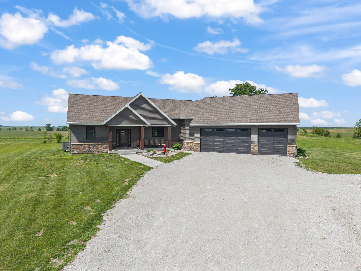
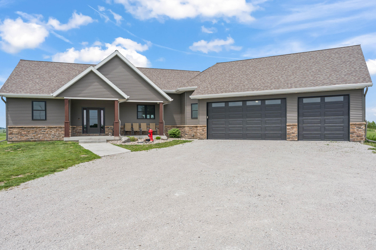
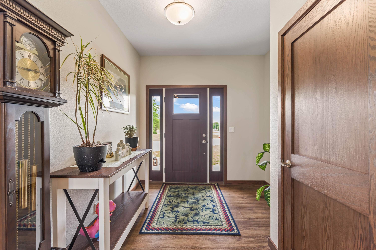
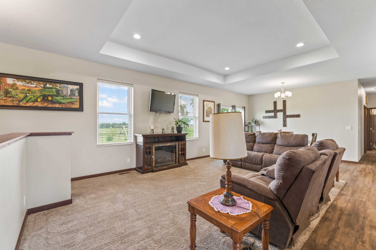
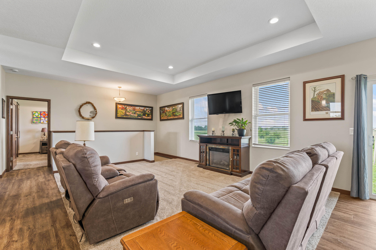
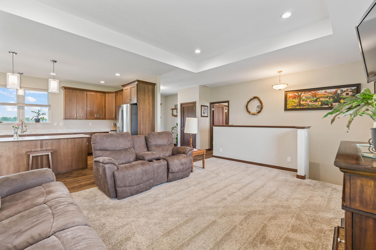
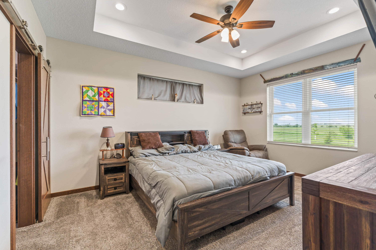
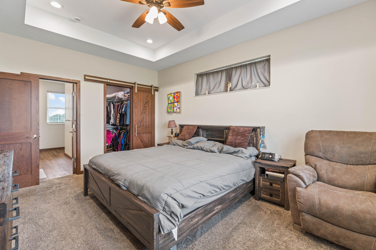
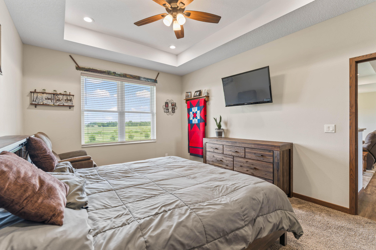
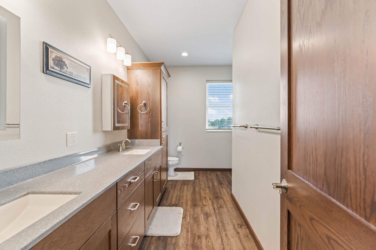
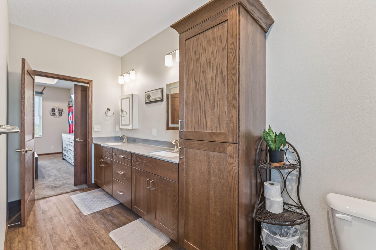
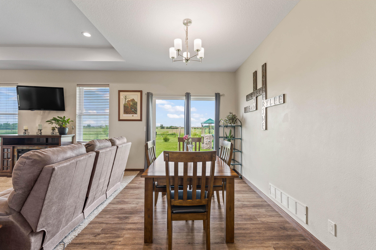
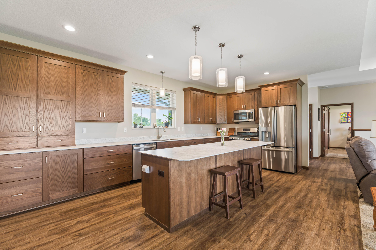
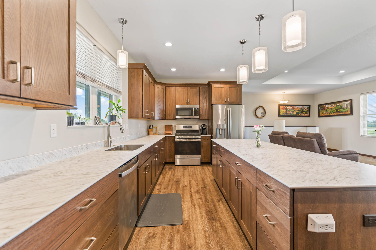
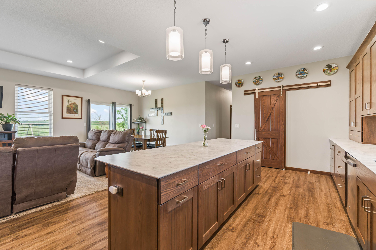
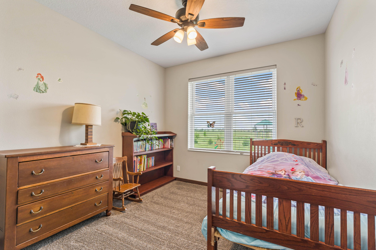
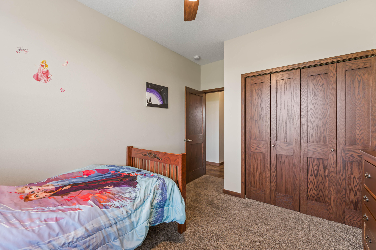
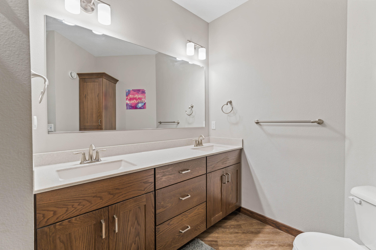
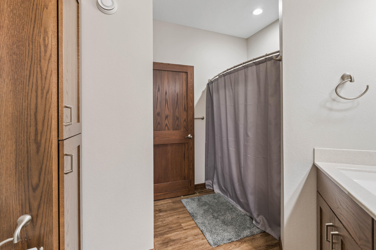
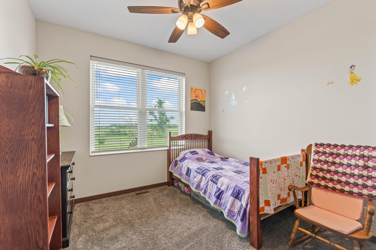
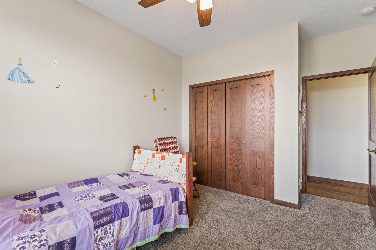
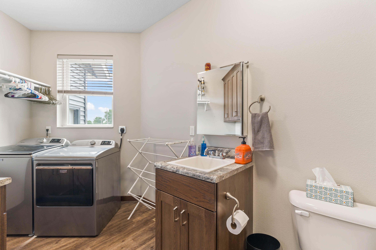
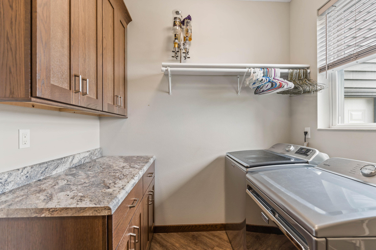
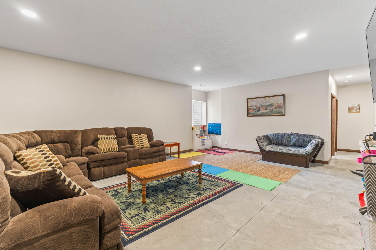
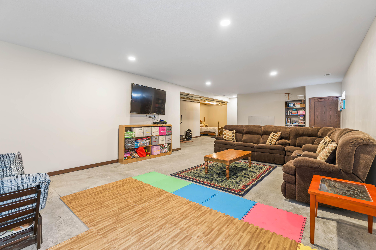
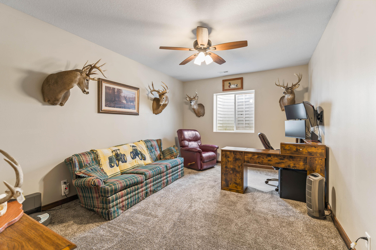
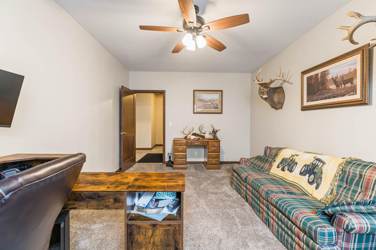
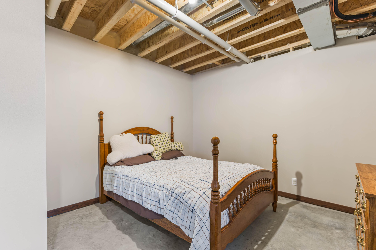
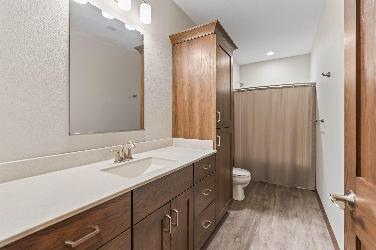
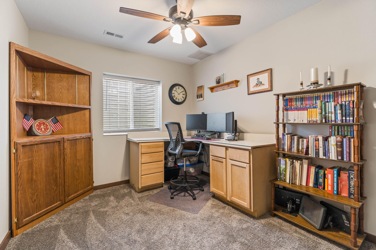
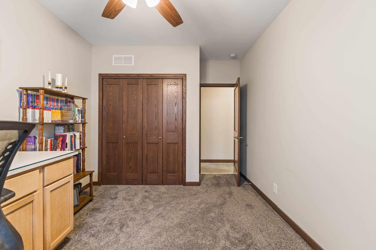
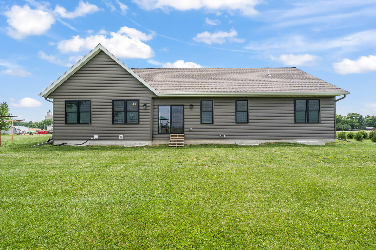
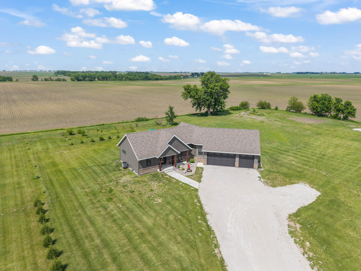
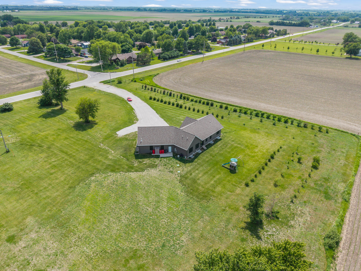
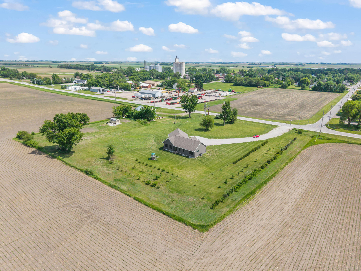
Welcome to 69409 Lincoln Highway in Colo, Iowa where modern living meets the freedom and space of acreage ownership. Situated on over 3.5 acres along a hard-surface road, this nearly new home offers the perfect combination of rural tranquility and everyday convenience. Located on the edge of town, you'll enjoy easy access to schools, parks, shopping, and local amenities while benefiting from a quick commute to Ames, Nevada, Marshalltown, & Des Moines. As you arrive, you'll immediately appreciate the expansive setting and room to roam. Established fruit and vegetable gardens are already in place, along with plenty of room for future outbuildings, or additional outdoor living spaces. One of the standout features is the oversized attached heated 3-car garage, providing ample room for vehicles, equipment, recreational toys, tools, and workshop space. Whether you're a hobbyist, car enthusiast, or simply appreciate extra storage, this garage offers the flexibility and functionality that acreage buyers are looking for. Step inside and discover a bright, welcoming interior designed for modern living. Soaring 9-foot ceilings with tray in the living area and abundant natural light create an open and airy atmosphere throughout the home. At the center of it all is a stunning kitchen featuring an oversized island that stretches the length of the space, providing the perfect gathering place for family meals, entertaining guests, or everyday living. Ample cabinetry, large pantry, generous workspace, and an open-concept design make this kitchen both beautiful and practical. The kitchen flows seamlessly into the dining and living areas, creating a spacious layout ideal for hosting gatherings or enjoying quiet evenings at home. Sliding glass doors provide convenient access to the backyard and outdoor living areas, making indoor-outdoor entertaining effortless. The main level offers a spacious primary suite complete with a tray ceiling, a walk in closet, and a private ¾ bathroom, creating a comfortable retreat at the end of the day. Two additional bedrooms, a full bathroom, and a convenient half bath with laundry provide a functional layout that accommodates families and guests alike. Direct access from the laundry area to the garage adds even more convenience to daily life. The partially finished lower level expands the home's possibilities with a finished bedroom, office or den, and a full bathroom already in place. With ample unfinished space remaining, the basement offers tremendous potential for a future family room, recreation area, or additional storage. If you've been searching for a property that combines modern construction, energy-efficient living, acreage space, this exceptional home deserves your attention. Enjoy the peace of country living, the convenience of a hard-surface just minutes from town. Sale is subject to the sellers finding a home of their choice.
About this property
Welcome to 69409 Lincoln Highway in Colo, Iowa where modern living meets the freedom and space of acreage ownership. Situated on over 3.5 acres along a hard-surface road, this nearly new home offers the perfect combination of rural tranquility and everyday convenience. Located on the edge of town, you'll enjoy easy access to schools, parks, shopping, and local amenities while benefiting from a quick commute to Ames, Nevada, Marshalltown, & Des Moines. As you arrive, you'll immediately appreciate the expansive setting and room to roam. Established fruit and vegetable gardens are already in place, along with plenty of room for future outbuildings, or additional outdoor living spaces. One of the standout features is the oversized attached heated 3-car garage, providing ample room for vehicles, equipment, recreational toys, tools, and workshop space. Whether you're a hobbyist, car enthusiast, or simply appreciate extra storage, this garage offers the flexibility and functionality that acreage buyers are looking for. Step inside and discover a bright, welcoming interior designed for modern living. Soaring 9-foot ceilings with tray in the living area and abundant natural light create an open and airy atmosphere throughout the home. At the center of it all is a stunning kitchen featuring an oversized island that stretches the length of the space, providing the perfect gathering place for family meals, entertaining guests, or everyday living. Ample cabinetry, large pantry, generous workspace, and an open-concept design make this kitchen both beautiful and practical. The kitchen flows seamlessly into the dining and living areas, creating a spacious layout ideal for hosting gatherings or enjoying quiet evenings at home. Sliding glass doors provide convenient access to the backyard and outdoor living areas, making indoor-outdoor entertaining effortless. The main level offers a spacious primary suite complete with a tray ceiling, a walk in closet, and a private ¾ bathroom, creating a comfortable retreat at the end of the day. Two additional bedrooms, a full bathroom, and a convenient half bath with laundry provide a functional layout that accommodates families and guests alike. Direct access from the laundry area to the garage adds even more convenience to daily life. The partially finished lower level expands the home's possibilities with a finished bedroom, office or den, and a full bathroom already in place. With ample unfinished space remaining, the basement offers tremendous potential for a future family room, recreation area, or additional storage. If you've been searching for a property that combines modern construction, energy-efficient living, acreage space, this exceptional home deserves your attention. Enjoy the peace of country living, the convenience of a hard-surface just minutes from town. Sale is subject to the sellers finding a home of their choice.
Features and Additional Information
Baths
Presented By Nerem and Associates Real Estate


Area Information
Colo | Story County |
Schools in the Area
-
turned_in
Elementary School
-
turned_in
Middle School
-
turned_in
High SchoolColo-Nesco
Want to See More Listings in the Area?
Brokerage: RE/MAX Concepts-Nevada