6760 260th Place
About this property
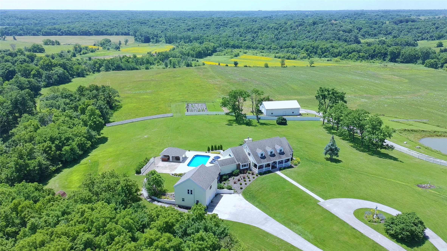
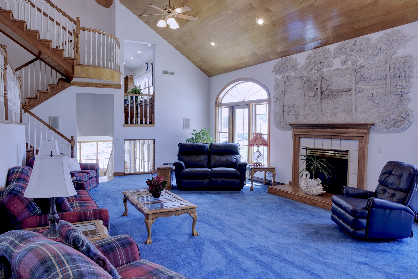
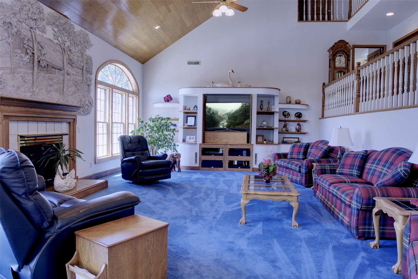
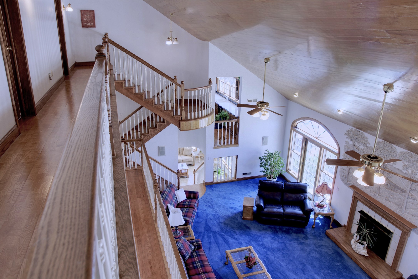
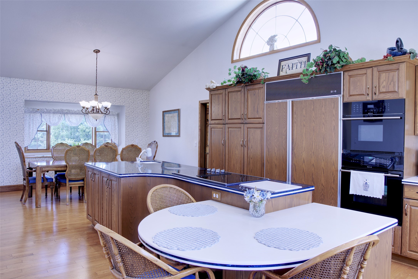
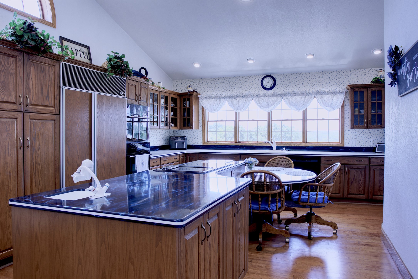
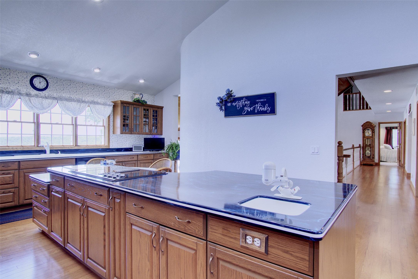
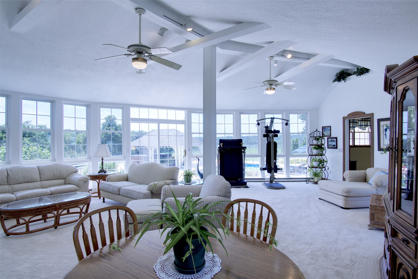
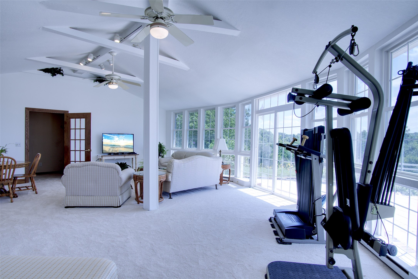
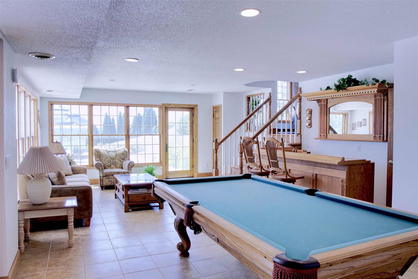
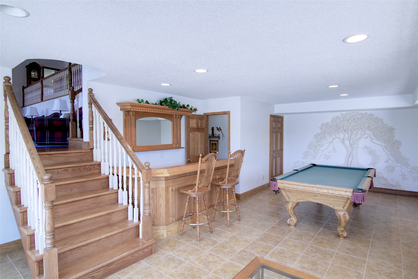
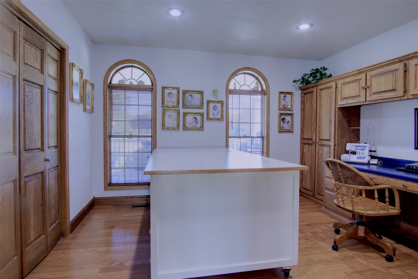
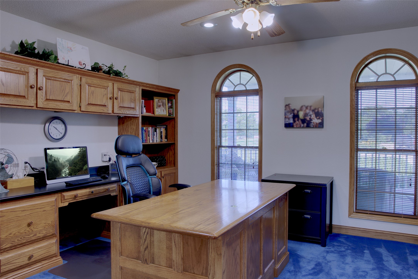
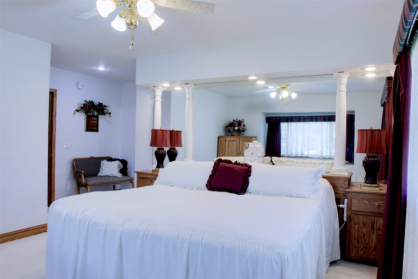
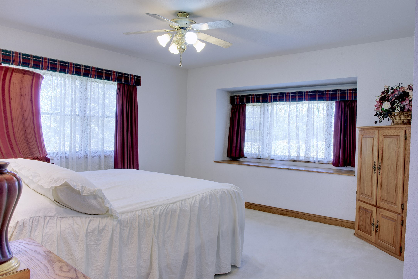
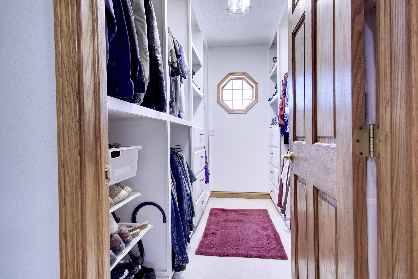
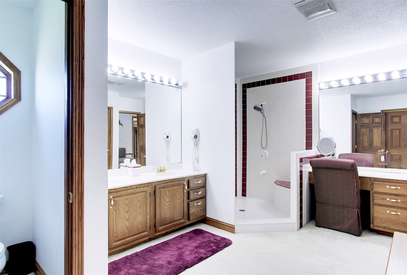
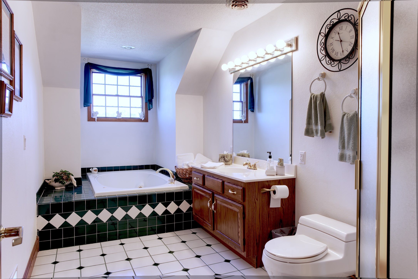
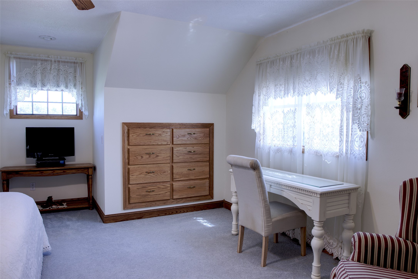
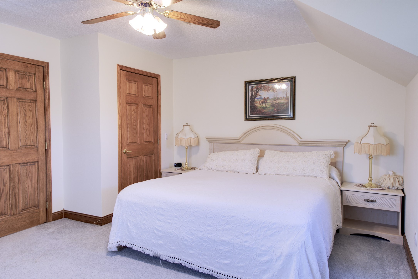
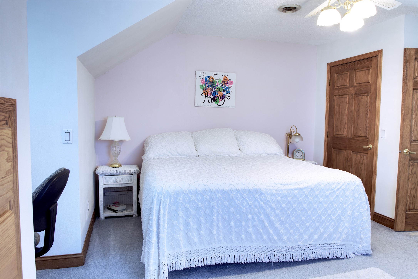
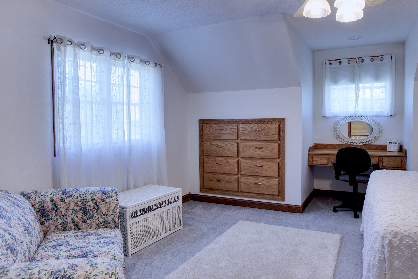
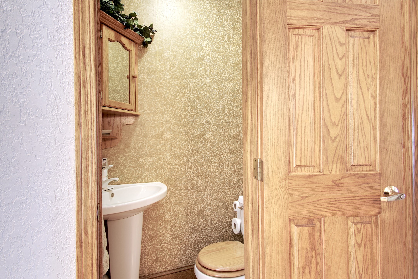
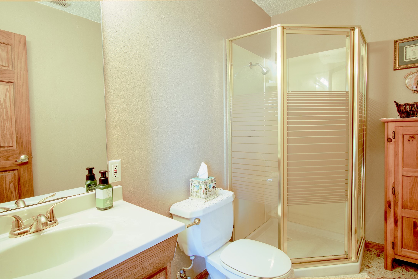
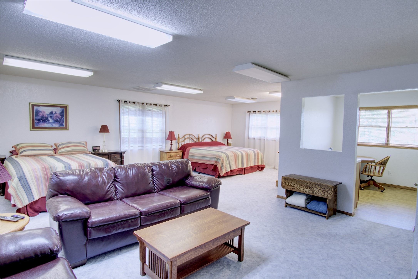
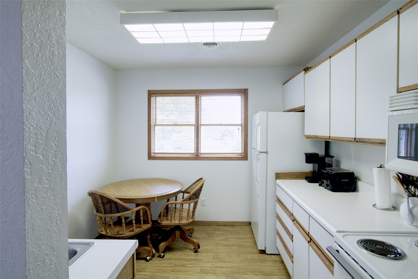
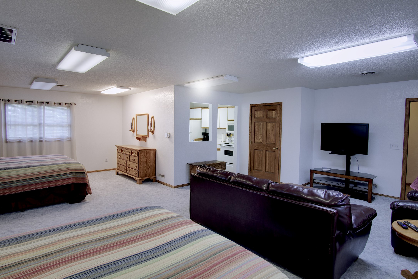
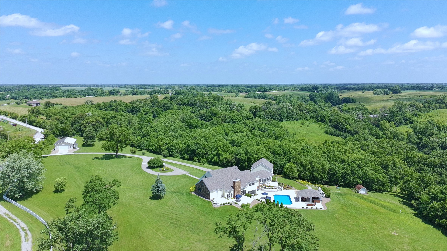
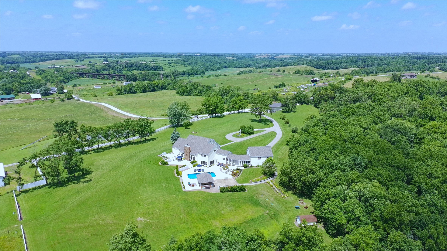
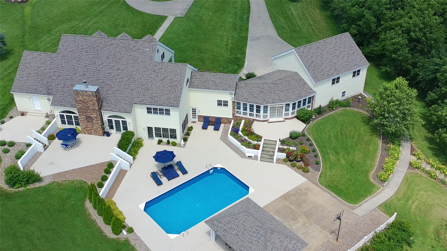
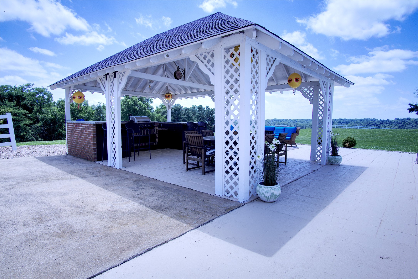
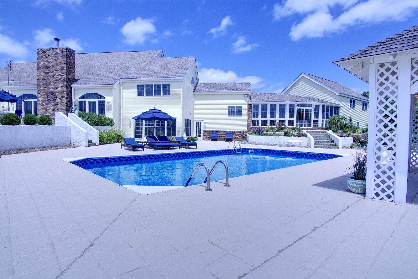
A one-of-a-kind custom estate on approx 18 scenic acres offers over 5,000 sqft of thoughtfully designed living space. This 3bed, 5bath, story-and-a-half centers around a spectacular gallery-style great room featuring soaring tongue-and-groove vaulted ceilings, wraparound interior balconies, wood fireplace, and a stunning open staircase that creates dramatic sightlines throughout all three levels. The spacious kitchen offers abundant cabinetry, generous dining space, counter seating, and panoramic views of the countryside and pool. The primary suite features a walk-in closet w custom built-ins, dual sinks, seated vanity, tiled walk-in shower, private water closet, and direct patio access. Additional spaces include a large office, a dedicated sewing room w laundry, expansive sunroom overlooking the pool. Multi-level patios provide an exceptional amount of entertaining space along with a gazebo complete with a gas grill. The lounge features a wet bar, pool table, and bath. Above the attached 2-car garage is an apartment with a full kitchen, living area, and ¾ bath, ideal for guests or multigenerational living. Throughout the home, you'll find exceptional custom built-ins, striking 3D artistic murals, and quality craftsmanship. Relax on the newly refinished covered porch. Added upgrades include a paved circular drive, 30x56 outbuilding, an additional shed, new Septic system in Oct 25, geothermal, and a central vac system. This is a Pet/Smoke free home!
About this property
A one-of-a-kind custom estate on approx 18 scenic acres offers over 5,000 sqft of thoughtfully designed living space. This 3bed, 5bath, story-and-a-half centers around a spectacular gallery-style great room featuring soaring tongue-and-groove vaulted ceilings, wraparound interior balconies, wood fireplace, and a stunning open staircase that creates dramatic sightlines throughout all three levels. The spacious kitchen offers abundant cabinetry, generous dining space, counter seating, and panoramic views of the countryside and pool. The primary suite features a walk-in closet w custom built-ins, dual sinks, seated vanity, tiled walk-in shower, private water closet, and direct patio access. Additional spaces include a large office, a dedicated sewing room w laundry, expansive sunroom overlooking the pool. Multi-level patios provide an exceptional amount of entertaining space along with a gazebo complete with a gas grill. The lounge features a wet bar, pool table, and bath. Above the attached 2-car garage is an apartment with a full kitchen, living area, and ¾ bath, ideal for guests or multigenerational living. Throughout the home, you'll find exceptional custom built-ins, striking 3D artistic murals, and quality craftsmanship. Relax on the newly refinished covered porch. Added upgrades include a paved circular drive, 30x56 outbuilding, an additional shed, new Septic system in Oct 25, geothermal, and a central vac system. This is a Pet/Smoke free home!
Features and Additional Information
Baths
Presented By Nerem and Associates Real Estate


Area Information
Albia | Monroe County |
Schools in the Area
-
turned_in
Elementary School
-
turned_in
Middle School
-
turned_in
High School
Want to See More Listings in the Area?
Brokerage: RE/MAX Concepts