6648 Eagle Ridge Drive
About this property
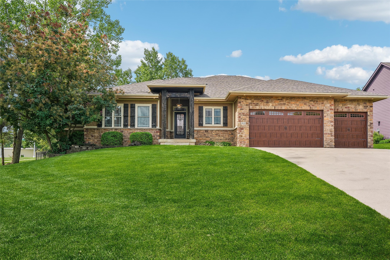
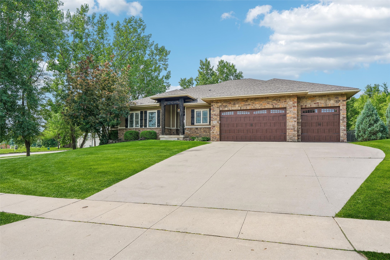
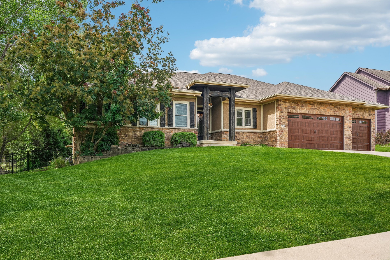
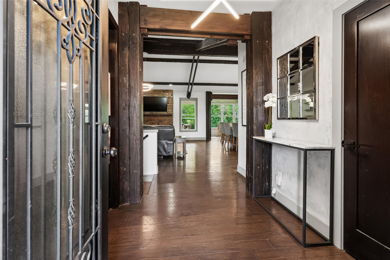
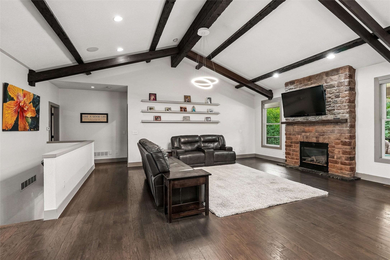
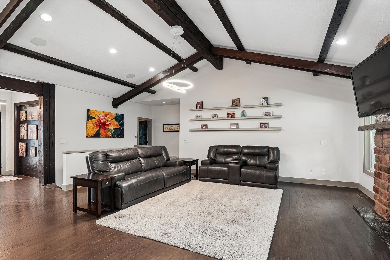
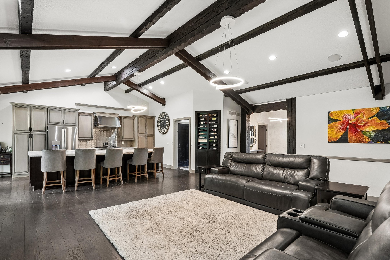
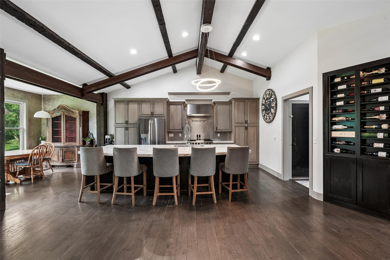
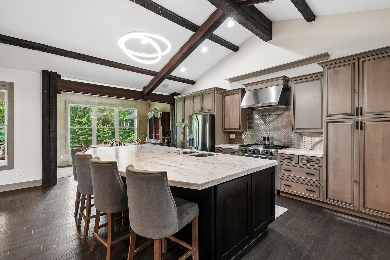
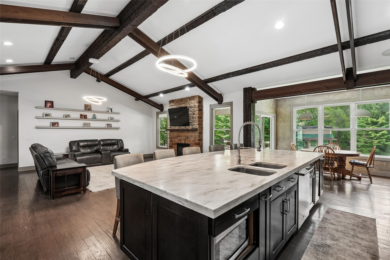
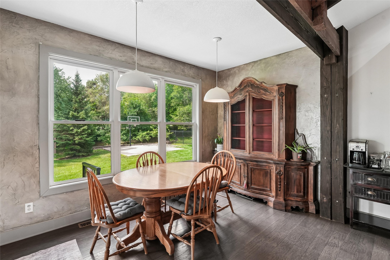
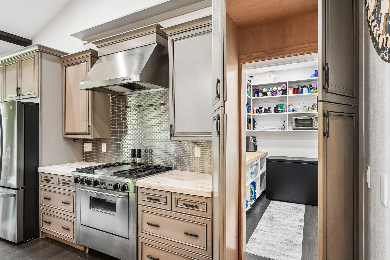
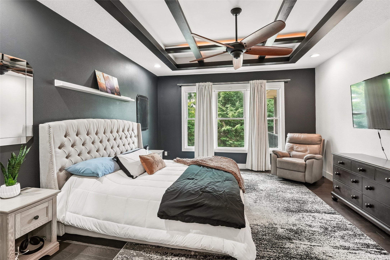
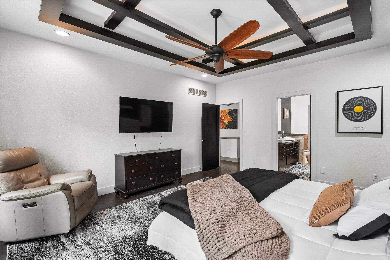
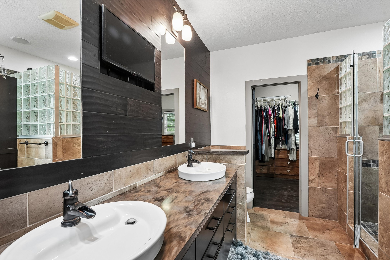
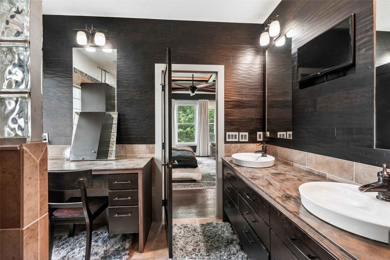
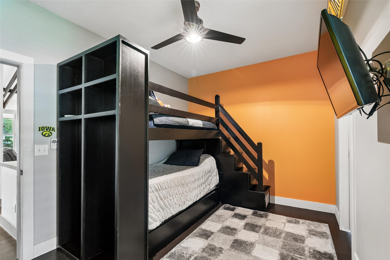
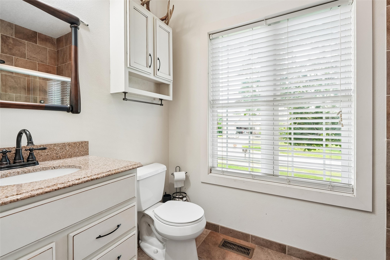
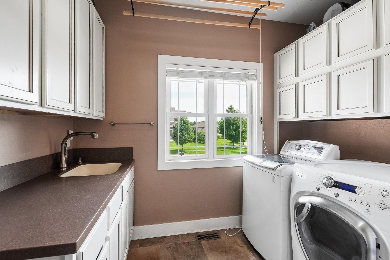
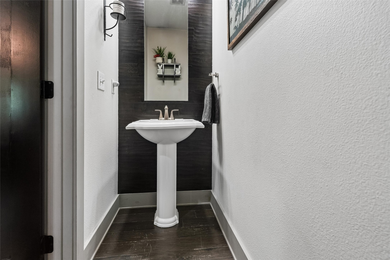
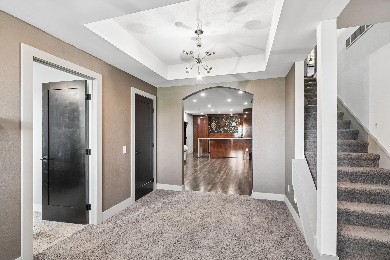
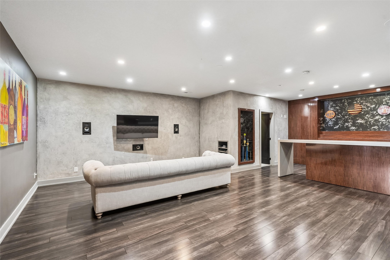
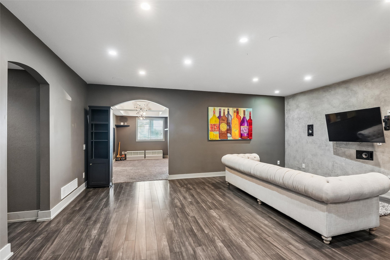
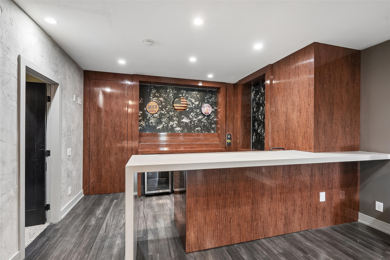
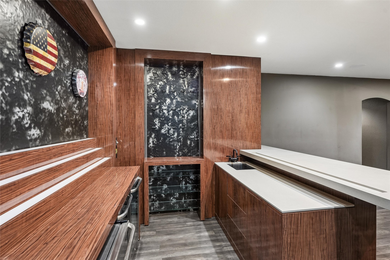
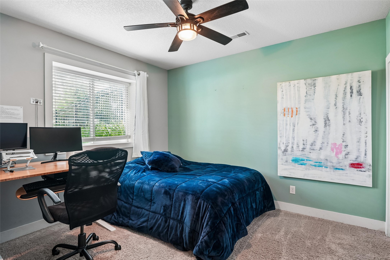
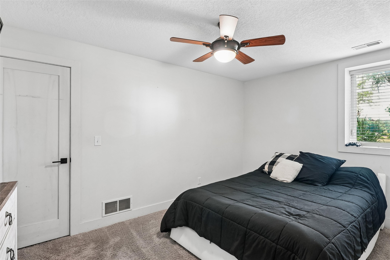
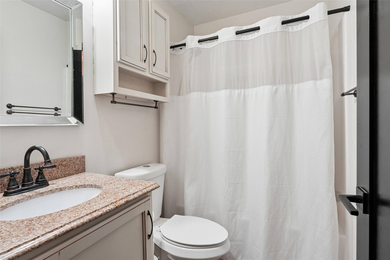
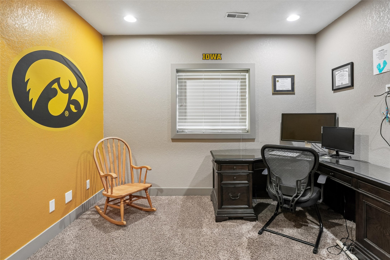
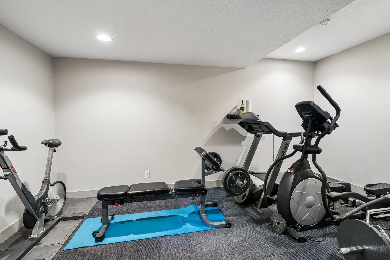
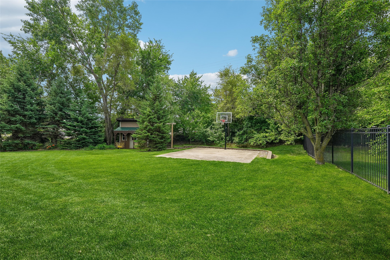
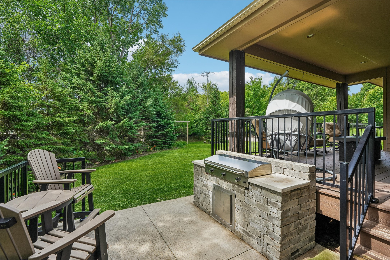
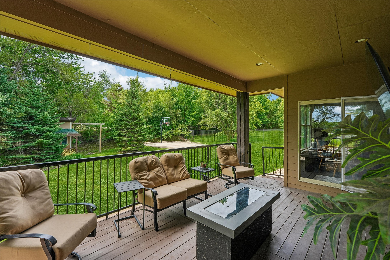
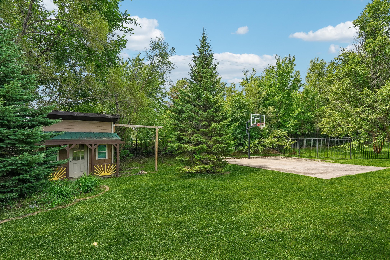
Executive custom-designed daylight ranch offering over 3,000 finished sq. ft. with 5 bedrooms and 4 baths on a private, treed ½+ acre lot. Exceptional craftsmanship shines through with gorgeous hardwood floors, vaulted ceilings with wood beams, main floor speaker system, and a stunning stone fireplace. The gourmet kitchen features a sprawling island, marble countertops, stainless steel appliances, new refrigerator, wine fridge, painted cabinetry, and a hidden walk-in pantry with an additional freezer included. The luxurious primary suite boasts vaulted wood-beam ceilings, tiled shower, double vanity with granite tops, makeup station, and oversized walk-in closet. A second main-level bedroom offers a private bath and built-in bunk beds. The daylight lower level includes 3 additional bedrooms, full bath, expansive wet bar with 3 wine fridges, exercise room (treadmill,elliptical can stay with home), an infrared sauna stays with the home, and hidden staircase providing private garage access. Outdoor living is unmatched with a covered deck, natural gas built in LE Griddle outside grill, outdoor fireplace, hot tub, irrigation, basketball pad, storage shed, in a secluded fenced backyard surrounded by mature trees. Oversized 3½-car garage. Ideally located with quick access to Johnston's business district and centrally positioned between Ankeny, Beaverdale, and Grimes. Close to bike trails, Hyperion Field Club, Lawson Elementary, and includes a 1-year home warranty for peace of mind.
About this property
Executive custom-designed daylight ranch offering over 3,000 finished sq. ft. with 5 bedrooms and 4 baths on a private, treed ½+ acre lot. Exceptional craftsmanship shines through with gorgeous hardwood floors, vaulted ceilings with wood beams, main floor speaker system, and a stunning stone fireplace. The gourmet kitchen features a sprawling island, marble countertops, stainless steel appliances, new refrigerator, wine fridge, painted cabinetry, and a hidden walk-in pantry with an additional freezer included. The luxurious primary suite boasts vaulted wood-beam ceilings, tiled shower, double vanity with granite tops, makeup station, and oversized walk-in closet. A second main-level bedroom offers a private bath and built-in bunk beds. The daylight lower level includes 3 additional bedrooms, full bath, expansive wet bar with 3 wine fridges, exercise room (treadmill,elliptical can stay with home), an infrared sauna stays with the home, and hidden staircase providing private garage access. Outdoor living is unmatched with a covered deck, natural gas built in LE Griddle outside grill, outdoor fireplace, hot tub, irrigation, basketball pad, storage shed, in a secluded fenced backyard surrounded by mature trees. Oversized 3½-car garage. Ideally located with quick access to Johnston's business district and centrally positioned between Ankeny, Beaverdale, and Grimes. Close to bike trails, Hyperion Field Club, Lawson Elementary, and includes a 1-year home warranty for peace of mind.
Features and Additional Information
Baths
Presented By Nerem and Associates Real Estate


Area Information
Johnston | Polk County |
Schools in the Area
-
turned_in
Elementary School
-
turned_in
Middle School
-
turned_in
High School
Want to See More Listings in the Area?
Brokerage: LPT Realty, LLC