6120 Ne Terrace Ridge Drive
About this property
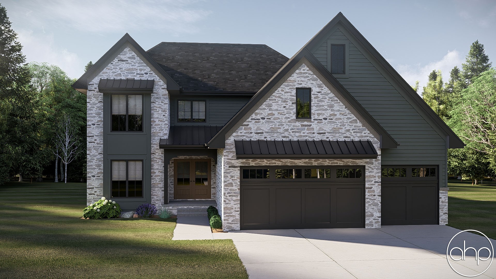
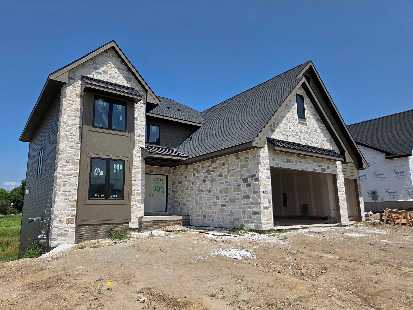
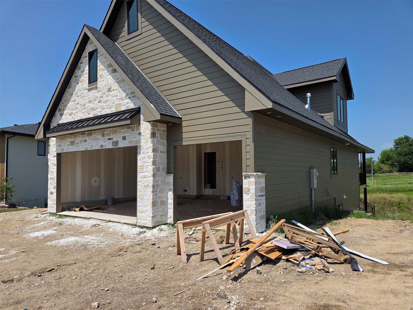
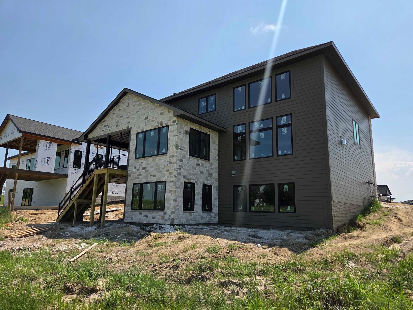
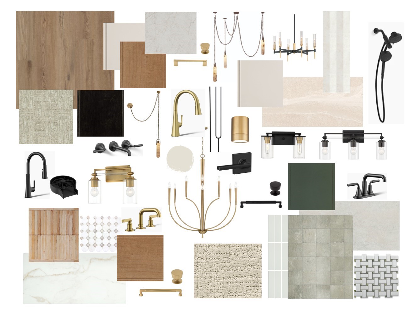
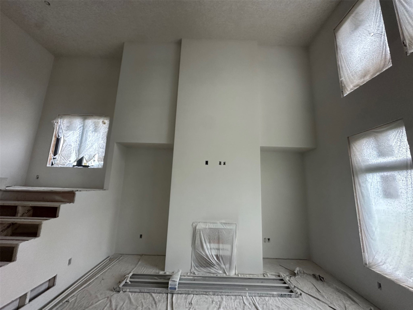
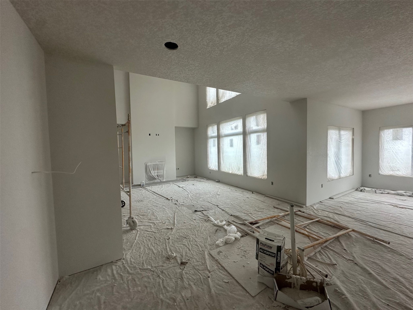
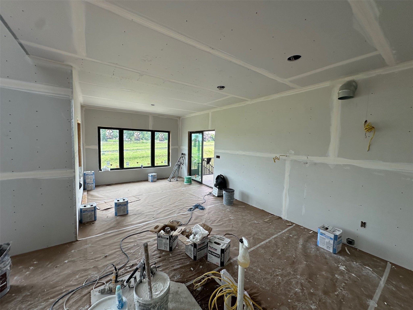
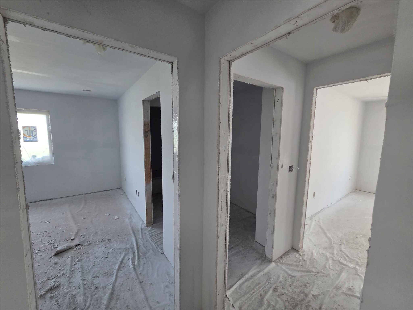
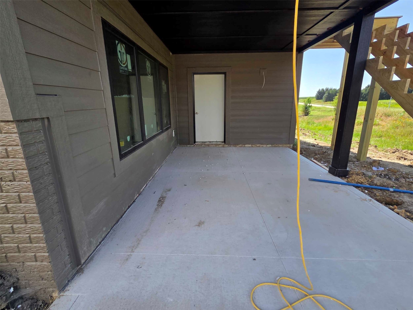
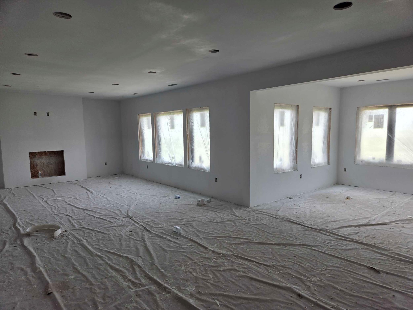
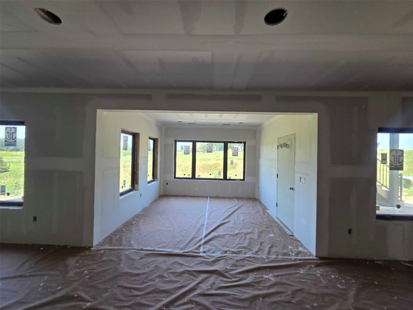
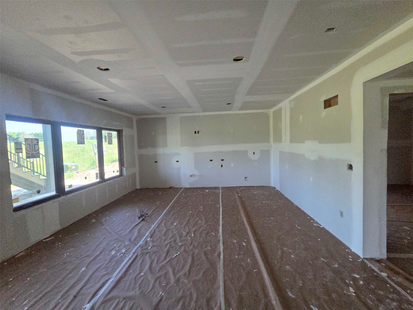
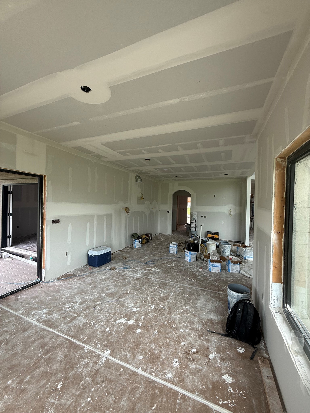
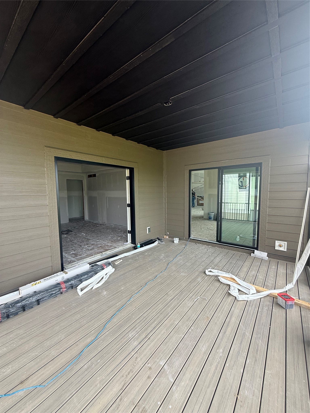
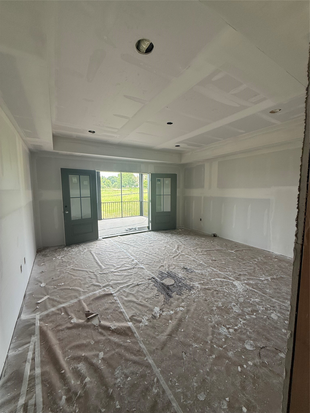
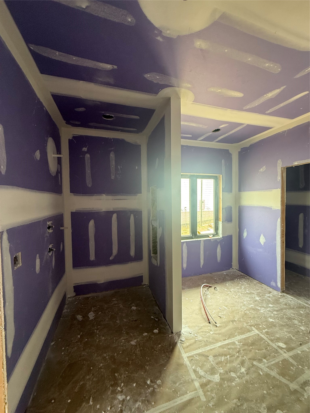
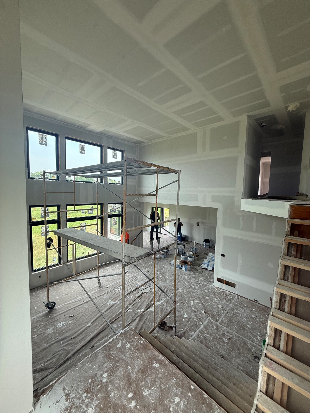
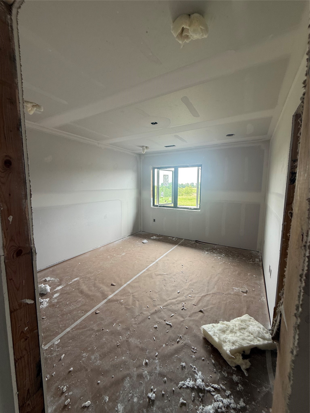
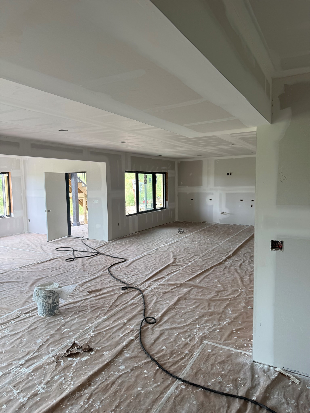
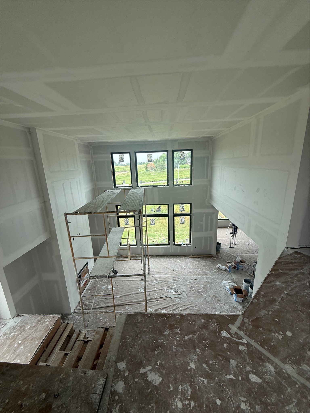
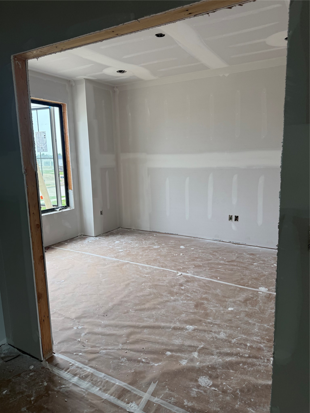
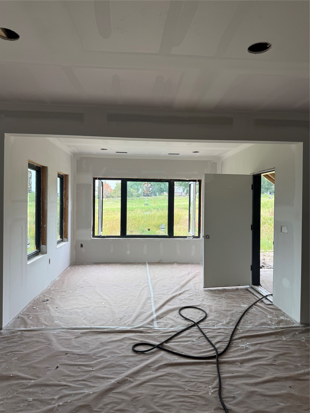
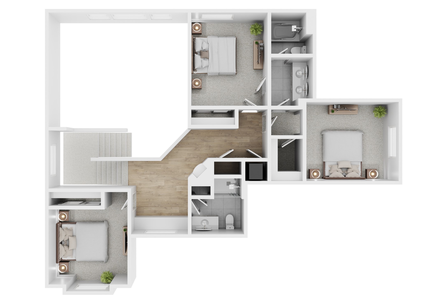
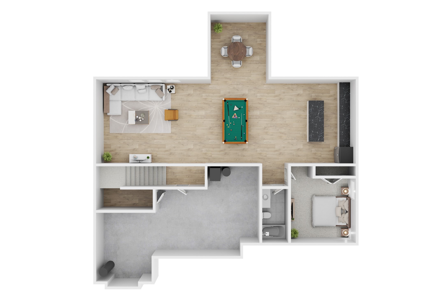
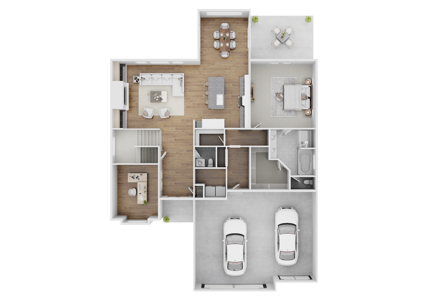
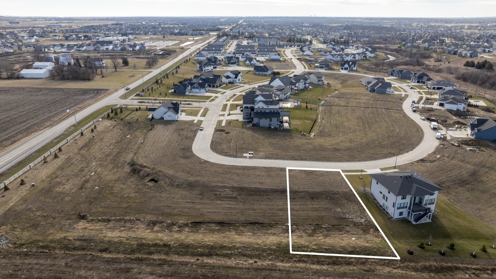
Presenting a stunning one-and-a-half story curated showcase home by Embarq Signature Homes in established Kimberley Estates, surrounded by executive residences. The striking exterior features extensive stonework and timeless architectural character. An impressive double-door entry welcomes you into a spacious foyer with private den or home office. The massive great room showcases a soaring 20’ ceiling, wall of windows, and floor-to-ceiling stone gas fireplace with custom built-ins. The gourmet kitchen offers a large island, custom cabinetry, GE Café Series professional 36 six-burner dual-fuel gas range, built-in full refrigerator and freezer, and a walk-in pantry with cabinets, counters, and abundant shelving. The dining area is wrapped in windows and opens to a covered deck. The main-floor primary suite is a true retreat with spa-like bath featuring tiled shower, freestanding tub, dual vanities, and large walk-in closet. A spacious mudroom with built-in lockers and bench plus a separate laundry room add everyday convenience. The open staircase leads to the upper level with loft overlooking the great room. A bedroom with sitting area and adjacent bath, and two additional bedrooms with Jack & Jill bath. The finished walkout lower level includes a large family room with fireplace, rec area with wet bar, custom cabinetry, island seating, full refrigerator, gaming space, fifth bedroom, full bath, covered patio access, and unfinished storage.
About this property
Presenting a stunning one-and-a-half story curated showcase home by Embarq Signature Homes in established Kimberley Estates, surrounded by executive residences. The striking exterior features extensive stonework and timeless architectural character. An impressive double-door entry welcomes you into a spacious foyer with private den or home office. The massive great room showcases a soaring 20’ ceiling, wall of windows, and floor-to-ceiling stone gas fireplace with custom built-ins. The gourmet kitchen offers a large island, custom cabinetry, GE Café Series professional 36 six-burner dual-fuel gas range, built-in full refrigerator and freezer, and a walk-in pantry with cabinets, counters, and abundant shelving. The dining area is wrapped in windows and opens to a covered deck. The main-floor primary suite is a true retreat with spa-like bath featuring tiled shower, freestanding tub, dual vanities, and large walk-in closet. A spacious mudroom with built-in lockers and bench plus a separate laundry room add everyday convenience. The open staircase leads to the upper level with loft overlooking the great room. A bedroom with sitting area and adjacent bath, and two additional bedrooms with Jack & Jill bath. The finished walkout lower level includes a large family room with fireplace, rec area with wet bar, custom cabinetry, island seating, full refrigerator, gaming space, fifth bedroom, full bath, covered patio access, and unfinished storage.
Features and Additional Information
Baths
Presented By Nerem and Associates Real Estate


Area Information
Ankeny | Polk County |
Schools in the Area
-
turned_in
Elementary School
-
turned_in
Middle School
-
turned_in
High School
Want to See More Listings in the Area?
Brokerage: Hubbell Homes of Iowa, LLC