5660 Brook View Avenue
About this property
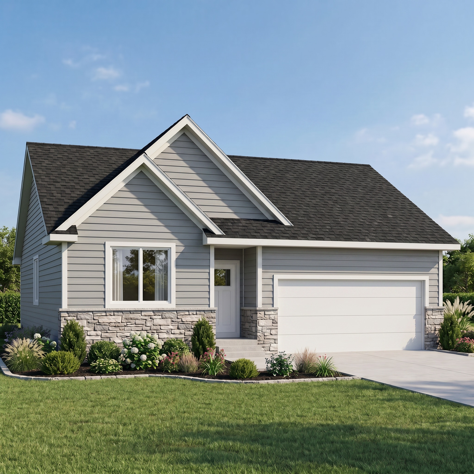
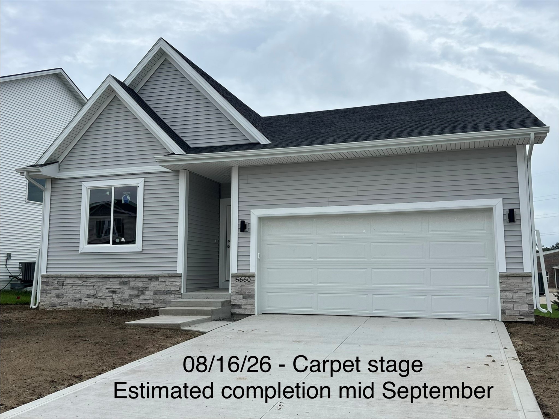
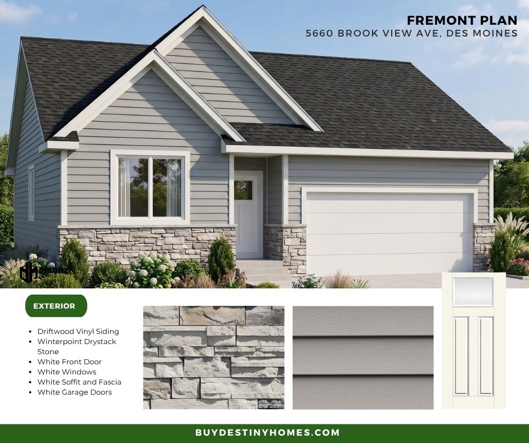
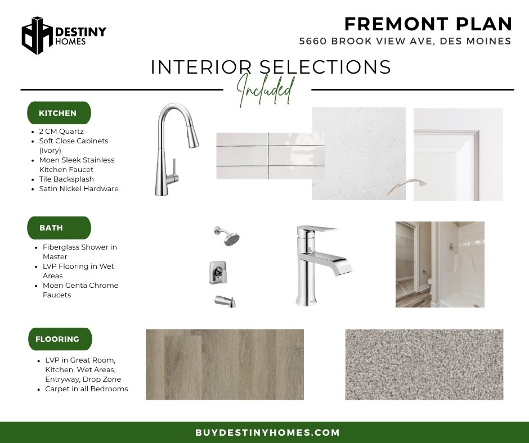
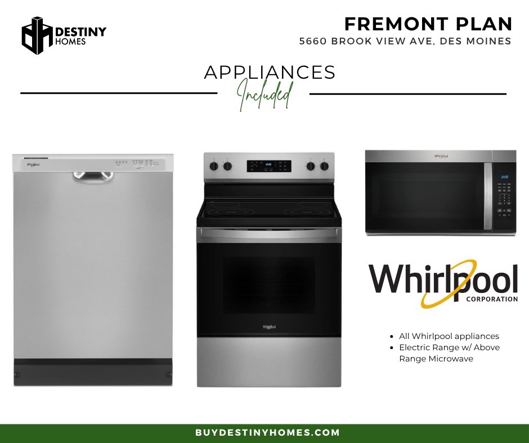
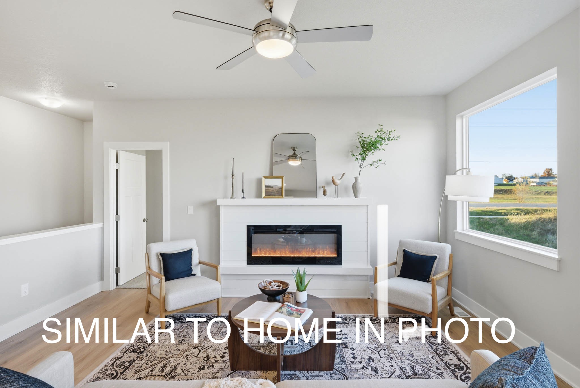
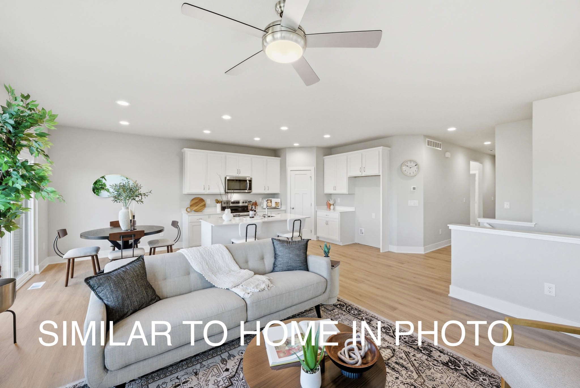
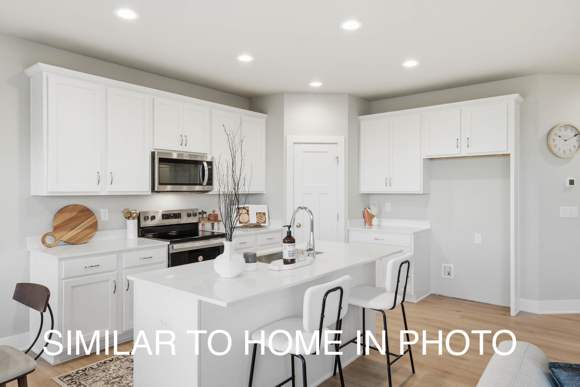
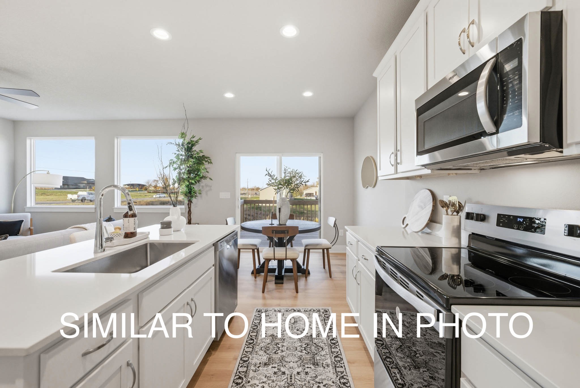
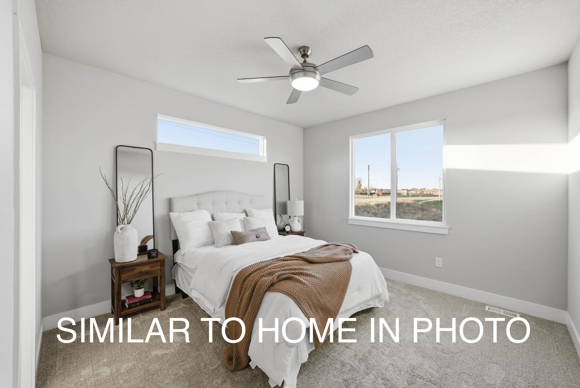
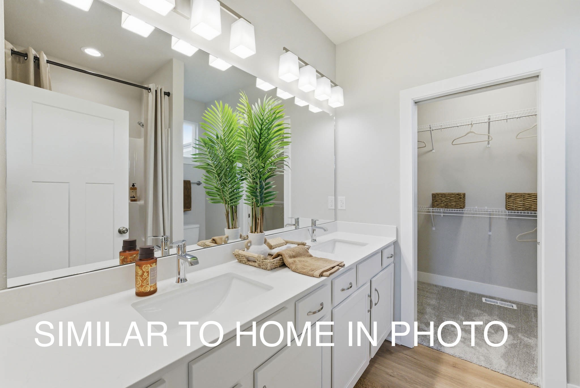
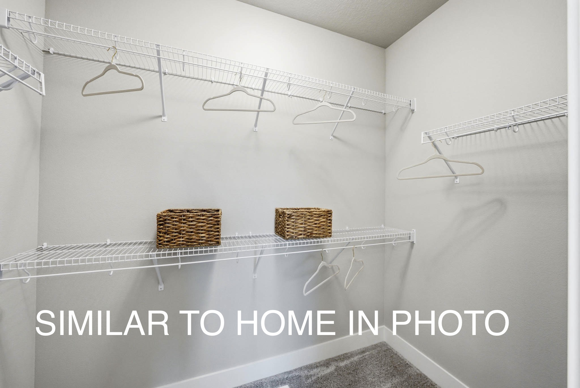
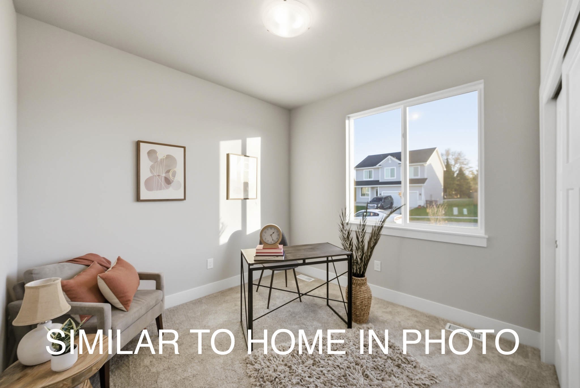
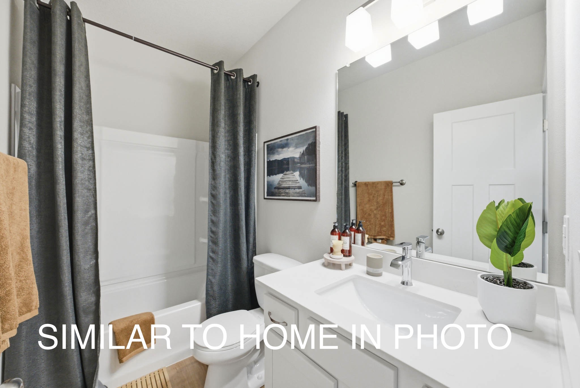
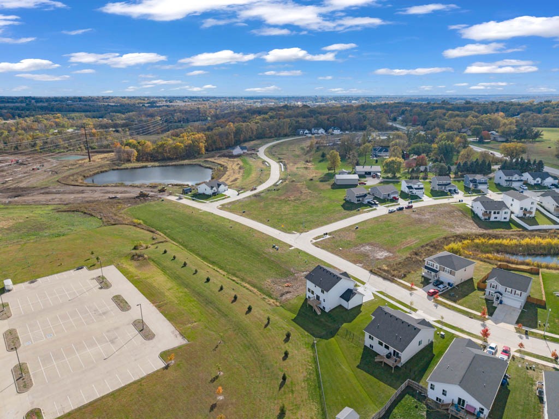
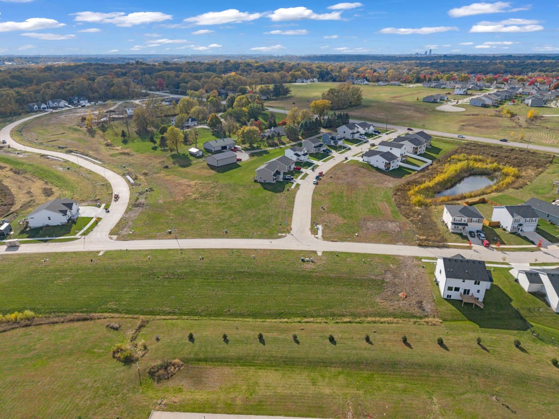
Destiny Homes presents the Fremont Ranch in Des Moines? Woodbury development. This ranch home features 3 bedrooms, 2 bathrooms, and approximately 1,300 sq. ft. of finished living space on the main level, all situated on a desirable daylight lot. The open-concept floor plan centers around a beautifully appointed kitchen featuring quartz countertops, a center island, corner pantry, tile backsplash, and soft-close cabinetry. The adjoining dining and living areas create a seamless flow for everyday living and entertaining. The spacious living room is filled with natural light from oversized windows and showcases a striking shiplap fireplace as its focal point. The private primary suite offers a walk-in closet, double vanity, and comfortable retreat from the rest of the home. Two additional bedrooms and a full bathroom complete the main level. The lower level provides excellent potential for future finish, with room for an additional bedroom, bathroom, family room, and ample storage space. All Destiny Homes include a 2-year builder warranty. Ask about $2,000 in closing costs provided by the preferred lender. All information obtained from seller and public record.
About this property
Destiny Homes presents the Fremont Ranch in Des Moines? Woodbury development. This ranch home features 3 bedrooms, 2 bathrooms, and approximately 1,300 sq. ft. of finished living space on the main level, all situated on a desirable daylight lot. The open-concept floor plan centers around a beautifully appointed kitchen featuring quartz countertops, a center island, corner pantry, tile backsplash, and soft-close cabinetry. The adjoining dining and living areas create a seamless flow for everyday living and entertaining. The spacious living room is filled with natural light from oversized windows and showcases a striking shiplap fireplace as its focal point. The private primary suite offers a walk-in closet, double vanity, and comfortable retreat from the rest of the home. Two additional bedrooms and a full bathroom complete the main level. The lower level provides excellent potential for future finish, with room for an additional bedroom, bathroom, family room, and ample storage space. All Destiny Homes include a 2-year builder warranty. Ask about $2,000 in closing costs provided by the preferred lender. All information obtained from seller and public record.
Features and Additional Information
Baths
Presented By Nerem and Associates Real Estate


Area Information
Des Moines N.East | Polk County |
Schools in the Area
-
turned_in
Elementary School
-
turned_in
Middle School
-
turned_in
High School
Want to See More Listings in the Area?
Brokerage: RE/MAX Precision