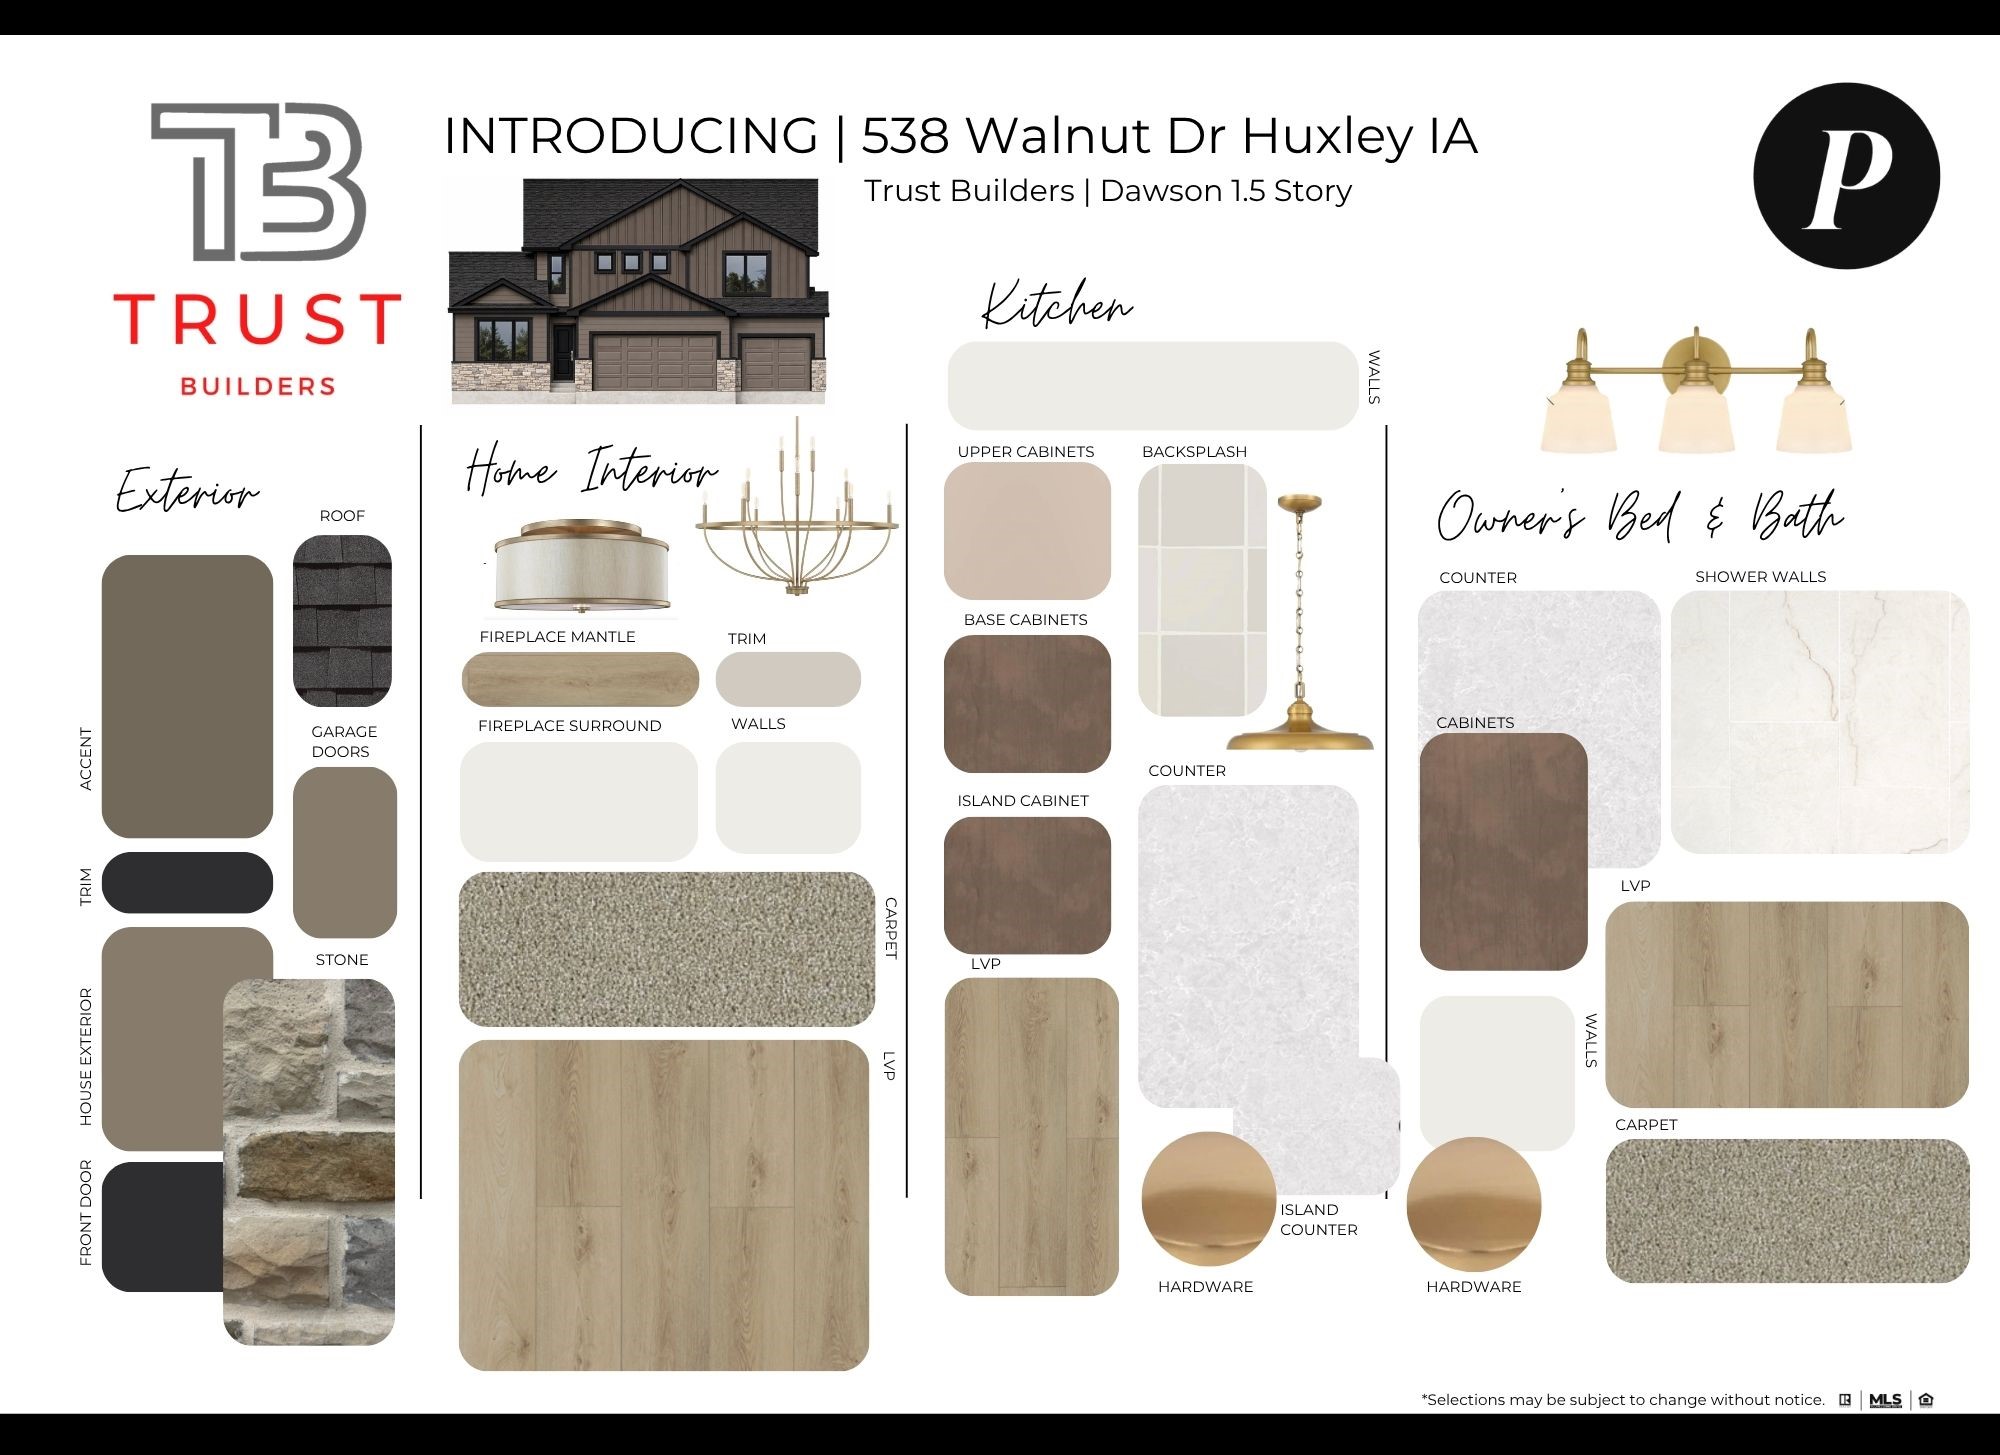
538 Walnut Drive
About this property
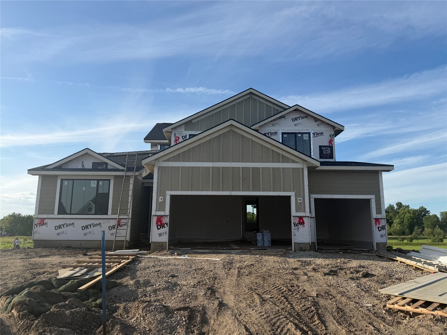
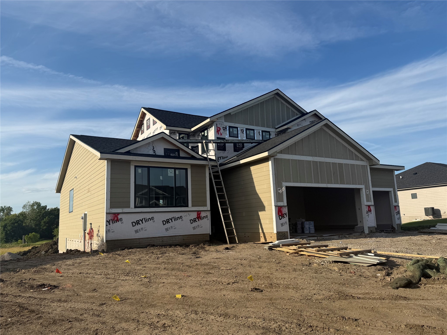
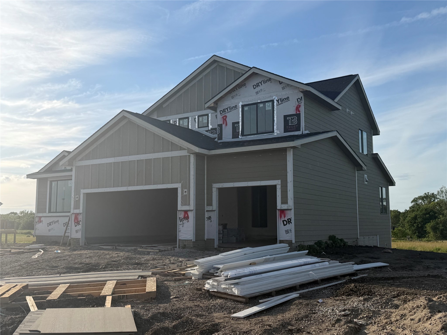
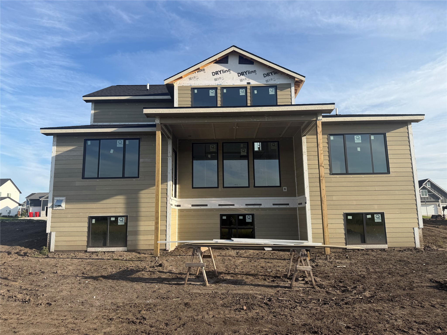
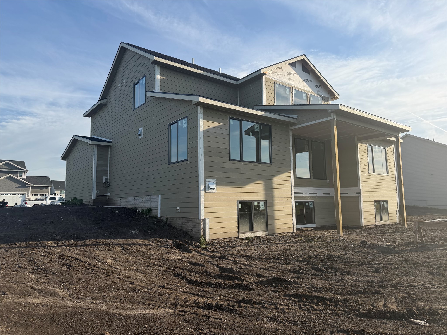
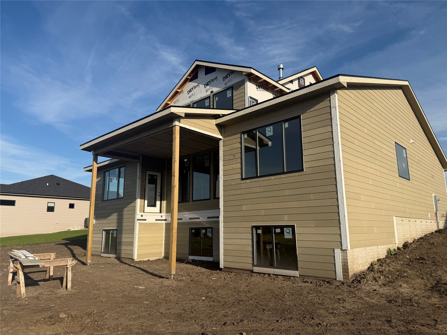
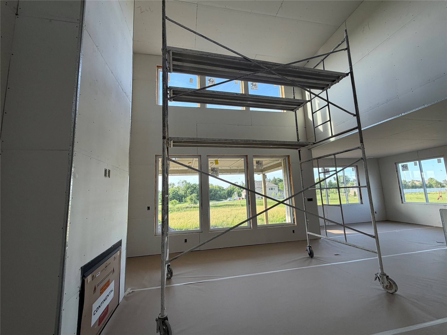
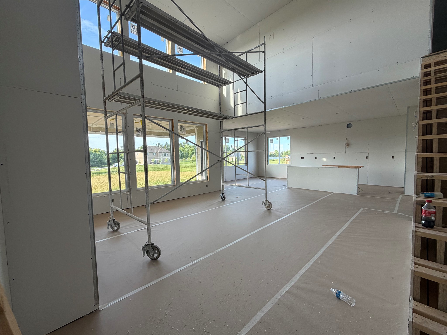
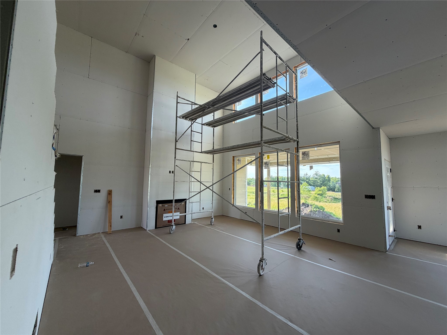
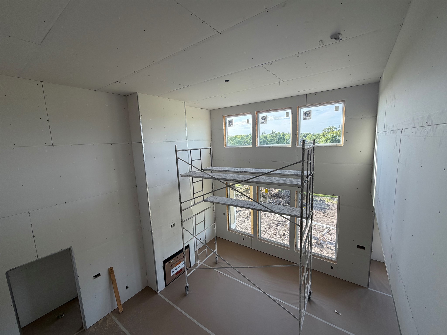
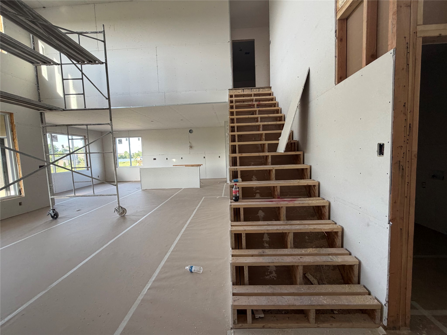
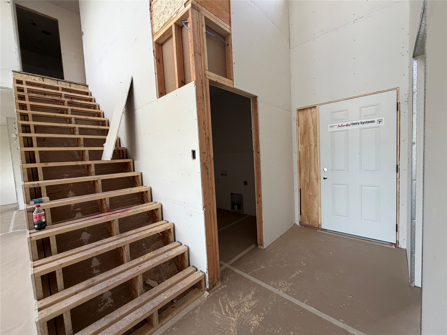
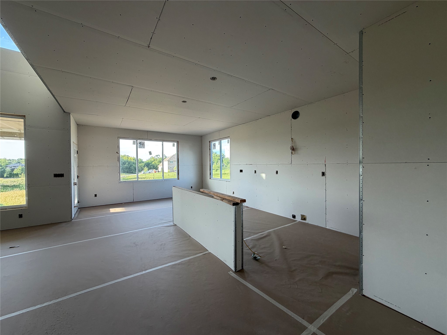
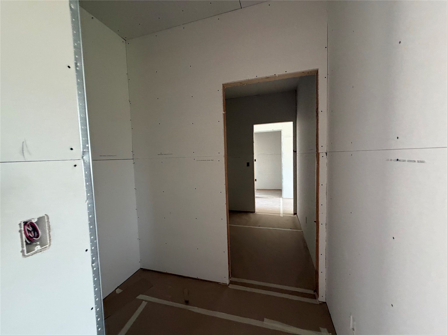
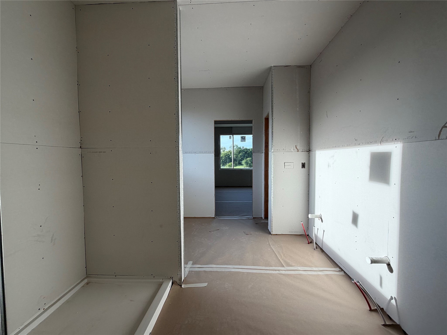
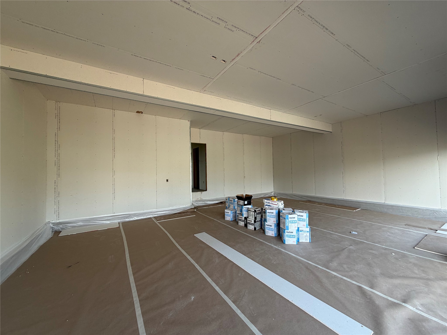
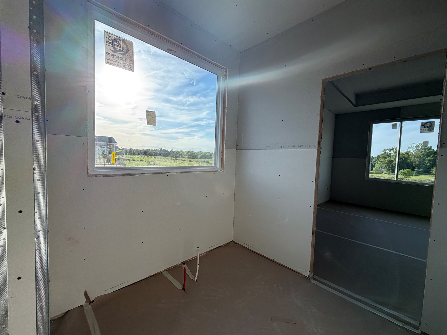
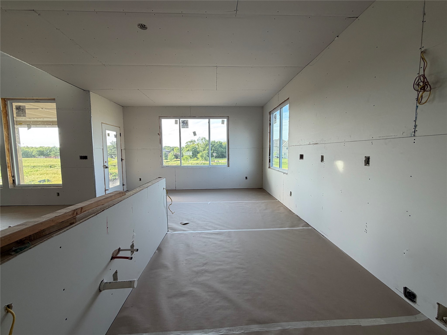
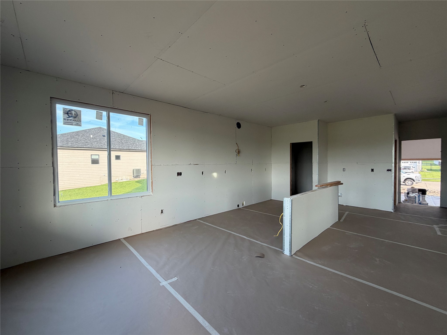
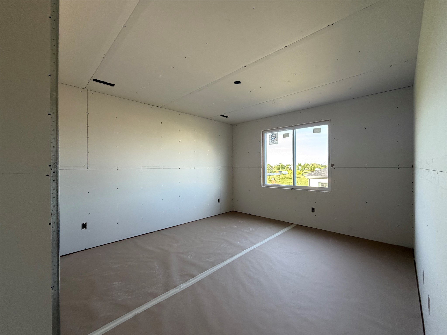
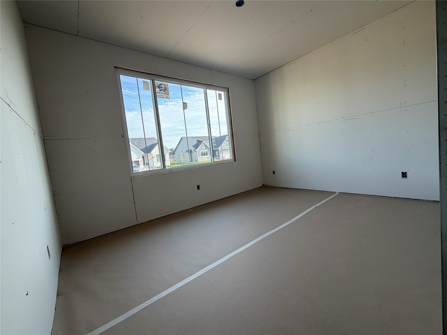
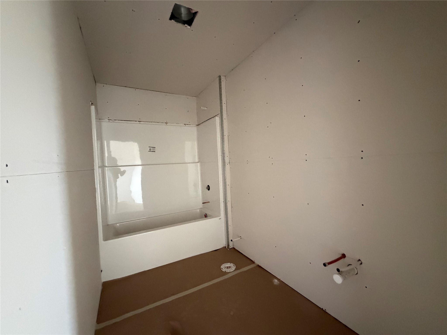
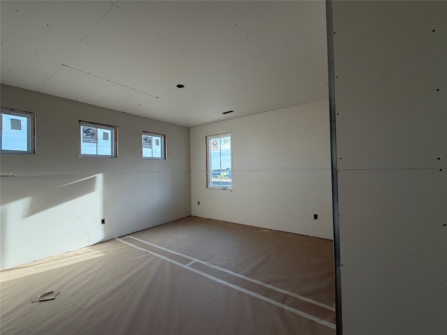
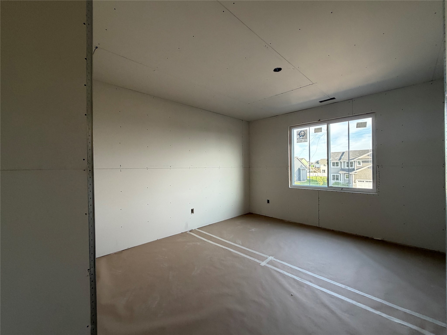
Trust Builders is introducing Huxley to the very popular Dawson 1.5 Story Plan, located on a spacious .87 Acre Daylight lot in Westview Heights. Enjoy the custom details in this beautiful setting. The home immediately impresses with a 2-Story great room & large picture windows spanning across the back of the home and a 2-Story fireplace feature with custom trim detail from floor to ceiling. LVP flooring throughout the first floor main living area, dining, entry & first floor office, adds to the open feel and Dual HVAC helps to maintain comfort throughout. Enjoy the kitchen with large quartz covered island and an ample walk-in pantry, trim detailed hood range package and upgraded appliances. For continued ease of living on the main floor, you will love the 1/2 bath, mud room, and laundry location. Main floor primary bedroom offers tiled shower w/niche and fiberglass pan, frameless shower door, free standing soaking tub and double vanity. The second upper level offers 3 more bedrooms with a shared full bathroom. Trim carpentry throughout to create a custom feel. Don't forget to notice the exterior with hardi siding, stone, & spend time out on the oversized covered deck to enjoy the views. Reach out throughout construction to make this one yours! All information obtained from seller and public record.
About this property
Trust Builders is introducing Huxley to the very popular Dawson 1.5 Story Plan, located on a spacious .87 Acre Daylight lot in Westview Heights. Enjoy the custom details in this beautiful setting. The home immediately impresses with a 2-Story great room & large picture windows spanning across the back of the home and a 2-Story fireplace feature with custom trim detail from floor to ceiling. LVP flooring throughout the first floor main living area, dining, entry & first floor office, adds to the open feel and Dual HVAC helps to maintain comfort throughout. Enjoy the kitchen with large quartz covered island and an ample walk-in pantry, trim detailed hood range package and upgraded appliances. For continued ease of living on the main floor, you will love the 1/2 bath, mud room, and laundry location. Main floor primary bedroom offers tiled shower w/niche and fiberglass pan, frameless shower door, free standing soaking tub and double vanity. The second upper level offers 3 more bedrooms with a shared full bathroom. Trim carpentry throughout to create a custom feel. Don't forget to notice the exterior with hardi siding, stone, & spend time out on the oversized covered deck to enjoy the views. Reach out throughout construction to make this one yours! All information obtained from seller and public record.
Features and Additional Information
Baths
Presented By Nerem and Associates Real Estate


Area Information
Huxley | Story County |
Schools in the Area
-
turned_in
Elementary School
-
turned_in
Middle School
-
turned_in
High School
Want to See More Listings in the Area?
Brokerage: RE/MAX Precision