532 Ne Westgate Drive
About this property
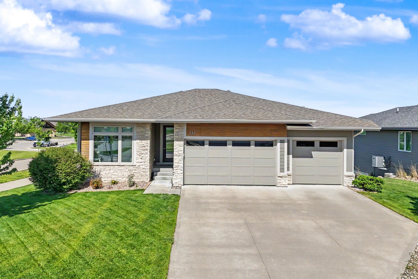
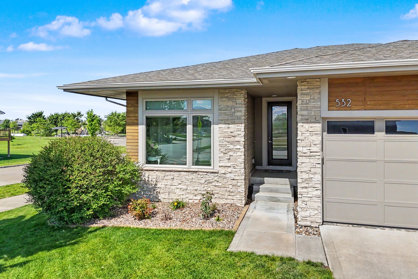
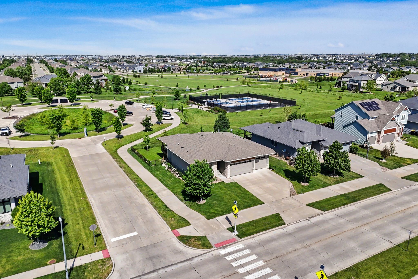
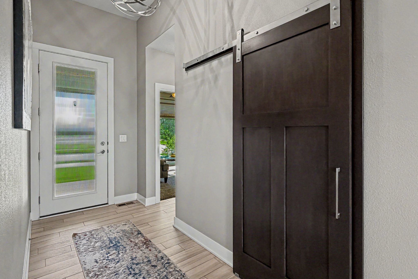
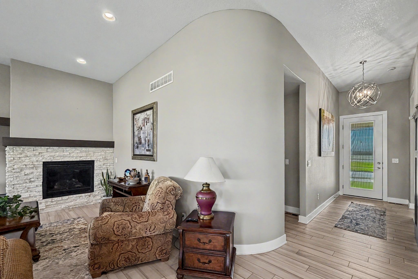
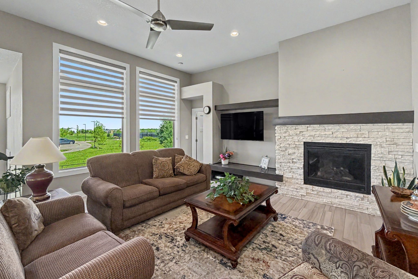
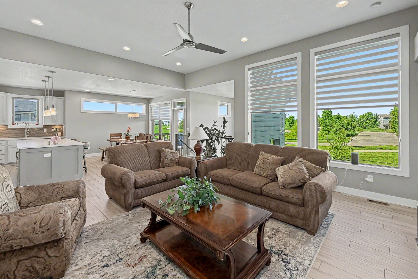
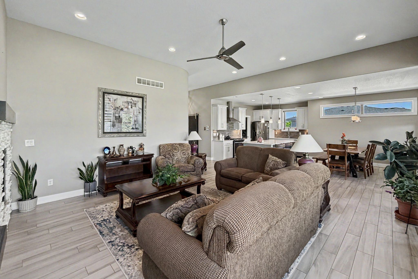
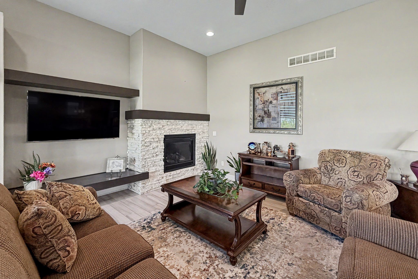
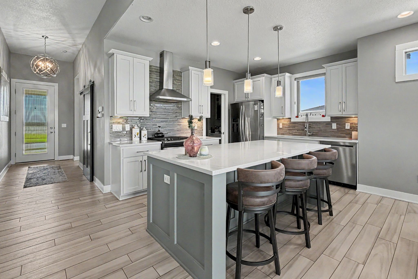
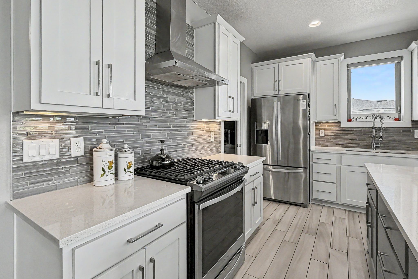
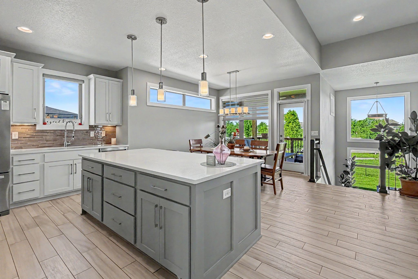
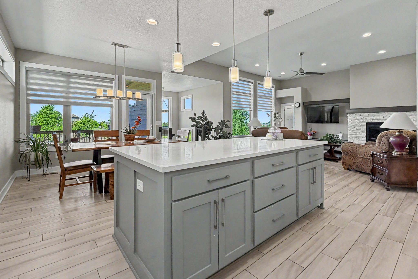
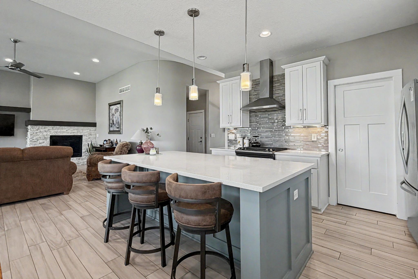
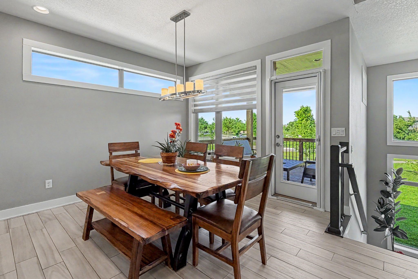
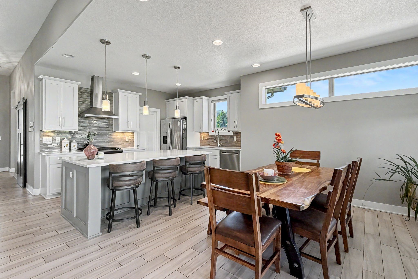
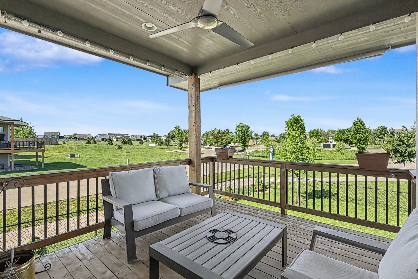
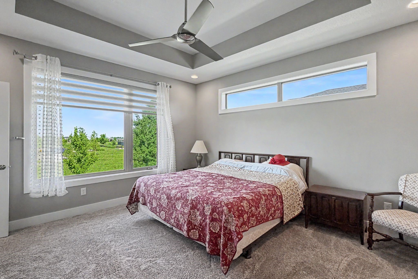
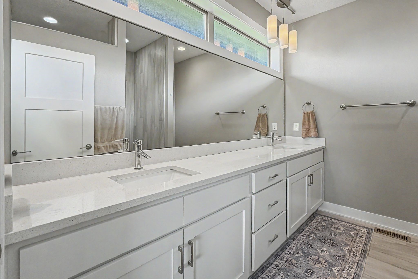
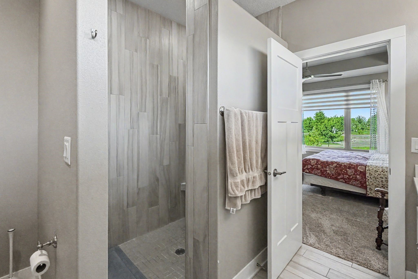
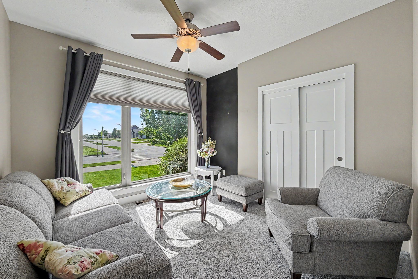
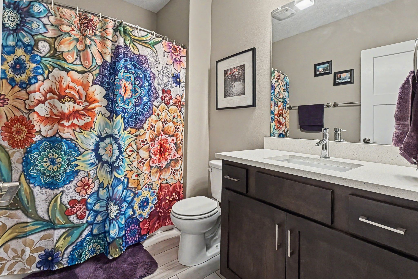
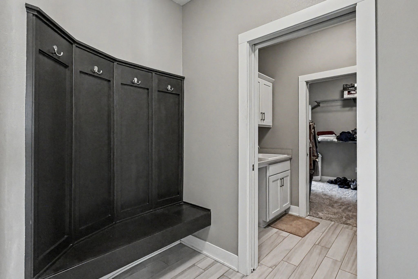
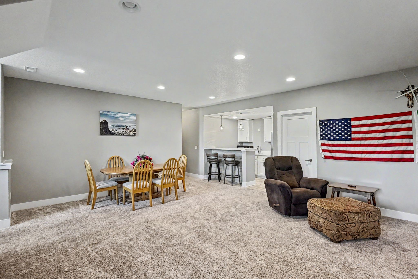
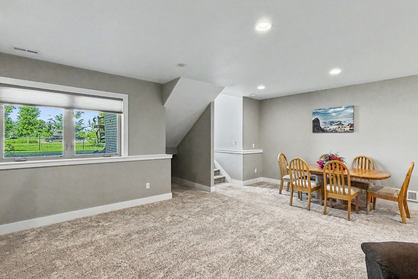
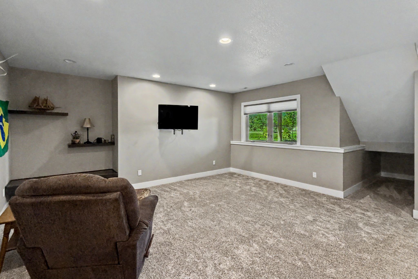
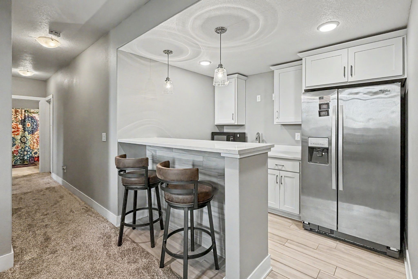
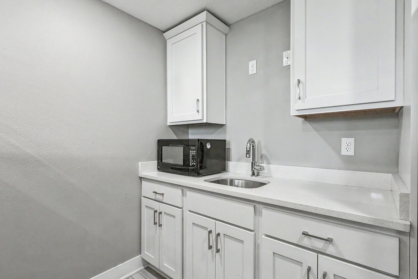
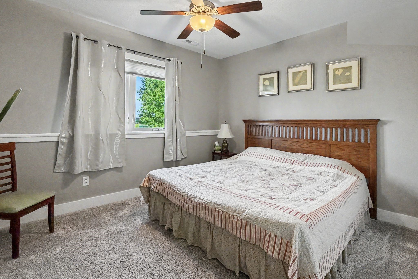
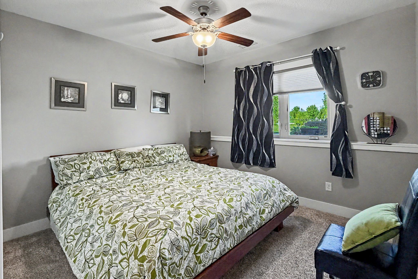
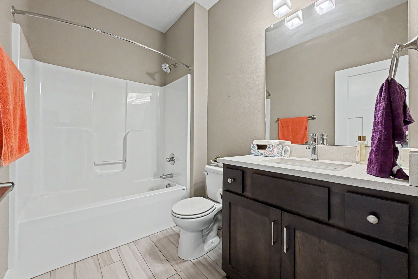
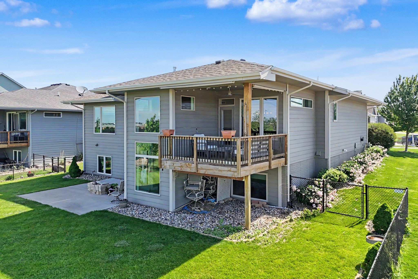
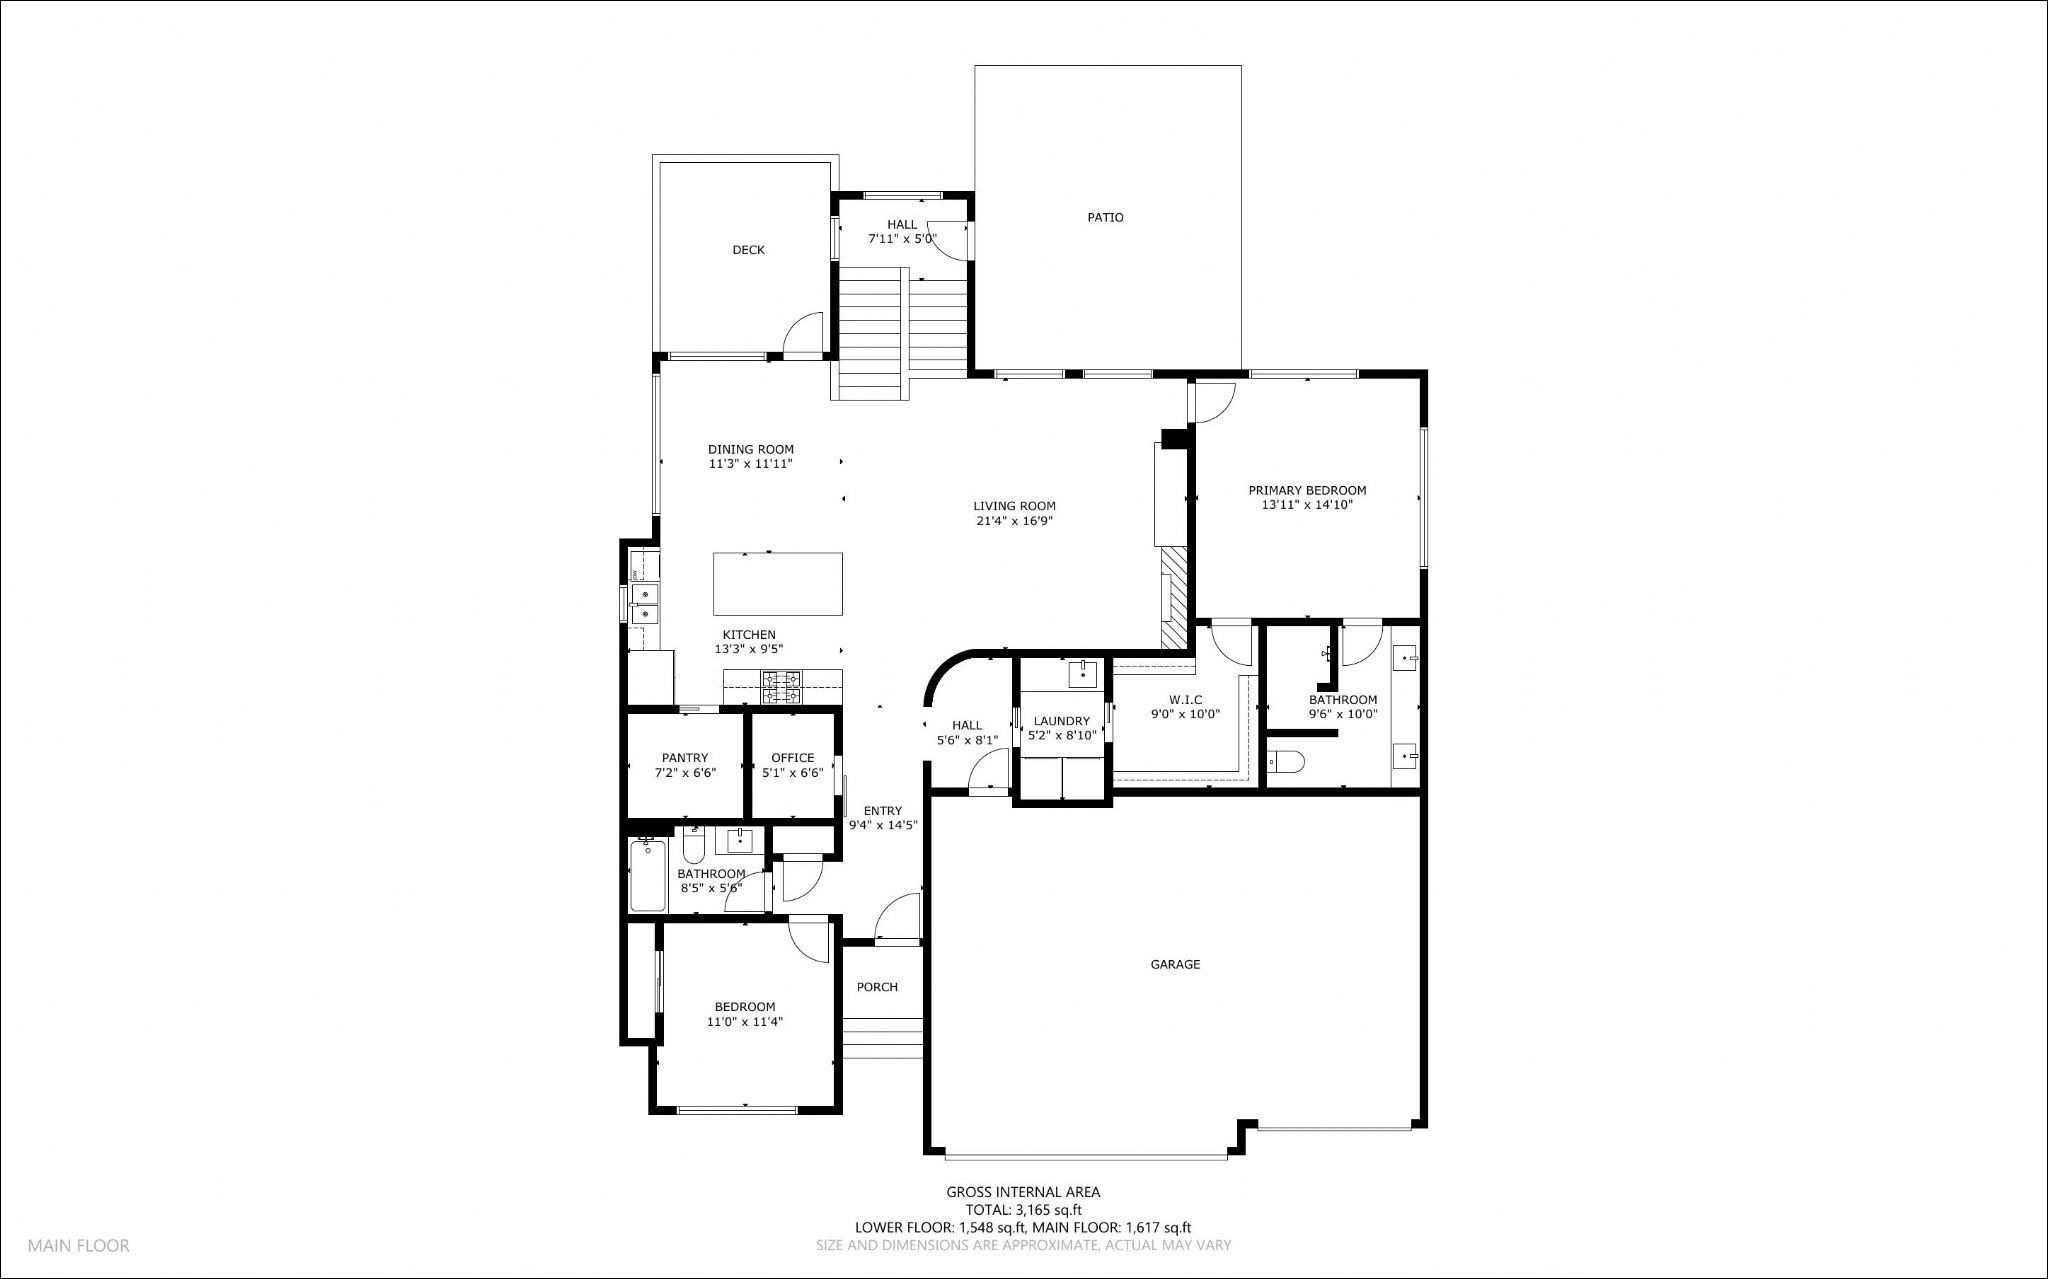
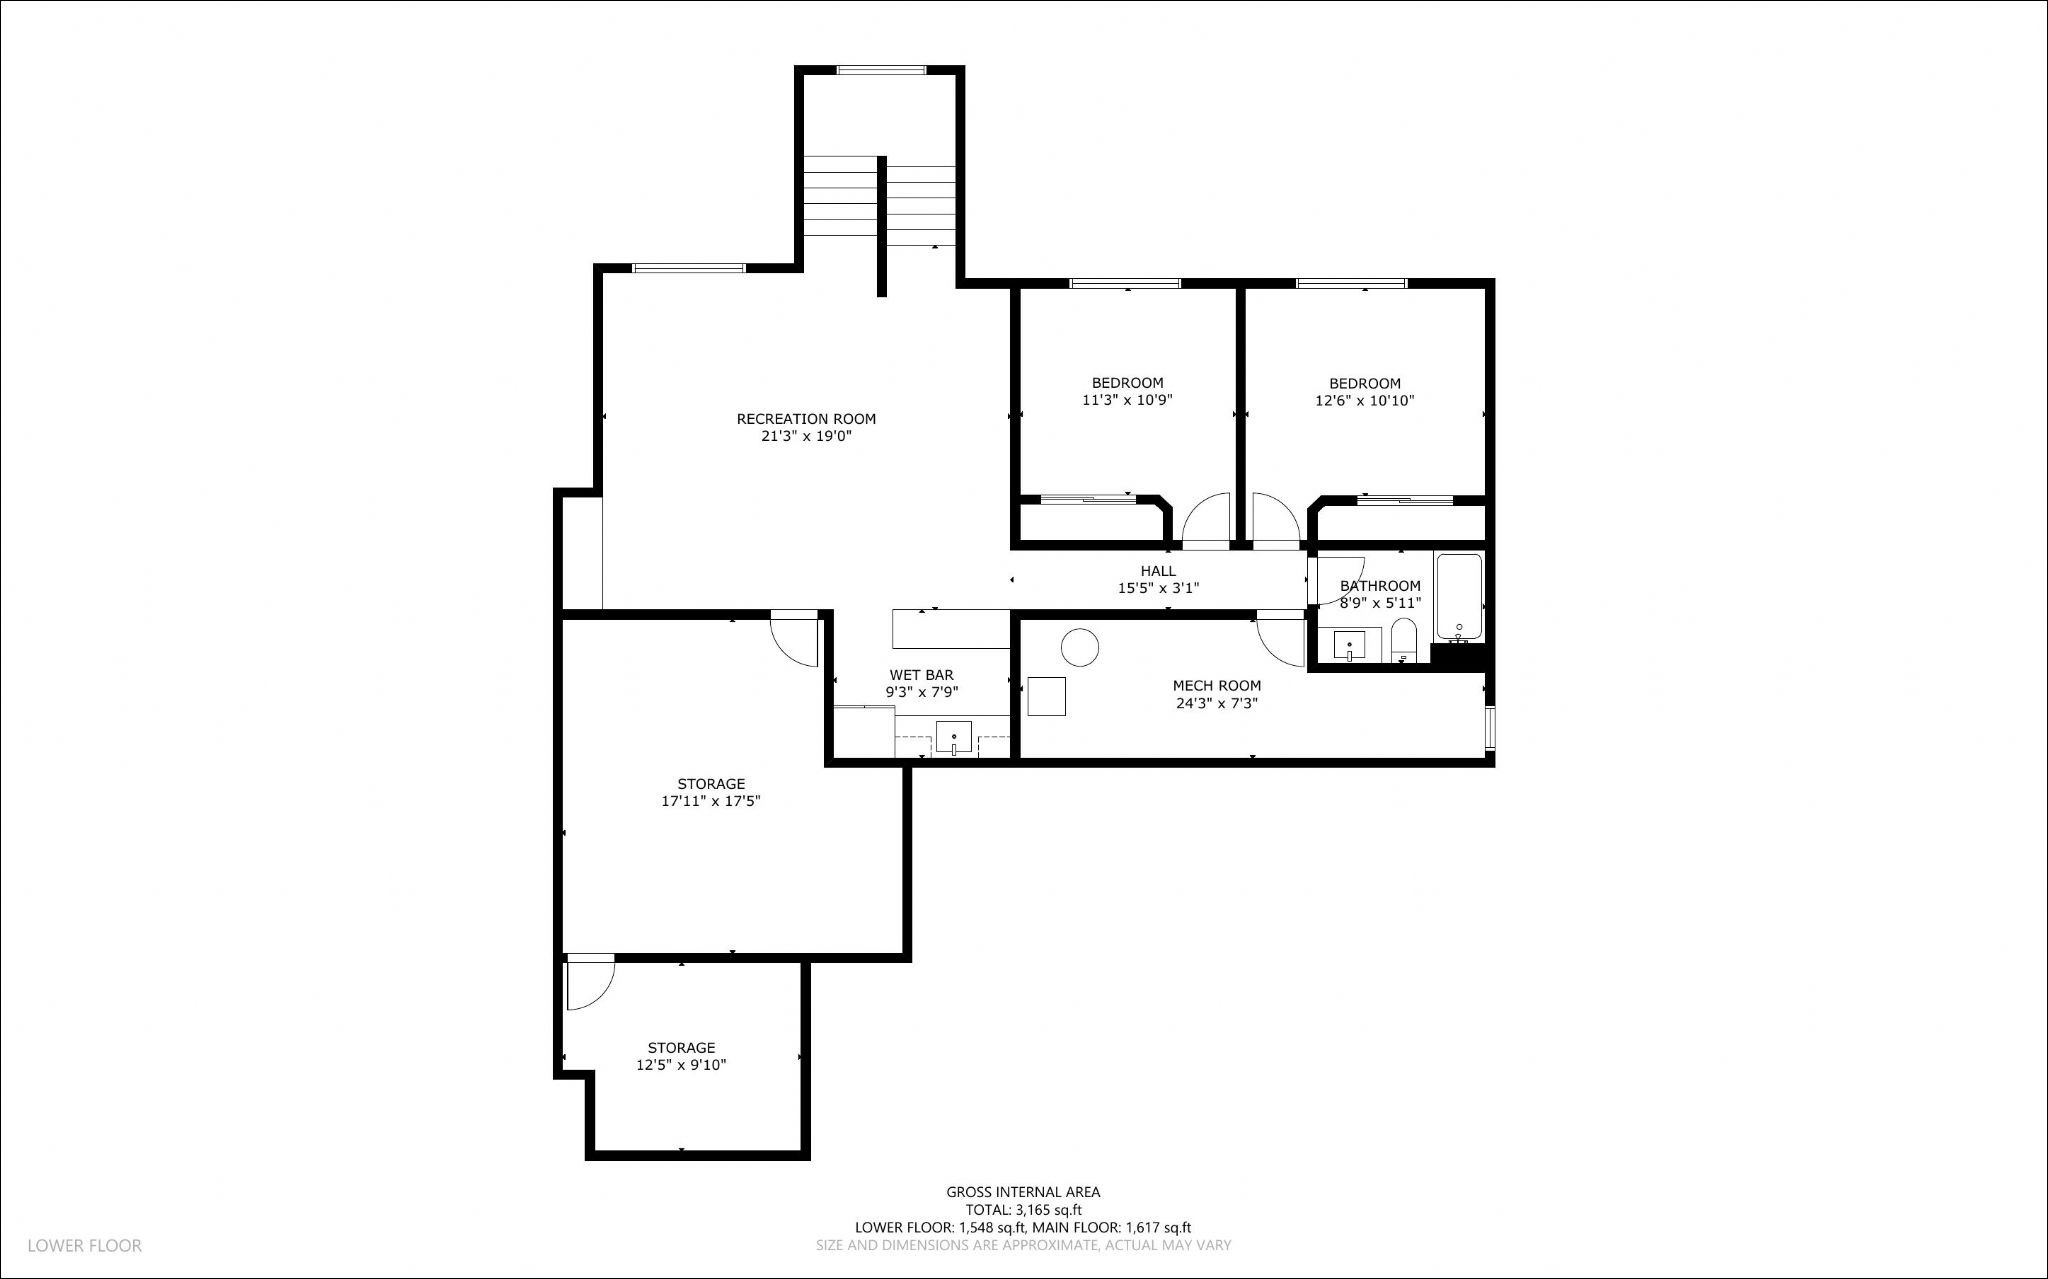
Stunning 4-bedroom walk-out ranch on a corner lot bordering Fox Creek Park in a convenient Waukee location. This well-maintained home offers excellent curb appeal with a partial stone exterior, covered front porch, and beautiful green space views. The open-concept main level features a spacious living room with a white stone fireplace and large windows that fill the home with natural light. The kitchen includes quartz countertops, tile backsplash, stainless steel appliances, center island with seating, and a walk-in pantry. The dining area opens to a covered cedar deck overlooking the backyard and adjacent green space. The primary suite features a tray ceiling, walk-in closet, and en-suite bath with dual sinks, quartz vanity, and tiled walk-in shower. A convenient laundry room connects to the primary closet, and the washer and dryer are included. The main level also offers a second bedroom, full bath, mudroom, and attached 3-car garage. The finished walk-out lower level includes a large family room with wet bar, two additional bedrooms, full bath, and ample storage. Sliding doors lead to a patio and fully fenced backyard. Conveniently located near Hickman Road and Alice’s Road with easy access to parks, shopping, dining, and entertainment. Schedule your showing today!
About this property
Stunning 4-bedroom walk-out ranch on a corner lot bordering Fox Creek Park in a convenient Waukee location. This well-maintained home offers excellent curb appeal with a partial stone exterior, covered front porch, and beautiful green space views. The open-concept main level features a spacious living room with a white stone fireplace and large windows that fill the home with natural light. The kitchen includes quartz countertops, tile backsplash, stainless steel appliances, center island with seating, and a walk-in pantry. The dining area opens to a covered cedar deck overlooking the backyard and adjacent green space. The primary suite features a tray ceiling, walk-in closet, and en-suite bath with dual sinks, quartz vanity, and tiled walk-in shower. A convenient laundry room connects to the primary closet, and the washer and dryer are included. The main level also offers a second bedroom, full bath, mudroom, and attached 3-car garage. The finished walk-out lower level includes a large family room with wet bar, two additional bedrooms, full bath, and ample storage. Sliding doors lead to a patio and fully fenced backyard. Conveniently located near Hickman Road and Alice’s Road with easy access to parks, shopping, dining, and entertainment. Schedule your showing today!
Features and Additional Information
Baths
Presented By Nerem and Associates Real Estate


Area Information
Waukee | Dallas County |
Schools in the Area
-
turned_in
Elementary School
-
turned_in
Middle School
-
turned_in
High School
Want to See More Listings in the Area?
Brokerage: Exchange Brokers