5317 174th Street
About this property
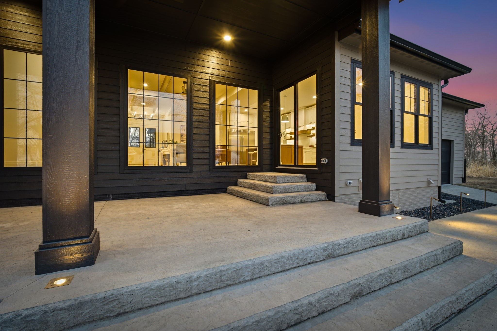
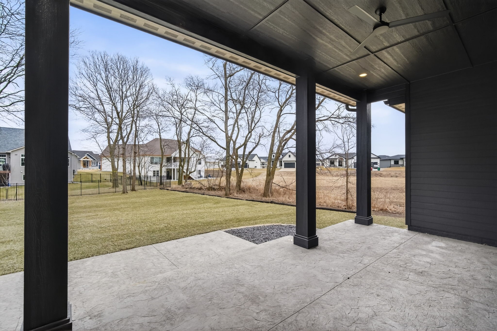
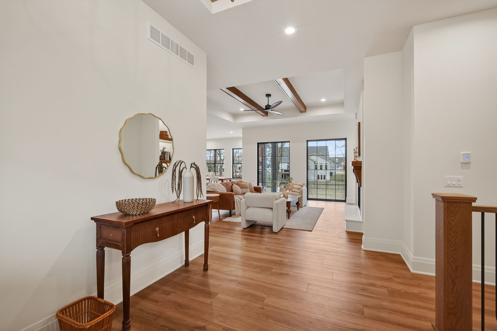
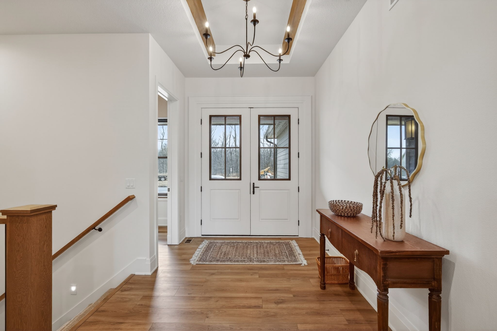
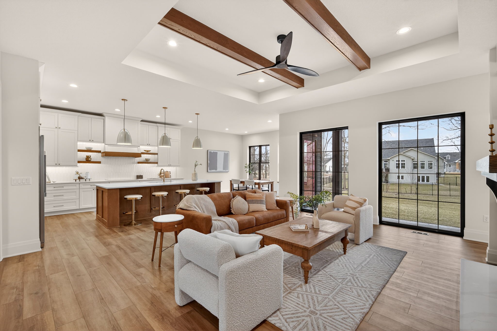
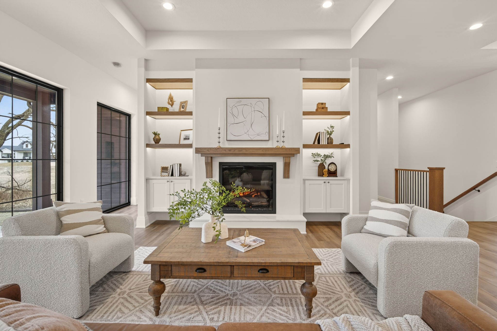
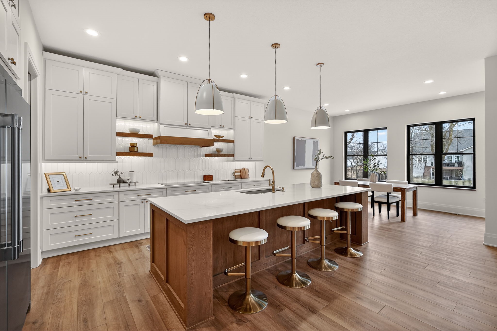
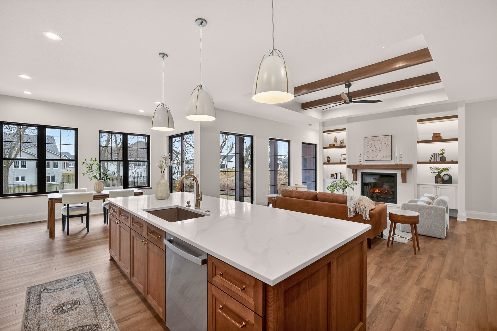
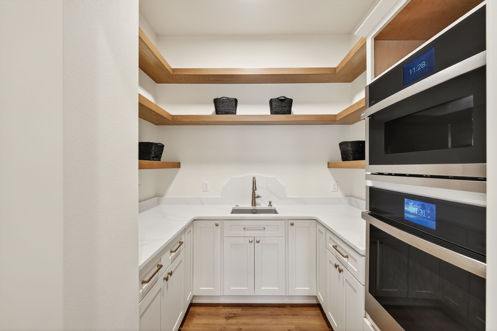
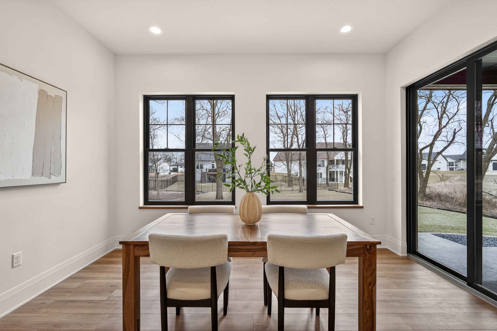
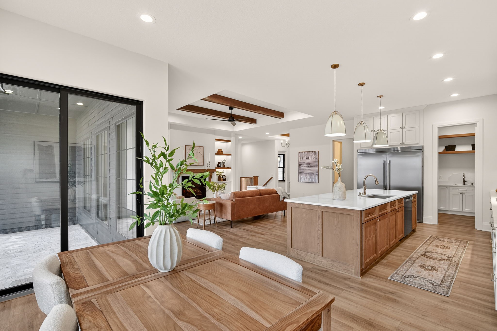
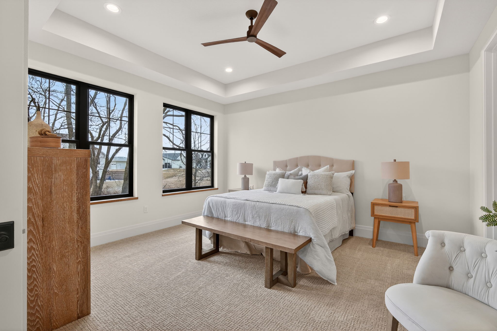
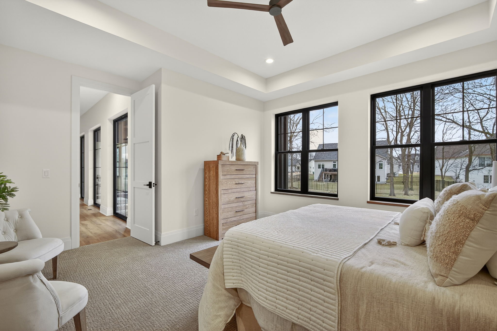
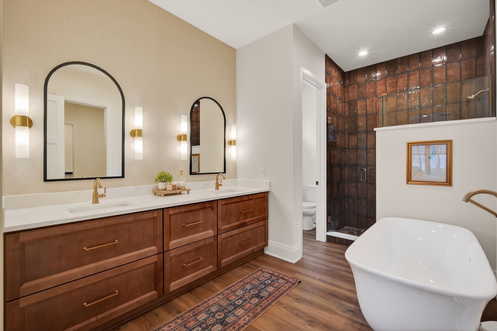
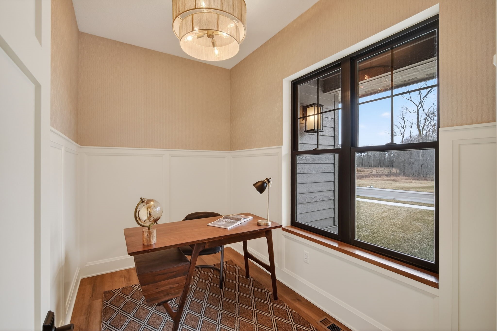
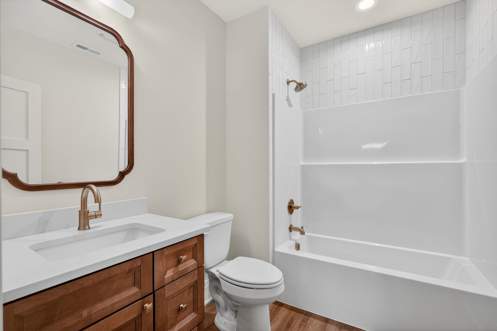
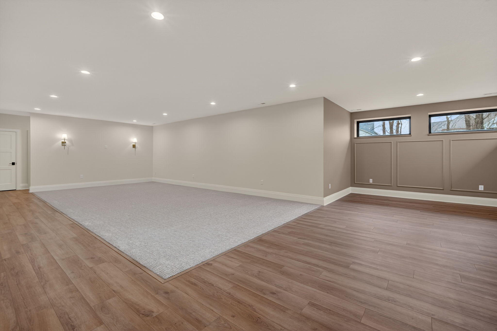
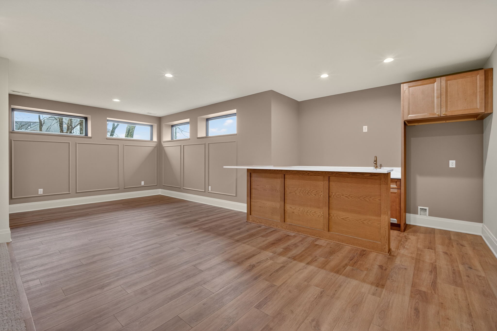
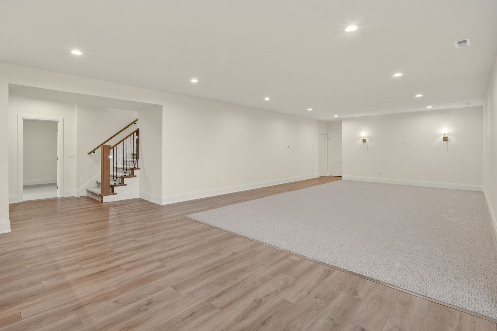
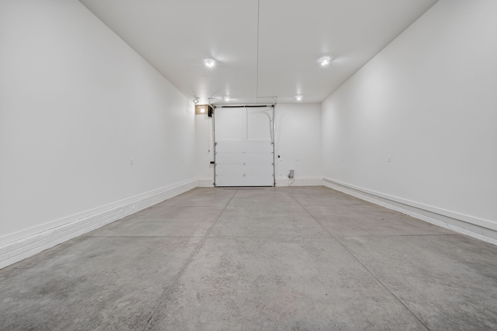
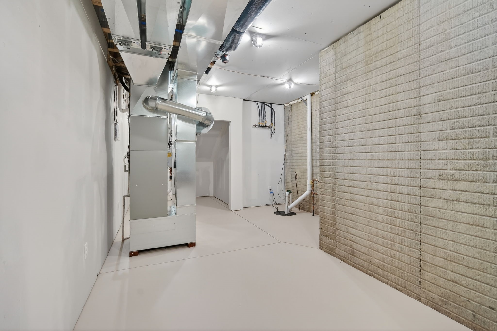
**Unique find in western Urbandale in the Waukee school district!** Come home to warm sophistication on quiet cul-de-sac to a home with 3700+ square feet of finished living space and 1600 square feet of garage space. This exceptional home features an entertainer's kitchen with brushed champagne fixtures and warm oak trim, a generous butler's pantry with multiple outlets, sink, oven and microwave to keep the main kitchen uncluttered. Expansive 5x8 foot windows flood the main living space with natural light. This home shines in the livability of the floor plan and the thoughtful touches including private main level guest suite, back lit shelves and cabinets, raised storage for front load laundry, discrete outlets for charging home essentials. The huge covered, stamped concrete rear patio that connects to the 3rd car bay tandem garage for outdoor entertaining, upgraded outdoor lighting, high lift garage doors, garage floor drains. Zoned HVAC, tankless water heater, induction stovetop, and an allowance for the closets to be outfitted to buyers needs. All information obtained from seller and public records.
About this property
**Unique find in western Urbandale in the Waukee school district!** Come home to warm sophistication on quiet cul-de-sac to a home with 3700+ square feet of finished living space and 1600 square feet of garage space. This exceptional home features an entertainer's kitchen with brushed champagne fixtures and warm oak trim, a generous butler's pantry with multiple outlets, sink, oven and microwave to keep the main kitchen uncluttered. Expansive 5x8 foot windows flood the main living space with natural light. This home shines in the livability of the floor plan and the thoughtful touches including private main level guest suite, back lit shelves and cabinets, raised storage for front load laundry, discrete outlets for charging home essentials. The huge covered, stamped concrete rear patio that connects to the 3rd car bay tandem garage for outdoor entertaining, upgraded outdoor lighting, high lift garage doors, garage floor drains. Zoned HVAC, tankless water heater, induction stovetop, and an allowance for the closets to be outfitted to buyers needs. All information obtained from seller and public records.
Features and Additional Information
Baths
Presented By Nerem and Associates Real Estate


Area Information
Urbandale | Dallas County |
Schools in the Area
-
turned_in
Elementary School
-
turned_in
Middle School
-
turned_in
High School
Want to See More Listings in the Area?
Brokerage: RE/MAX Precision