5215 Windrose Lane
About this property
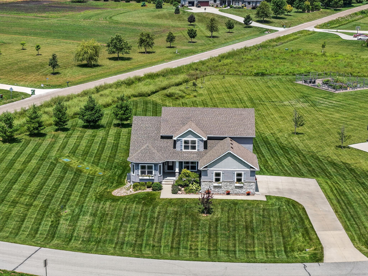
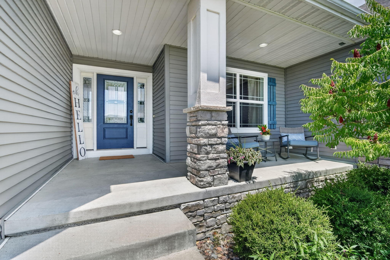
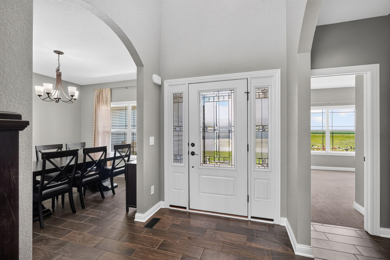
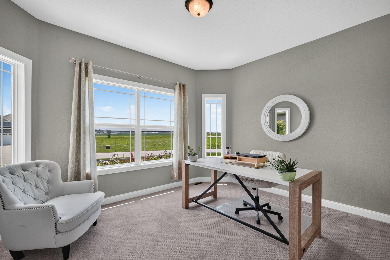
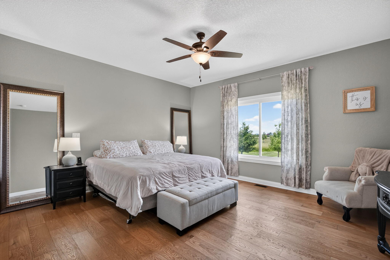
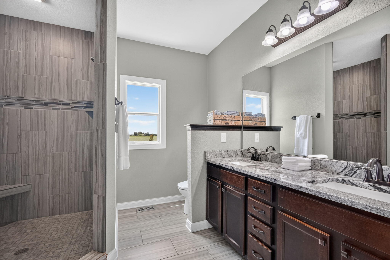
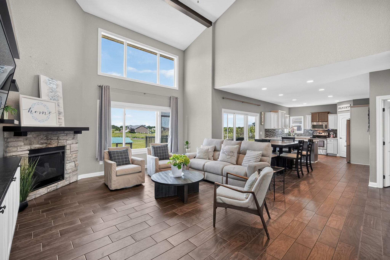
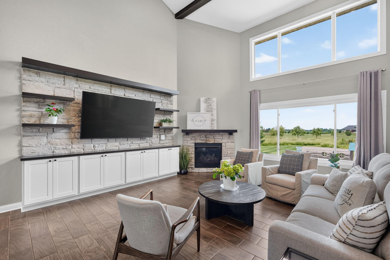
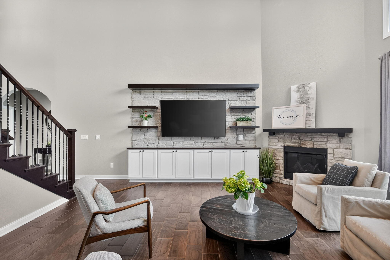
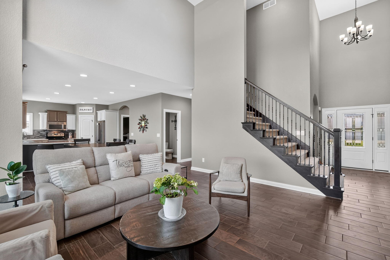
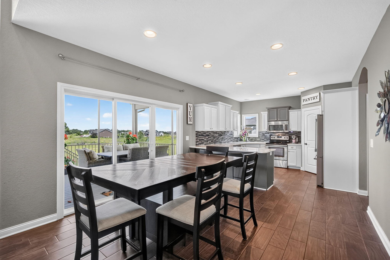
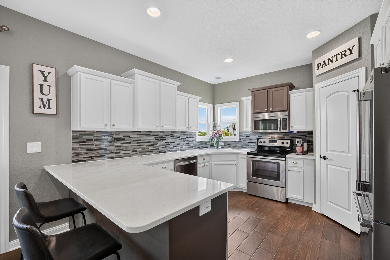
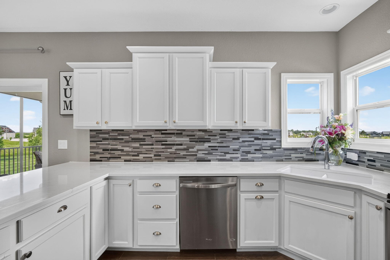
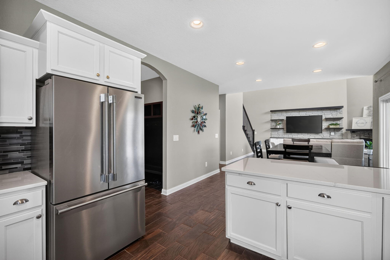
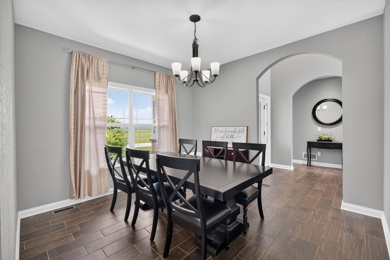
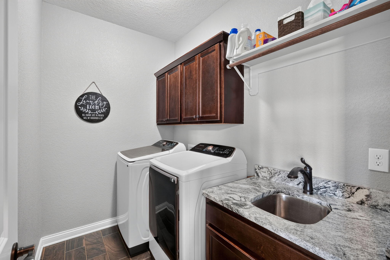
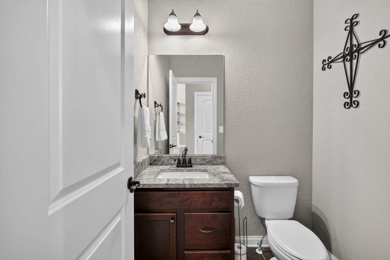
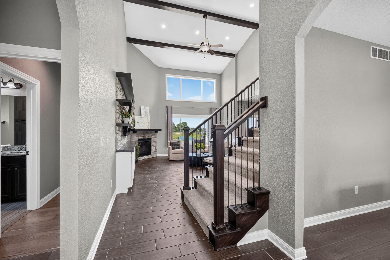
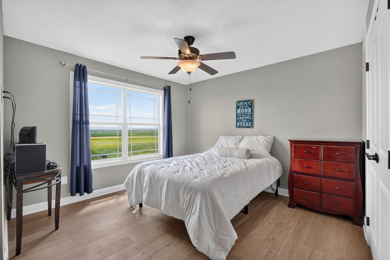
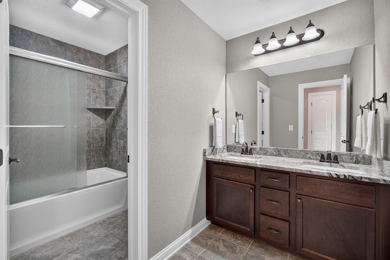
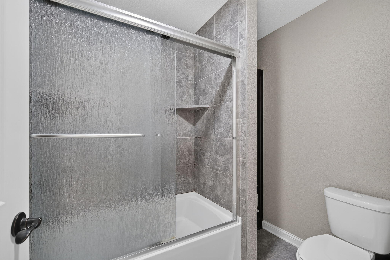
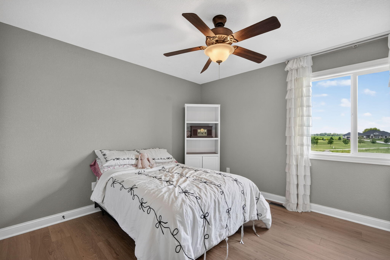
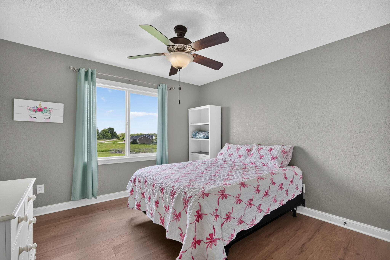
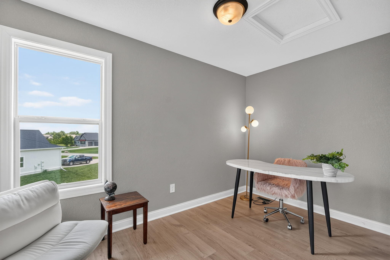
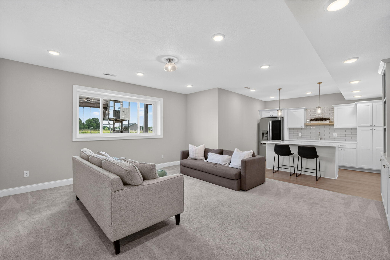
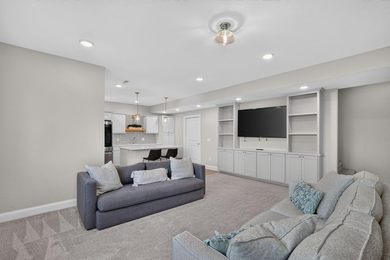
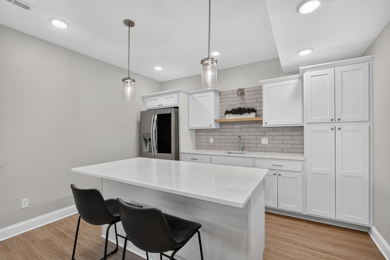
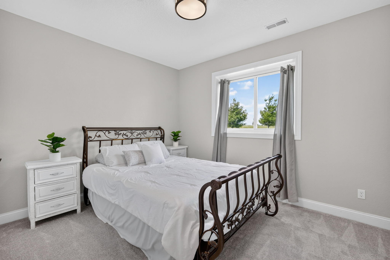
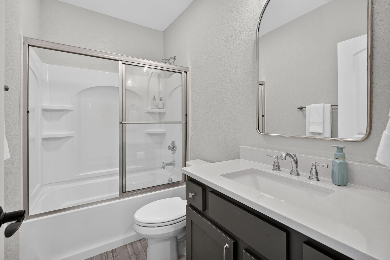
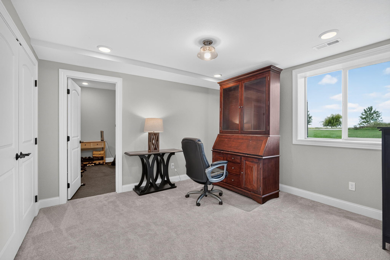
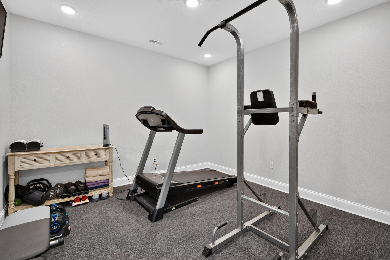
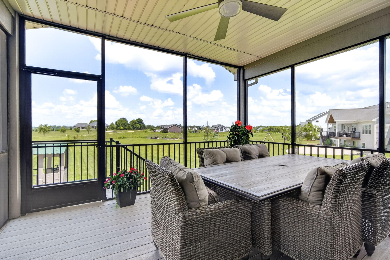
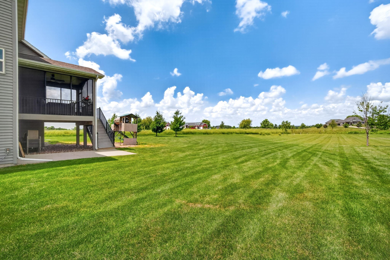
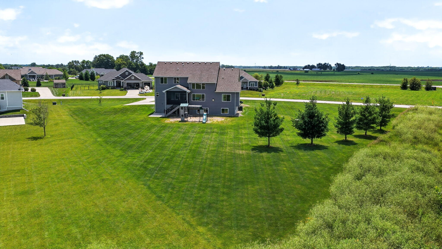
This well designed family home in Cameron Estates is ready to welcome your family. The home features over 3,800 sq.ft. of finished space, plus a screened-in porch and an acre lot. The open front porch has room to relax, and the pretty landscaping offers some privacy. Upon entering you notice the soaring ceilings that offer spaciousness and the huge windows with a pastoral view. The main level boasts an office, primary bedroom with a custom tile shower, formal dining room, great room, kitchen, laundry room and mudroom entry. The great room features a lower cabinet wall, a corner fireplace, and a living room area that leads into an informal dining space flowing into the spacious kitchen. The screened in porch entry from the informal dining area works perfectly with this additional entertaining space. There is a formal dining room is ideal for entertaining or spreading out work projects. The upper level has three spacious and bright bedrooms, a motel-style bathroom and an additional flex space for an office or a place of peace and quiet. The daylight basement has a family room, two additional bedrooms, a full bath, and a dedicated exercise room. The family room is perfect for relaxing with friends, featuring built-in cabinets and a display shelving area. Kitchen space with a full-size fridge and an island with a bar overhang keeps the food and snacks within reach. It also offers lots of storage, a safe room and an active Radon mitigation system. The property is in the Gilbert School district.
About this property
This well designed family home in Cameron Estates is ready to welcome your family. The home features over 3,800 sq.ft. of finished space, plus a screened-in porch and an acre lot. The open front porch has room to relax, and the pretty landscaping offers some privacy. Upon entering you notice the soaring ceilings that offer spaciousness and the huge windows with a pastoral view. The main level boasts an office, primary bedroom with a custom tile shower, formal dining room, great room, kitchen, laundry room and mudroom entry. The great room features a lower cabinet wall, a corner fireplace, and a living room area that leads into an informal dining space flowing into the spacious kitchen. The screened in porch entry from the informal dining area works perfectly with this additional entertaining space. There is a formal dining room is ideal for entertaining or spreading out work projects. The upper level has three spacious and bright bedrooms, a motel-style bathroom and an additional flex space for an office or a place of peace and quiet. The daylight basement has a family room, two additional bedrooms, a full bath, and a dedicated exercise room. The family room is perfect for relaxing with friends, featuring built-in cabinets and a display shelving area. Kitchen space with a full-size fridge and an island with a bar overhang keeps the food and snacks within reach. It also offers lots of storage, a safe room and an active Radon mitigation system. The property is in the Gilbert School district.
Features and Additional Information
Baths
Presented By Nerem and Associates Real Estate


Area Information
Ames NW | Story County |
Schools in the Area
-
turned_in
Elementary School
-
turned_in
Middle School
-
turned_in
High SchoolGilbert
Want to See More Listings in the Area?
Brokerage: Hunziker & Assoc.-Ames