50421 Clover Court
About this property
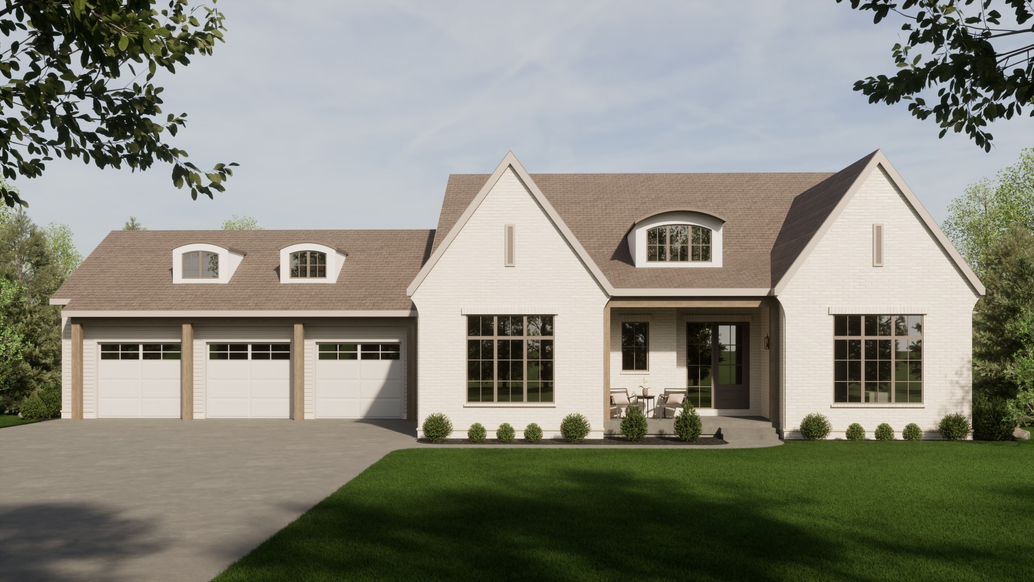
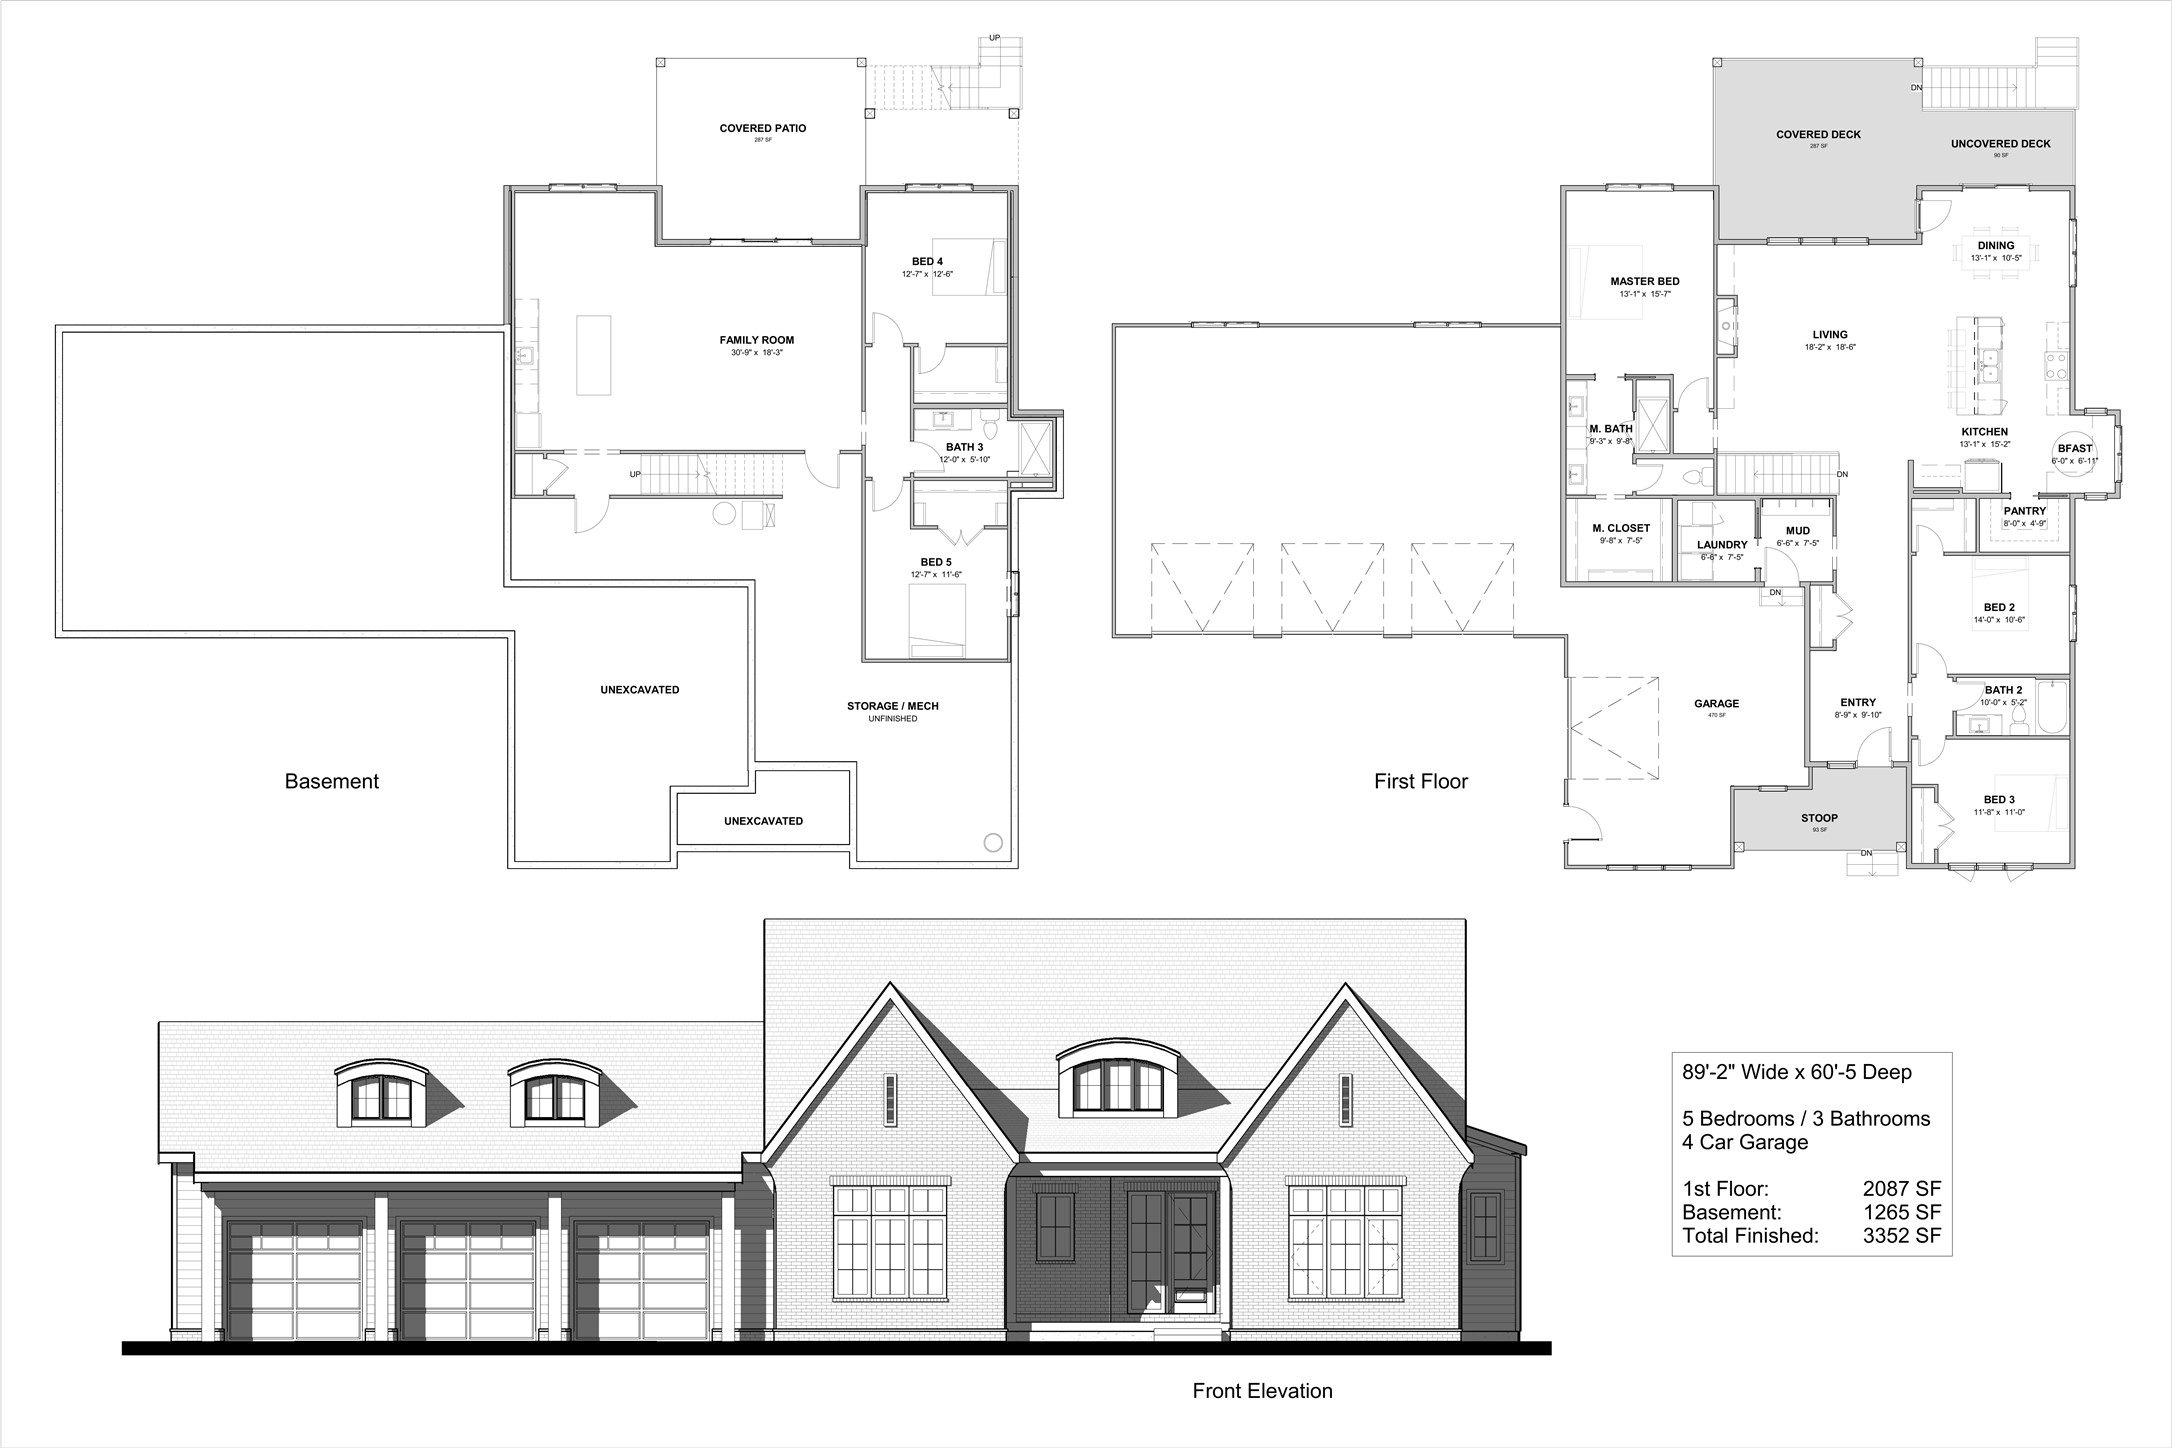
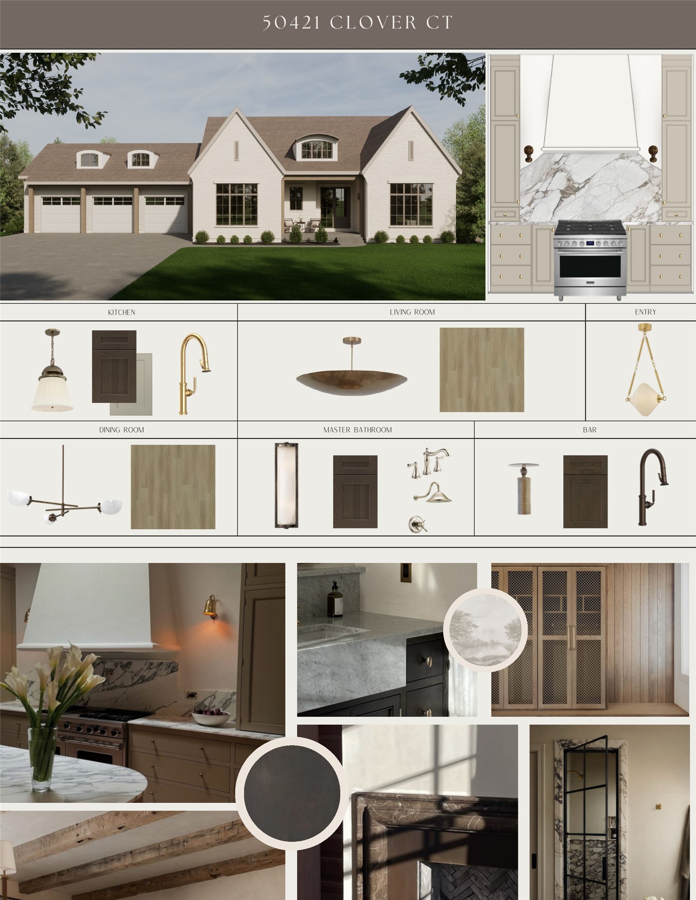
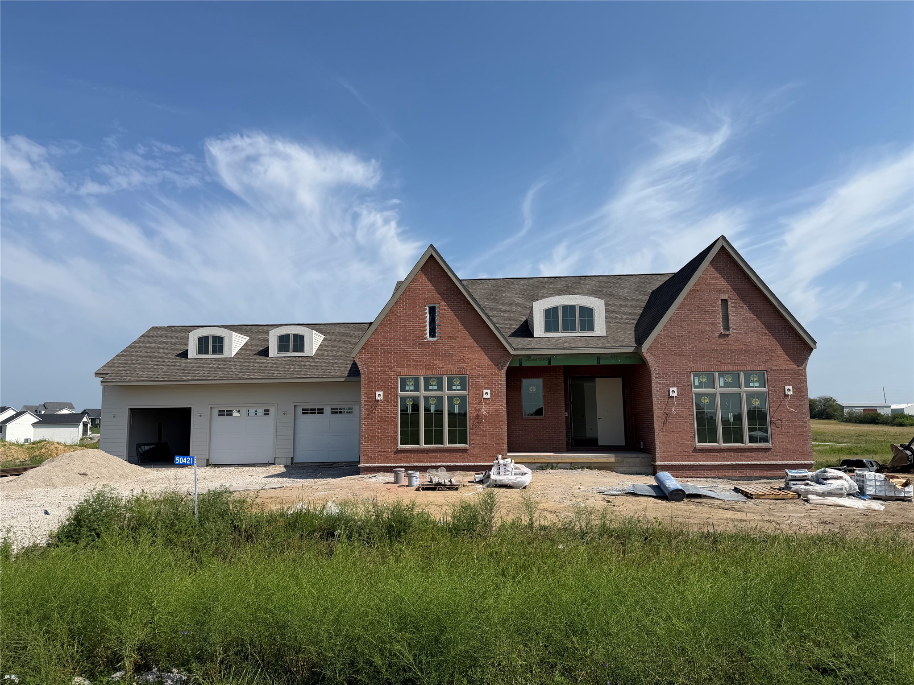
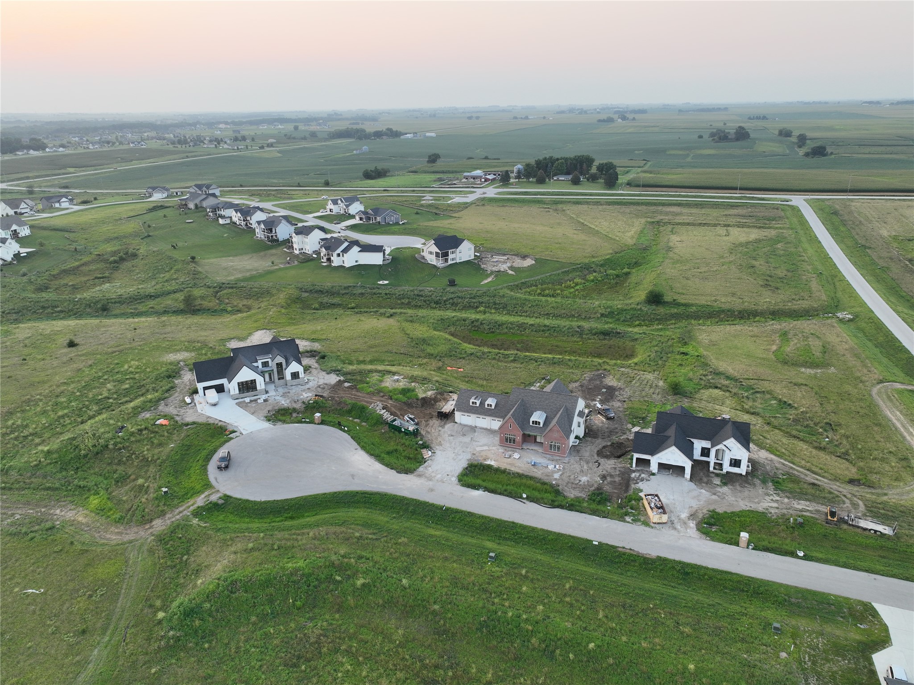
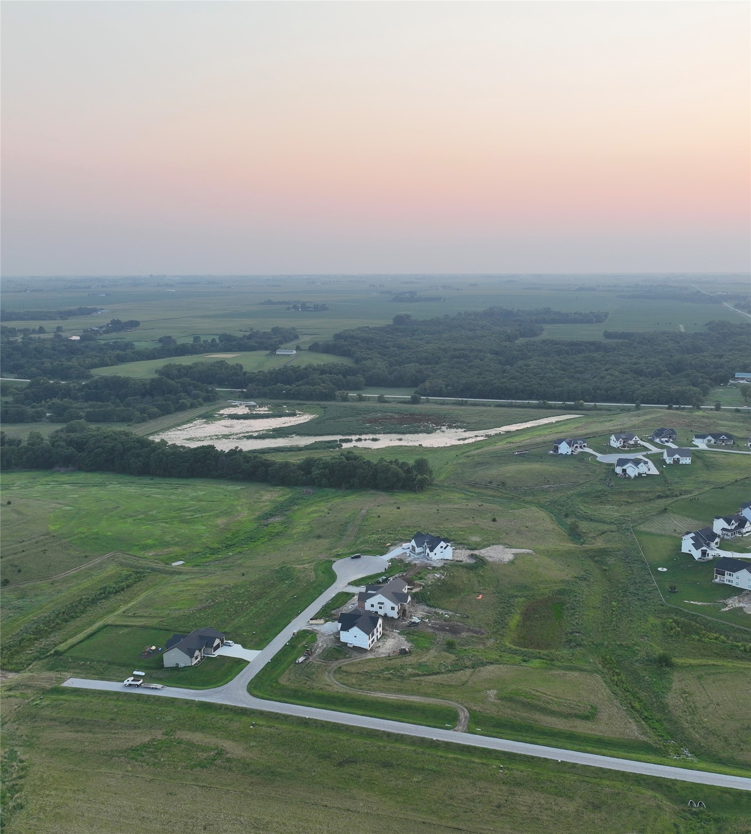
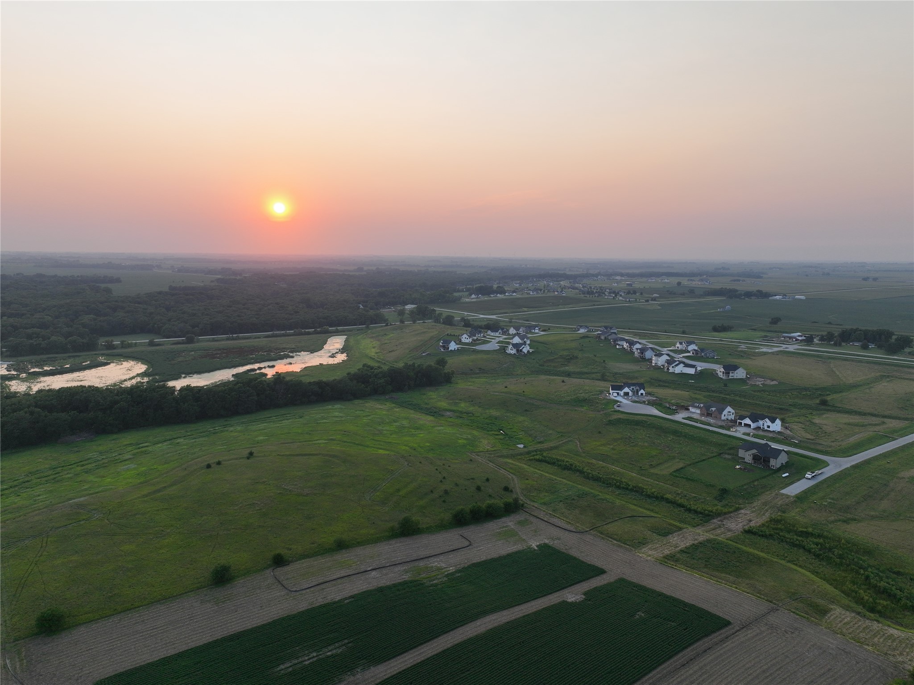
Discover exceptional craftsmanship and luxury living in Prairie Valley, one of Ames’ most desirable neighborhoods in the highly sought-after Gilbert Community School District. Situated on a 0.67-acre walkout lot, this stunning Caliber Homes ranch offers five bedrooms, three bathrooms, and an oversized four-car garage designed for everyday comfort and effortless entertaining. Inside, soaring 10-foot ceilings, expansive Pella® windows, and an open-concept layout create a bright, inviting atmosphere. The great room features a striking custom fireplace and flows into a designer kitchen with quartz countertops, custom cabinetry, a spacious walk-in pantry, and premium finishes. The east-facing breakfast nook is filled with morning sunlight, making it the perfect place to enjoy your coffee. The private primary suite offers a vaulted ceiling, spa-inspired bath with a fully tiled walk-in shower, and a generous walk-in closet, while main-floor laundry adds convenience. The finished walkout lower level includes a spacious family room, wet bar, two additional bedrooms, a full bath, and abundant storage. Outside, enjoy the covered deck overlooking the expansive backyard, ideal for entertaining or relaxing. Professional landscaping and irrigation complete the exterior. Experience the Caliber Difference, where premium materials, thoughtful design, and exceptional craftsmanship create a home of lasting beauty, comfort, and value.
About this property
Discover exceptional craftsmanship and luxury living in Prairie Valley, one of Ames’ most desirable neighborhoods in the highly sought-after Gilbert Community School District. Situated on a 0.67-acre walkout lot, this stunning Caliber Homes ranch offers five bedrooms, three bathrooms, and an oversized four-car garage designed for everyday comfort and effortless entertaining. Inside, soaring 10-foot ceilings, expansive Pella® windows, and an open-concept layout create a bright, inviting atmosphere. The great room features a striking custom fireplace and flows into a designer kitchen with quartz countertops, custom cabinetry, a spacious walk-in pantry, and premium finishes. The east-facing breakfast nook is filled with morning sunlight, making it the perfect place to enjoy your coffee. The private primary suite offers a vaulted ceiling, spa-inspired bath with a fully tiled walk-in shower, and a generous walk-in closet, while main-floor laundry adds convenience. The finished walkout lower level includes a spacious family room, wet bar, two additional bedrooms, a full bath, and abundant storage. Outside, enjoy the covered deck overlooking the expansive backyard, ideal for entertaining or relaxing. Professional landscaping and irrigation complete the exterior. Experience the Caliber Difference, where premium materials, thoughtful design, and exceptional craftsmanship create a home of lasting beauty, comfort, and value.
Features and Additional Information
Baths
Presented By Nerem and Associates Real Estate


Area Information
Ames | Story County |
Schools in the Area
-
turned_in
Elementary School
-
turned_in
Middle School
-
turned_in
High School
Want to See More Listings in the Area?
Brokerage: Friedrich Realty