4715 178th Street
About this property
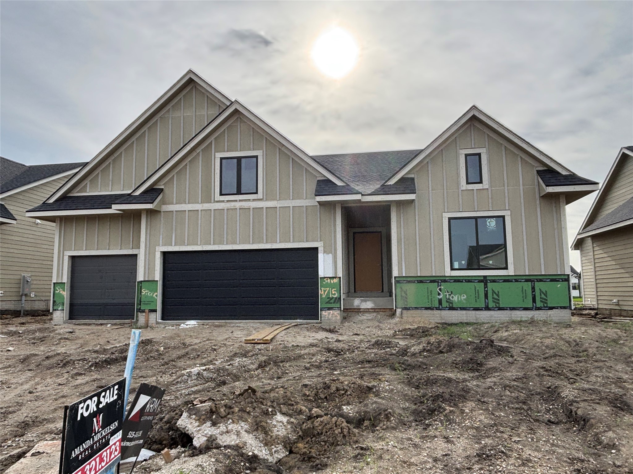
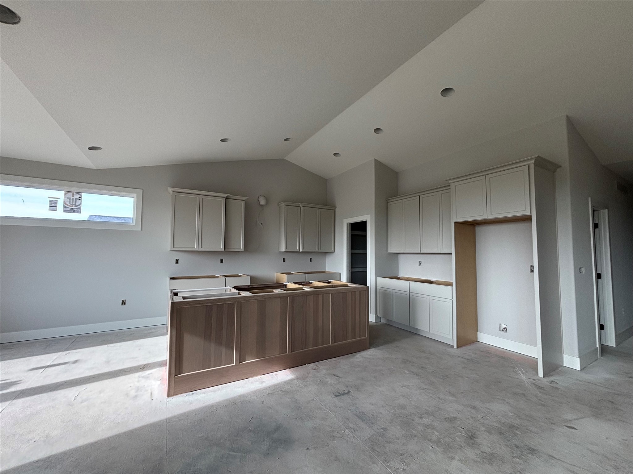
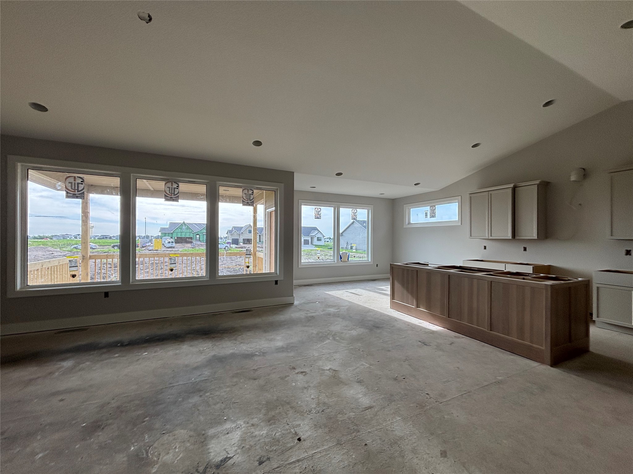
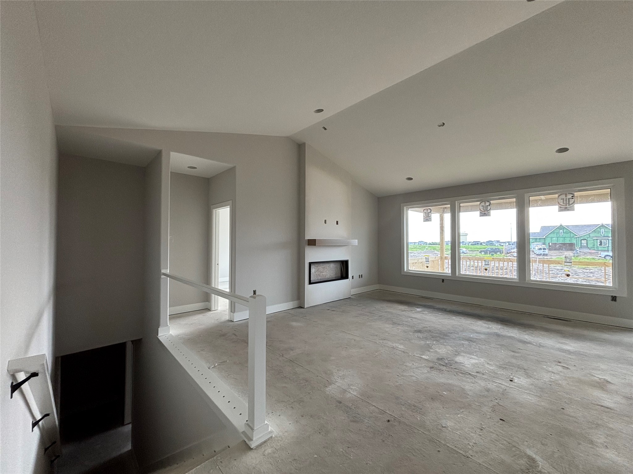
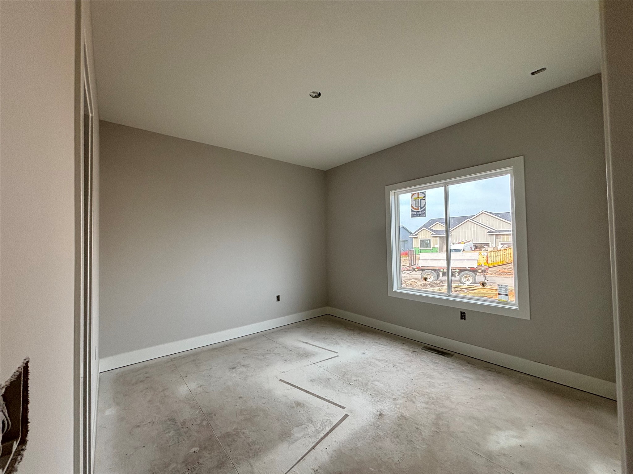
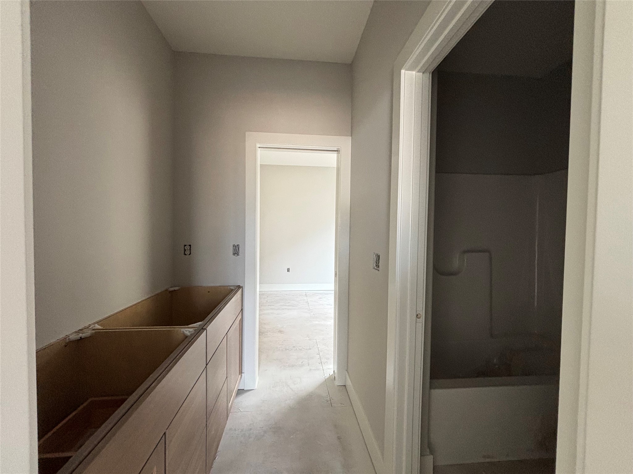
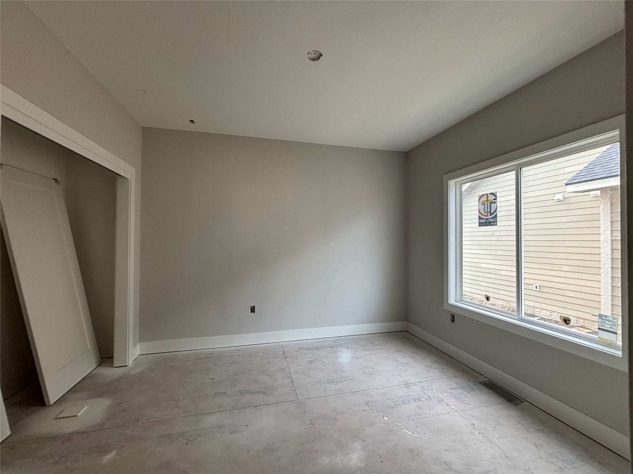
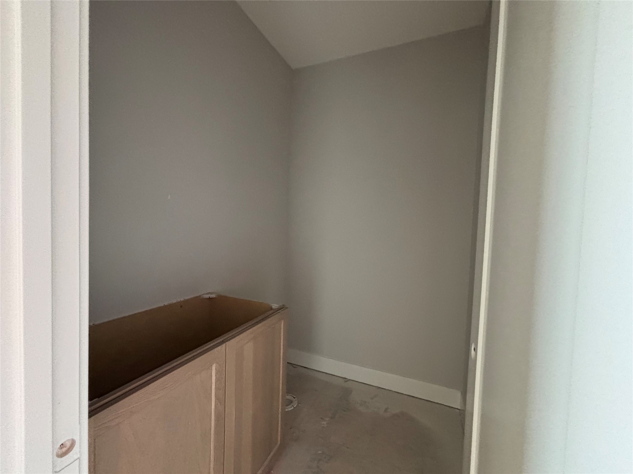
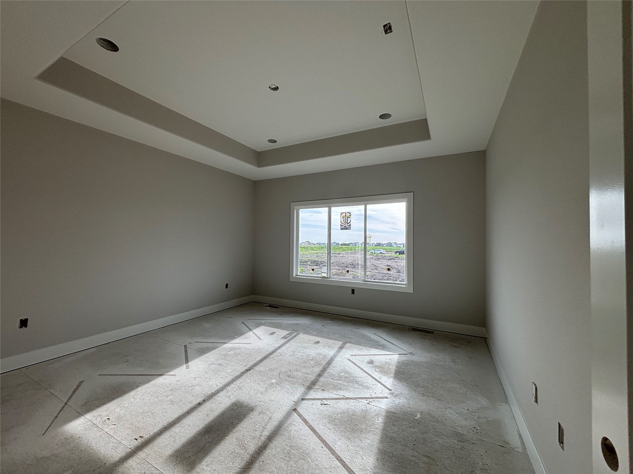
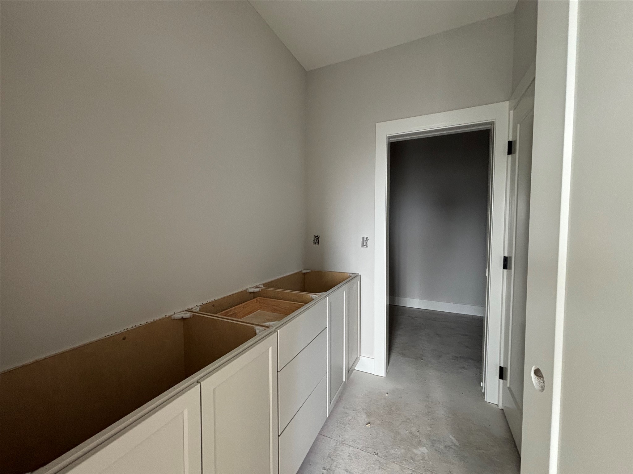
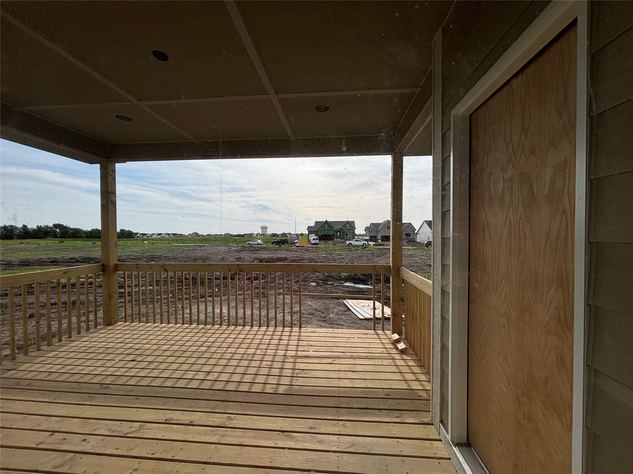
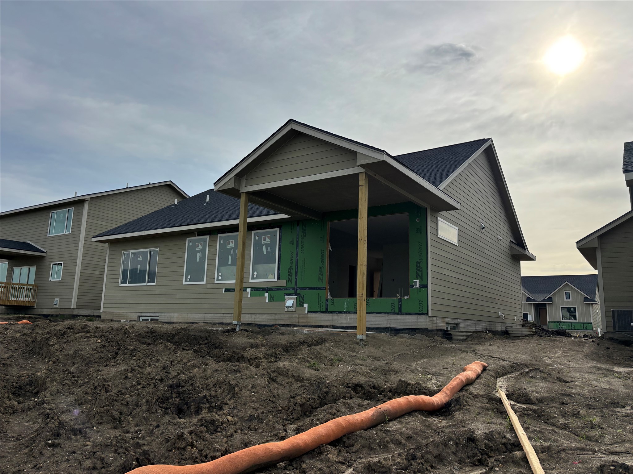
Designed with both style and function in mind, this exceptional home offers quality craftsmanship throughout. KRM’s Hinsdale plan in Biltmore West presents a beautifully crafted transitional ranch offering 1,927SF on the main level with 3 bedrooms & 3 bathrooms. Step into the family room & be welcomed by a stunning floor-to-ceiling stone fireplace, a bank of windows, & a vaulted ceiling that creates a bright, inviting atmosphere. The attractive kitchen is thoughtfully designed with high-end cabinetry, ample counter space, & a convenient corner pantry. The secluded primary suite features a tray ceiling & a luxurious en-suite bath complete with a tiled shower, private toilet room, & a spacious double vanity. The primary walk-in closet connects seamlessly from the bathroom & flows directly to the laundry room & drop zone for added convenience. Two guest bedrooms with a connecting Jack-n-Jill bath are located near the entrance, along with a half bathroom. The unfinished lower level offers room to grow, with potential for two additional bedrooms, a bathroom, a large family room, & wet bar. This home is filled with appealing upgrades, including quartz countertops throughout, full sod, a 15x12 covered deck, Hardi siding, rounded drywall corners, & soft-close drawers & doors. Situated in a desirable Urbandale neighborhood, this home offers an unbeatable location close to highly sought-after schools. Don’t wait until it’s gone!
About this property
Designed with both style and function in mind, this exceptional home offers quality craftsmanship throughout. KRM’s Hinsdale plan in Biltmore West presents a beautifully crafted transitional ranch offering 1,927SF on the main level with 3 bedrooms & 3 bathrooms. Step into the family room & be welcomed by a stunning floor-to-ceiling stone fireplace, a bank of windows, & a vaulted ceiling that creates a bright, inviting atmosphere. The attractive kitchen is thoughtfully designed with high-end cabinetry, ample counter space, & a convenient corner pantry. The secluded primary suite features a tray ceiling & a luxurious en-suite bath complete with a tiled shower, private toilet room, & a spacious double vanity. The primary walk-in closet connects seamlessly from the bathroom & flows directly to the laundry room & drop zone for added convenience. Two guest bedrooms with a connecting Jack-n-Jill bath are located near the entrance, along with a half bathroom. The unfinished lower level offers room to grow, with potential for two additional bedrooms, a bathroom, a large family room, & wet bar. This home is filled with appealing upgrades, including quartz countertops throughout, full sod, a 15x12 covered deck, Hardi siding, rounded drywall corners, & soft-close drawers & doors. Situated in a desirable Urbandale neighborhood, this home offers an unbeatable location close to highly sought-after schools. Don’t wait until it’s gone!
Features and Additional Information
Baths
Presented By Nerem and Associates Real Estate


Area Information
Urbandale | Dallas County |
Schools in the Area
-
turned_in
Elementary School
-
turned_in
Middle School
-
turned_in
High School
Want to See More Listings in the Area?
Brokerage: Keller Williams Realty GDM