4711 177th Street
About this property
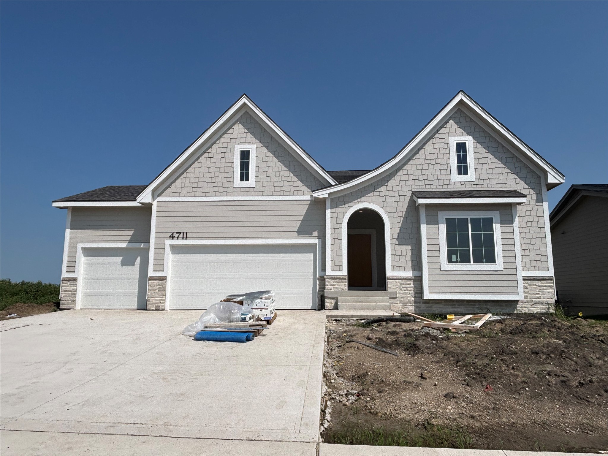
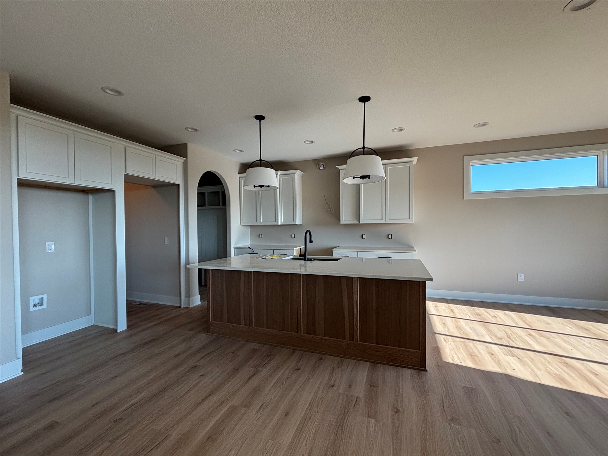
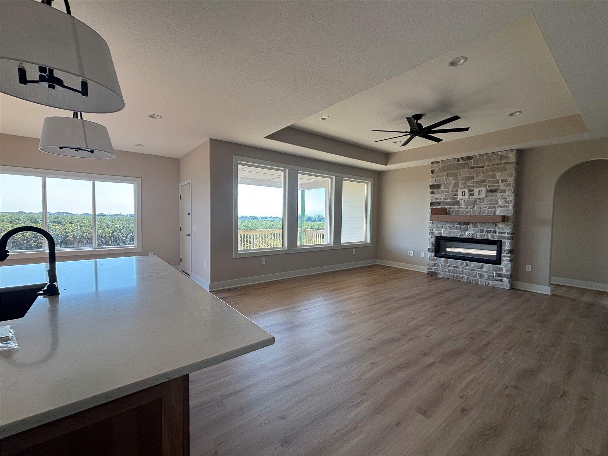
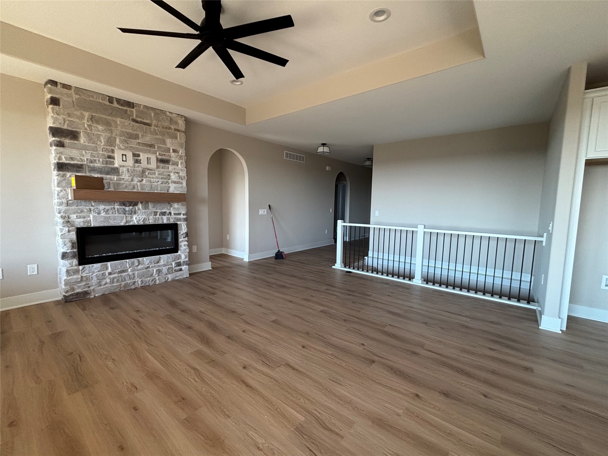
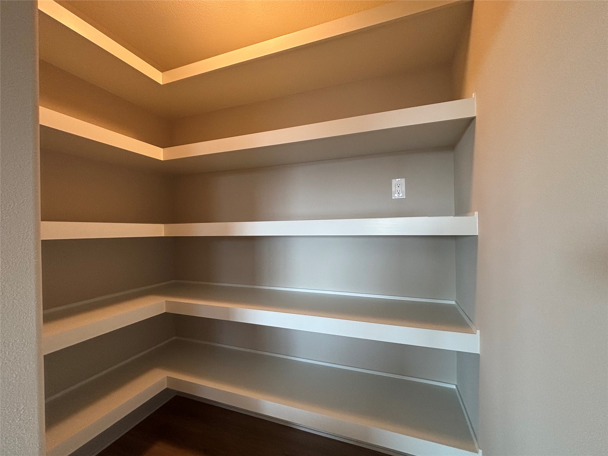
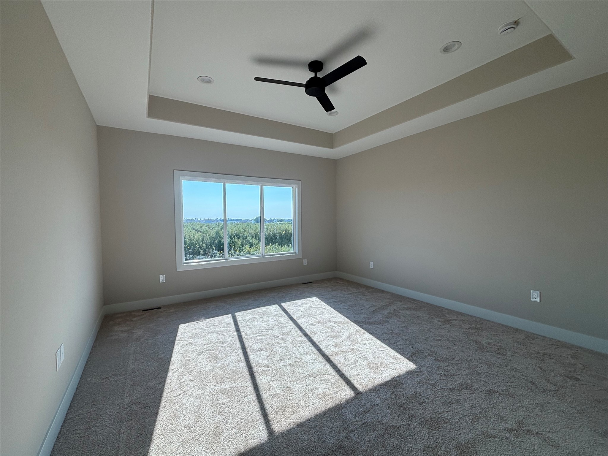
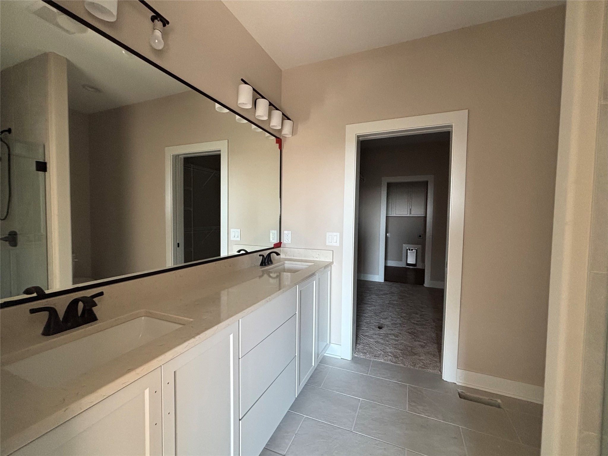
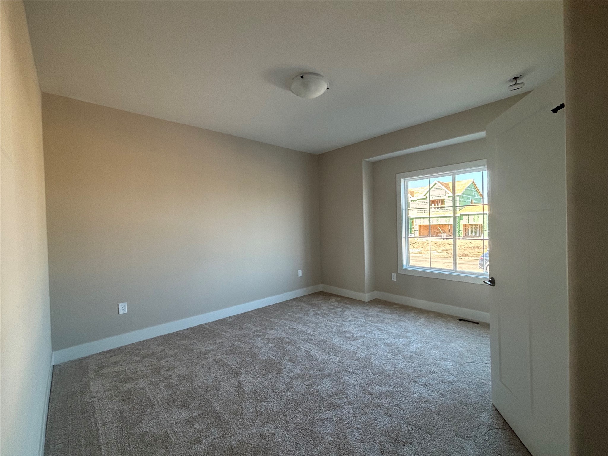
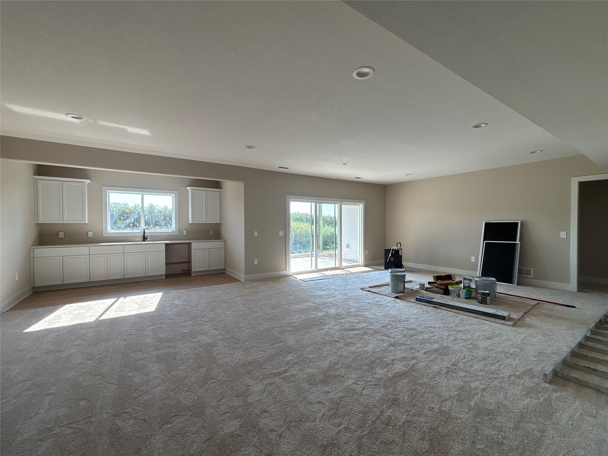
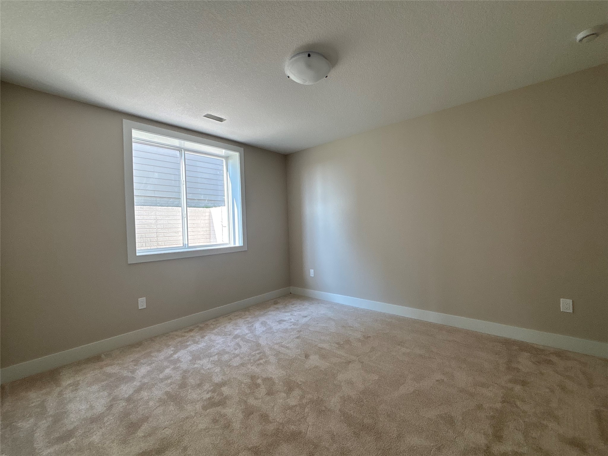
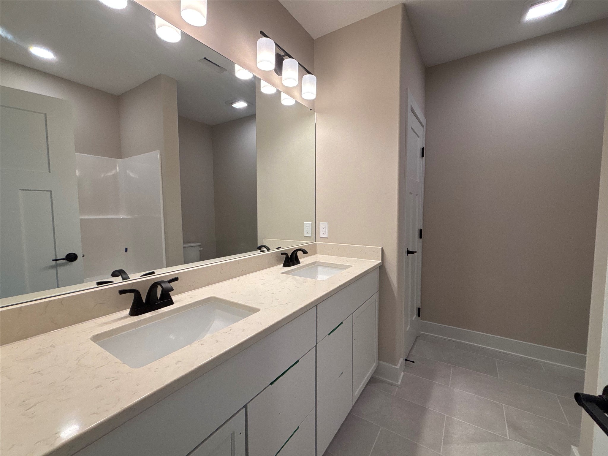
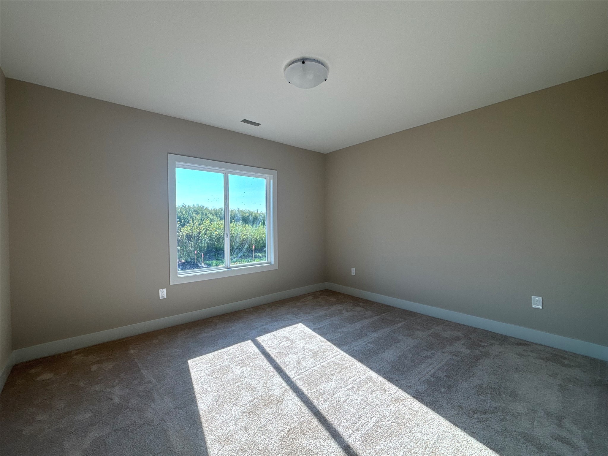
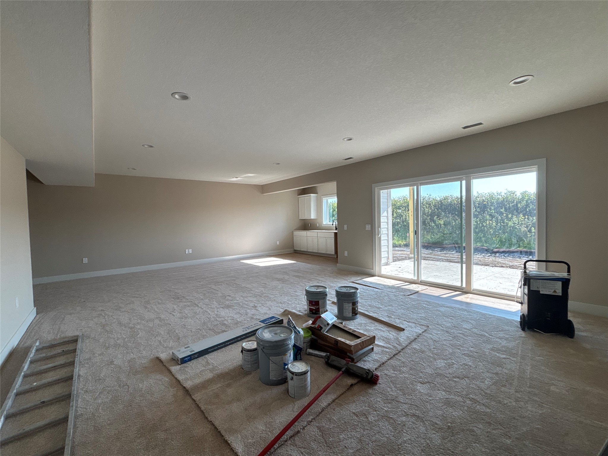
Enjoy the perfect balance of natural light, thoughtful design, & comfortable living in the Ruby plan by KRM. Situated in the desirable Biltmore West neighborhood, this 1,726 sqft home features an inviting open layout & finished walkout lower level. From the moment you arrive, the welcoming exterior invites you inside. The great room features a tray ceiling that adds a touch of sophistication while complementing the open-concept design. The kitchen offers beautiful quartz countertops, included appliances, & a spacious walk-in pantry. The primary suite is a relaxing retreat, featuring a tiled shower with a heavy frameless glass shower door for an elevated, spa-like feel. A thoughtfully designed drop zone provides the perfect place to stay organized & flows seamlessly into the laundry room. An additional bedroom & full bathroom complete the main level. The finished walkout lower level expands the living space with a generous family room & bar, creating an ideal setting for entertaining, movie nights, or relaxing at home. Two additional bedrooms & a bathroom provide plenty of space for family, guests, or a home office. Built with KRM's commitment to lasting quality & efficiency, this home includes Hardi siding, passive radon mitigation, BIBS insulation, a Form-A-Drain foundation system, & ZIP System exterior for added durability & efficiency. Experience the thoughtful design, quality craftsmanship, & comfortable spaces that make the Ruby plan a wonderful place to call home.
About this property
Enjoy the perfect balance of natural light, thoughtful design, & comfortable living in the Ruby plan by KRM. Situated in the desirable Biltmore West neighborhood, this 1,726 sqft home features an inviting open layout & finished walkout lower level. From the moment you arrive, the welcoming exterior invites you inside. The great room features a tray ceiling that adds a touch of sophistication while complementing the open-concept design. The kitchen offers beautiful quartz countertops, included appliances, & a spacious walk-in pantry. The primary suite is a relaxing retreat, featuring a tiled shower with a heavy frameless glass shower door for an elevated, spa-like feel. A thoughtfully designed drop zone provides the perfect place to stay organized & flows seamlessly into the laundry room. An additional bedroom & full bathroom complete the main level. The finished walkout lower level expands the living space with a generous family room & bar, creating an ideal setting for entertaining, movie nights, or relaxing at home. Two additional bedrooms & a bathroom provide plenty of space for family, guests, or a home office. Built with KRM's commitment to lasting quality & efficiency, this home includes Hardi siding, passive radon mitigation, BIBS insulation, a Form-A-Drain foundation system, & ZIP System exterior for added durability & efficiency. Experience the thoughtful design, quality craftsmanship, & comfortable spaces that make the Ruby plan a wonderful place to call home.
Features and Additional Information
Baths
Presented By Nerem and Associates Real Estate


Area Information
Urbandale | Dallas County |
Schools in the Area
-
turned_in
Elementary School
-
turned_in
Middle School
-
turned_in
High School
Want to See More Listings in the Area?
Brokerage: Keller Williams Realty GDM