4707 Twana Drive
About this property
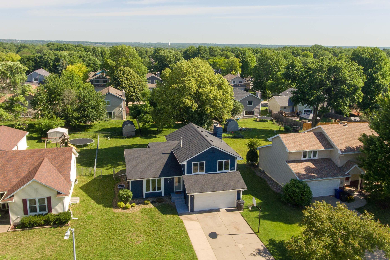
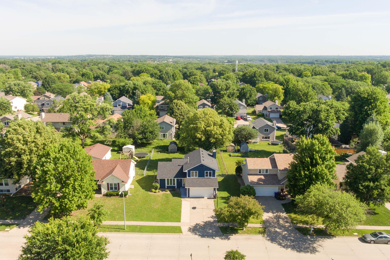
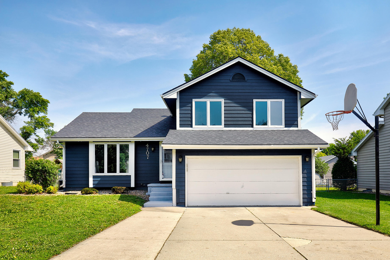
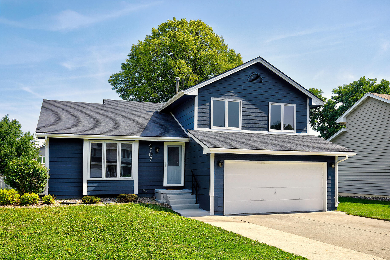
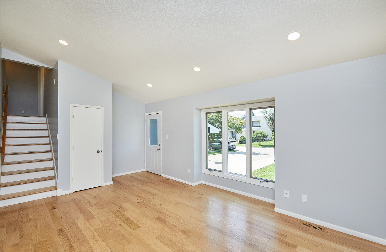
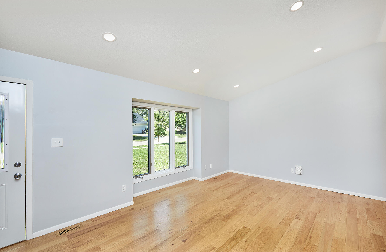
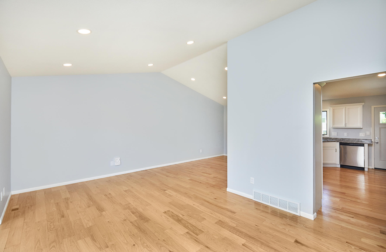
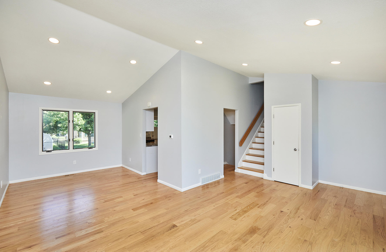
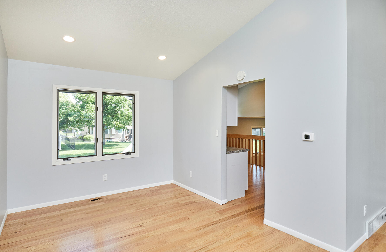
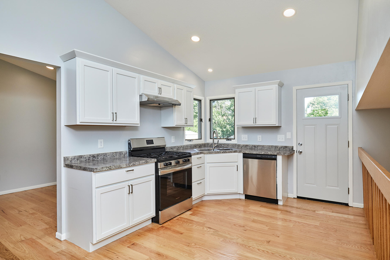
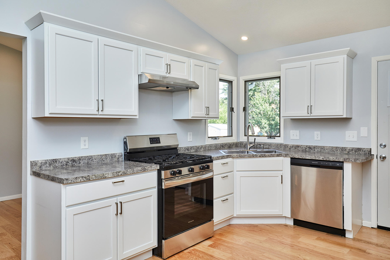
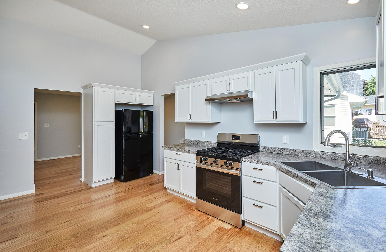
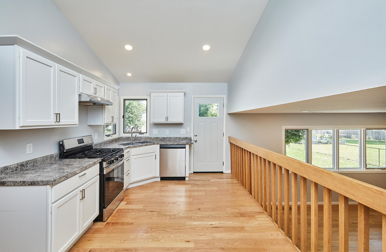
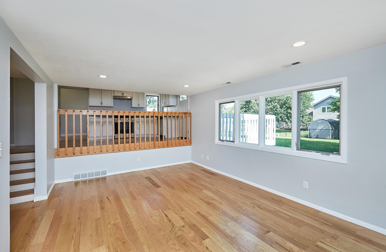
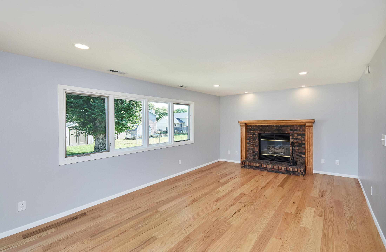
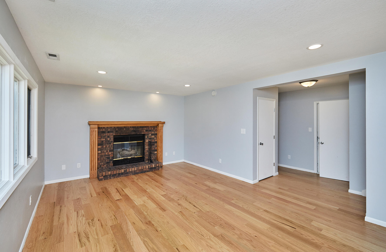
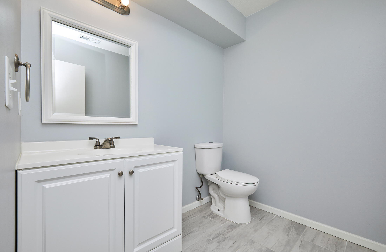

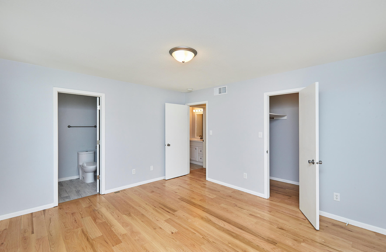
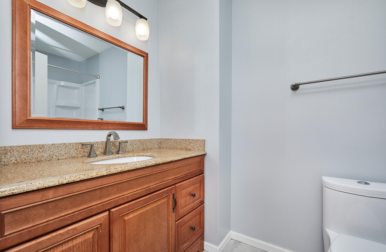
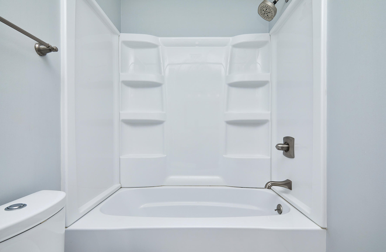
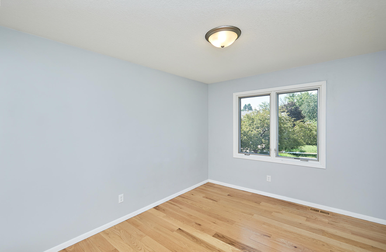
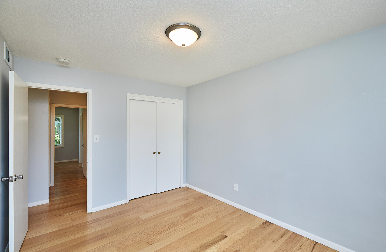
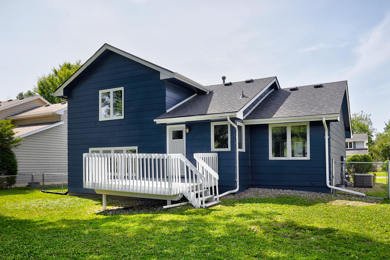
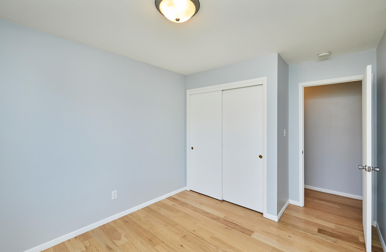
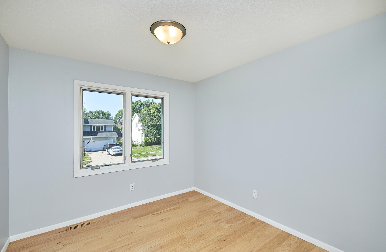
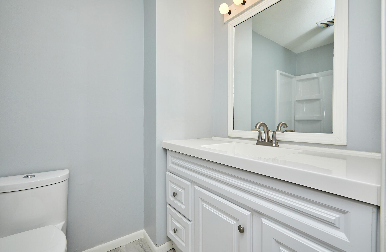
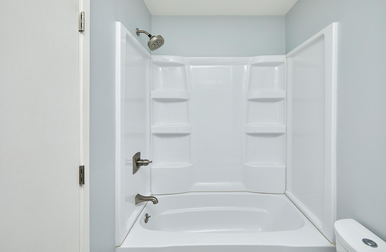
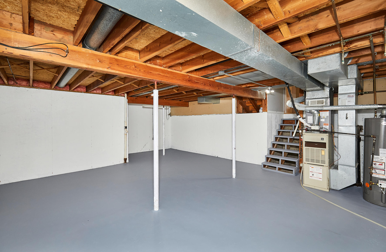
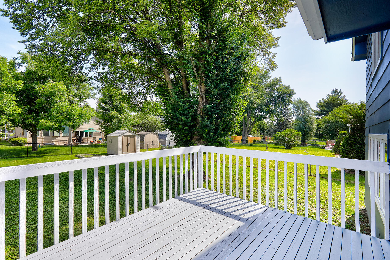
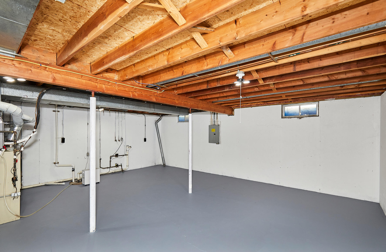
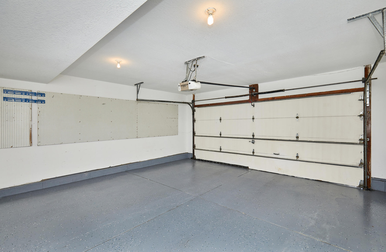
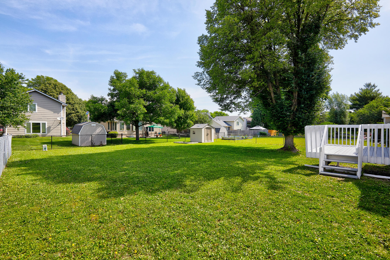
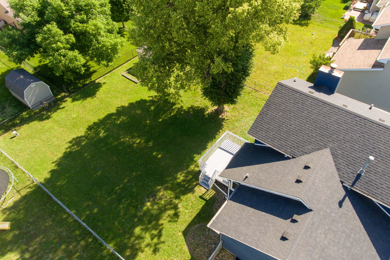
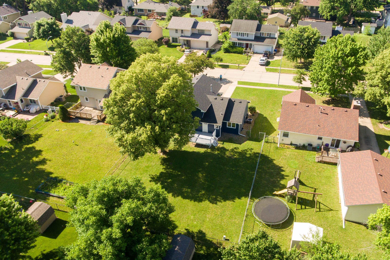
Welcome to 4707 Twana Dr in Des Moines--a spacious split-level, two-story home offering a functional layout, thoughtful updates, and room to make it your own. Step inside to find new hardwood floors flowing throughout the entire home and new can lighting throughout, creating a bright, updated feel in every space. The main level welcomes you with soaring vaulted ceilings that enhance the open feel of the living room, dedicated dining room, and kitchen. Large, connected spaces make gathering easy while maintaining distinct areas for relaxing and dining. Upstairs, you'll find three bedrooms and two full bathrooms/ The lower split level adds even more living space with a cozy family room featuring a fireplace as the focal point, plus a convenient half bathroom and direct access to the attached garage. The unfinished basement, featuring a poured foundation, provides excellent storage and future possibilities. Outside, enjoy the back deck overlooking the fully fenced backyard with plenty of room for entertaining, gardening, pets, or outdoor play. With updated finishes, multiple living spaces, vaulted ceilings, and flexible future potential, this Des Moines home offers comfort, functionality, and space to grow. Schedule your showing today! All information obtained from seller and public records.
About this property
Welcome to 4707 Twana Dr in Des Moines--a spacious split-level, two-story home offering a functional layout, thoughtful updates, and room to make it your own. Step inside to find new hardwood floors flowing throughout the entire home and new can lighting throughout, creating a bright, updated feel in every space. The main level welcomes you with soaring vaulted ceilings that enhance the open feel of the living room, dedicated dining room, and kitchen. Large, connected spaces make gathering easy while maintaining distinct areas for relaxing and dining. Upstairs, you'll find three bedrooms and two full bathrooms/ The lower split level adds even more living space with a cozy family room featuring a fireplace as the focal point, plus a convenient half bathroom and direct access to the attached garage. The unfinished basement, featuring a poured foundation, provides excellent storage and future possibilities. Outside, enjoy the back deck overlooking the fully fenced backyard with plenty of room for entertaining, gardening, pets, or outdoor play. With updated finishes, multiple living spaces, vaulted ceilings, and flexible future potential, this Des Moines home offers comfort, functionality, and space to grow. Schedule your showing today! All information obtained from seller and public records.
Features and Additional Information
Baths
Presented By Nerem and Associates Real Estate


Area Information
Des Moines | Polk County |
Schools in the Area
-
turned_in
Elementary School
-
turned_in
Middle School
-
turned_in
High SchoolJohnston
Want to See More Listings in the Area?
Brokerage: Rude Realty