4650 180th Street
About this property
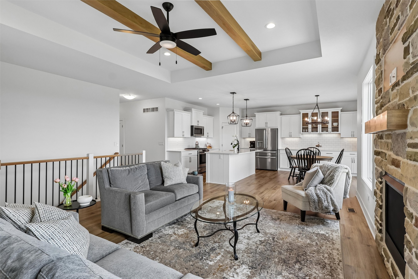
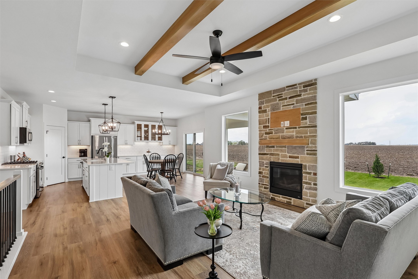
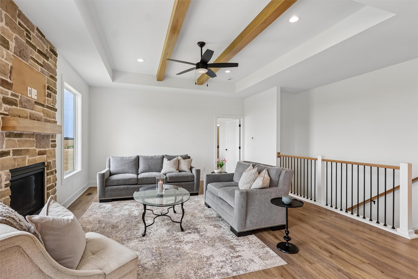
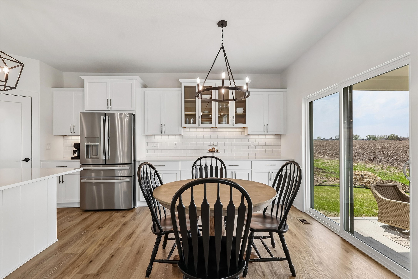
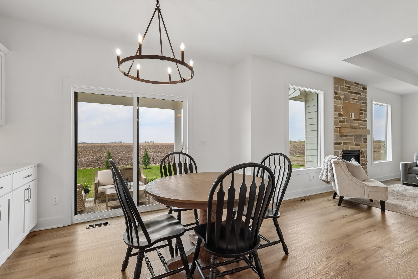
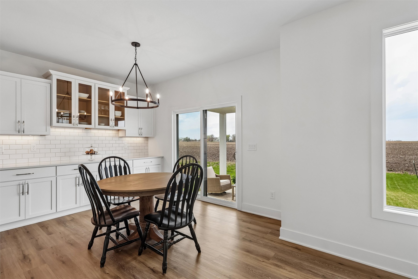
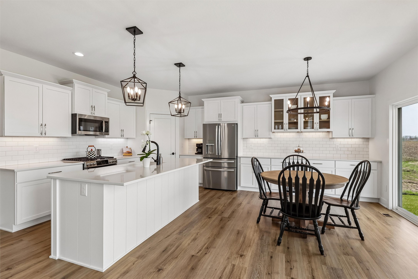
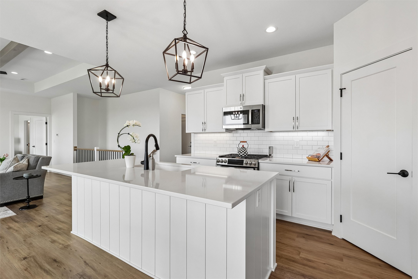
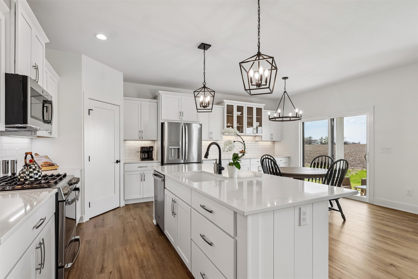
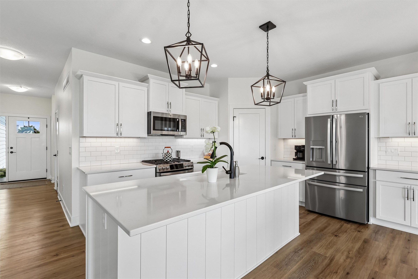
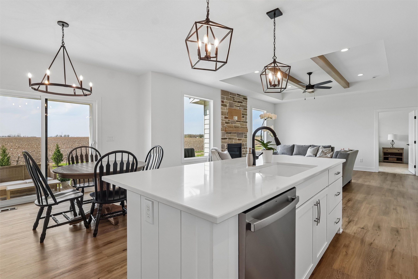
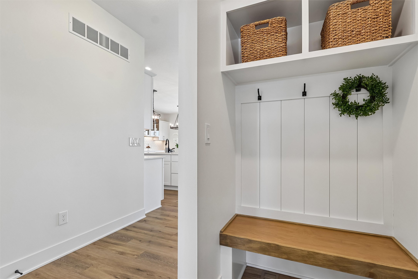
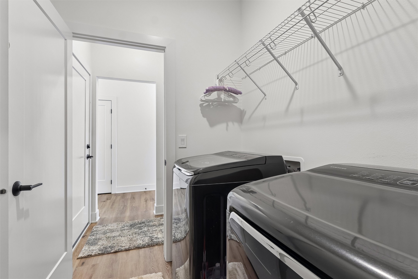
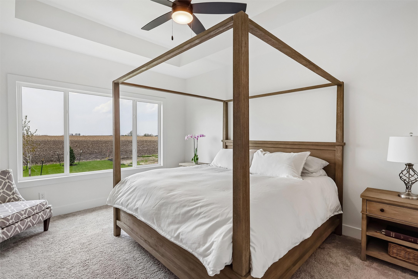
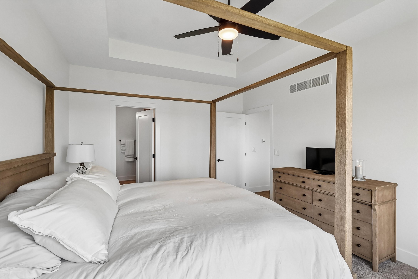
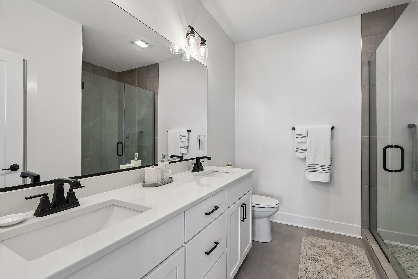
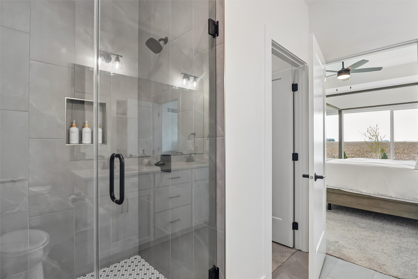
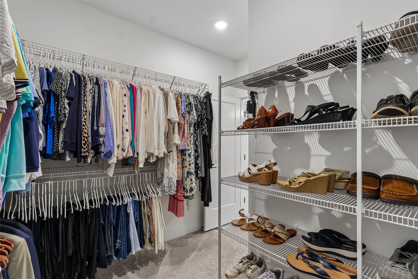
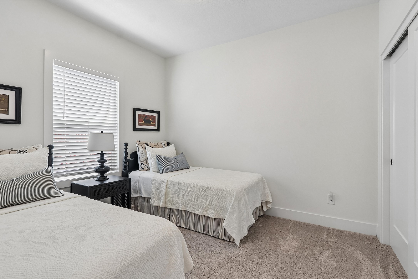
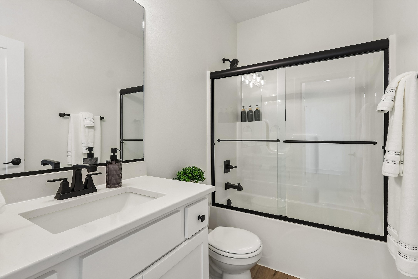
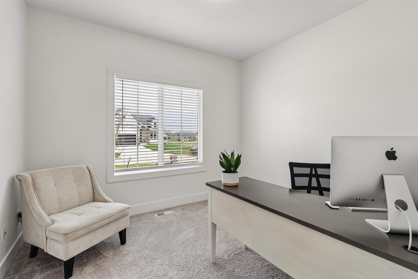

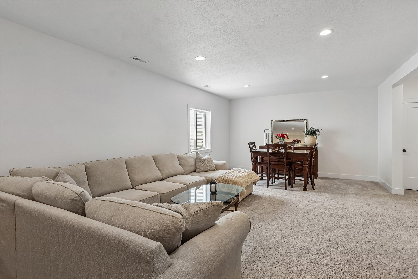
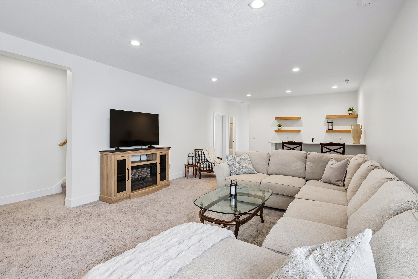
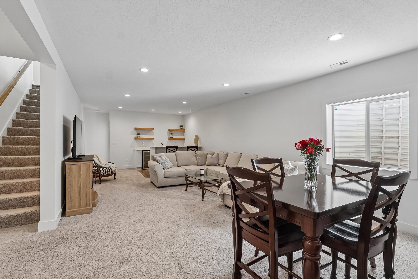
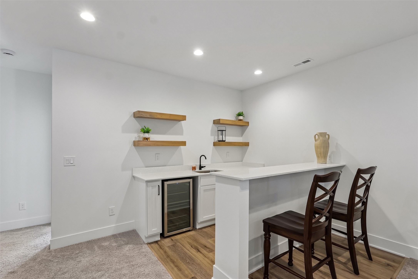
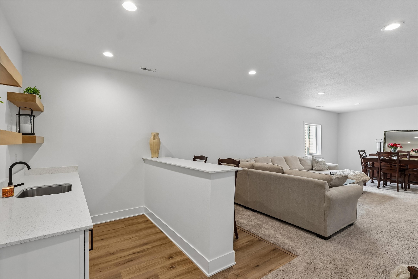
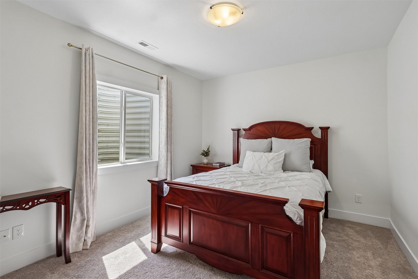
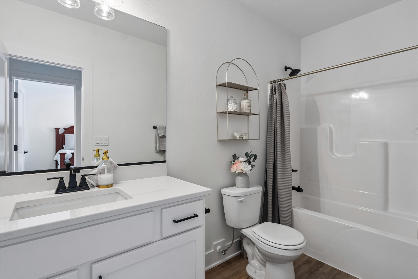
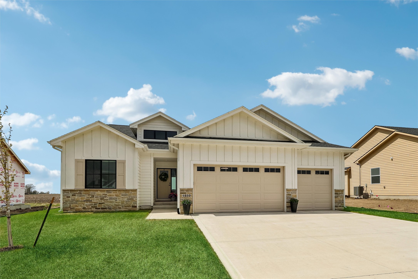
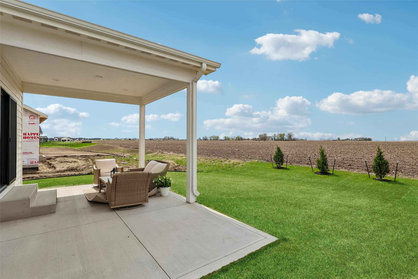
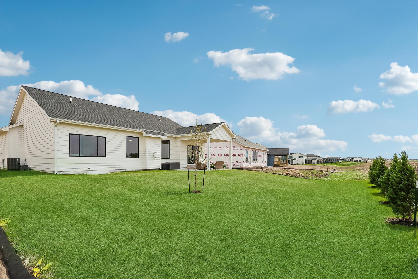
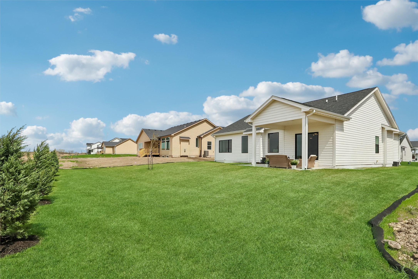
Welcome Home! This extraordinary ranch-style home showcasing over 2,500 square feet of luxurious finishes. The main level features an open-concept kitchen, dining area, and great room with gorgeous LVP flooring. The great room boasts a stunning stone fireplace and tray ceiling with beautiful wood beams. The gourmet kitchen is equipped with white cabinetry, quartz countertops, tile backsplash, high-end lighting, island/breakfast bar, and extra buffet cabinets & counters, perfect for entertaining. The Primary Bedroom suite includes a tray ceiling, dual bathroom vanity, oversized walk-in closet, and an exquisite full tile shower. The main level also offers two additional bedrooms, another full bathroom, mudroom, convenient laundry room, and a spacious 3-car garage with insulated garage doors and advanced belt-driven openers with integrated cameras. The finished lower level features a family room with a wet bar, an additional bedroom, and a bathroom. Enjoy the outdoors with the covered patio & open patio overlooking the backyard and breathtaking scenic sunsets. Located in the exclusive Biltmore West development of Urbandale, and Waukee schools. All information obtained from seller and public records.
About this property
Welcome Home! This extraordinary ranch-style home showcasing over 2,500 square feet of luxurious finishes. The main level features an open-concept kitchen, dining area, and great room with gorgeous LVP flooring. The great room boasts a stunning stone fireplace and tray ceiling with beautiful wood beams. The gourmet kitchen is equipped with white cabinetry, quartz countertops, tile backsplash, high-end lighting, island/breakfast bar, and extra buffet cabinets & counters, perfect for entertaining. The Primary Bedroom suite includes a tray ceiling, dual bathroom vanity, oversized walk-in closet, and an exquisite full tile shower. The main level also offers two additional bedrooms, another full bathroom, mudroom, convenient laundry room, and a spacious 3-car garage with insulated garage doors and advanced belt-driven openers with integrated cameras. The finished lower level features a family room with a wet bar, an additional bedroom, and a bathroom. Enjoy the outdoors with the covered patio & open patio overlooking the backyard and breathtaking scenic sunsets. Located in the exclusive Biltmore West development of Urbandale, and Waukee schools. All information obtained from seller and public records.
Features and Additional Information
Baths
Presented By Nerem and Associates Real Estate


Area Information
Urbandale | Dallas County |
Schools in the Area
-
turned_in
Elementary School
-
turned_in
Middle School
-
turned_in
High School
Want to See More Listings in the Area?
Brokerage: RE/MAX Precision