4610 E Valdez Drive
About this property
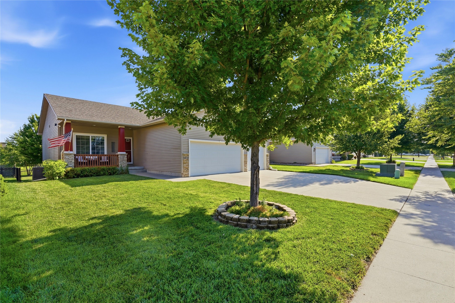
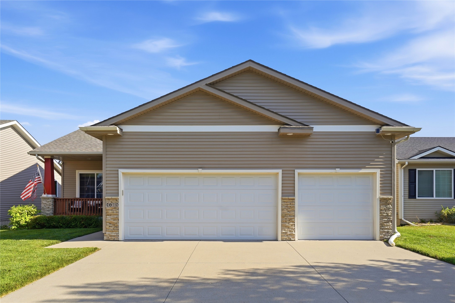
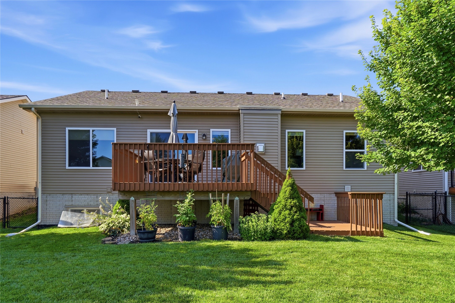
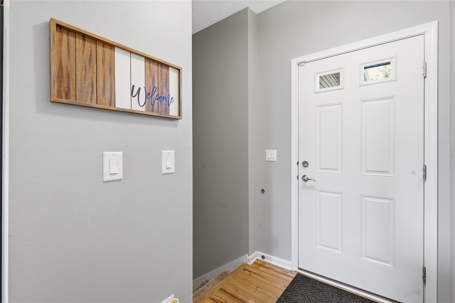
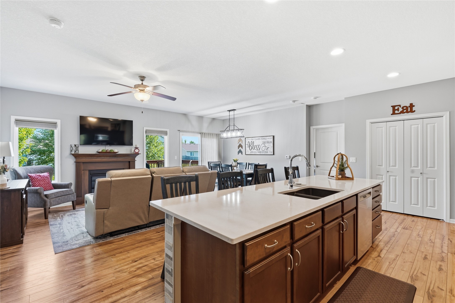
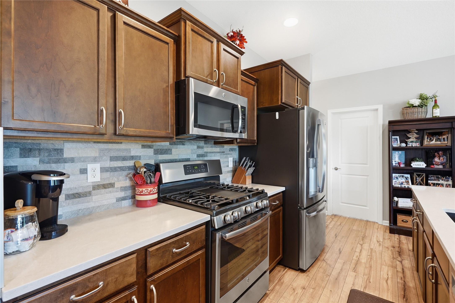
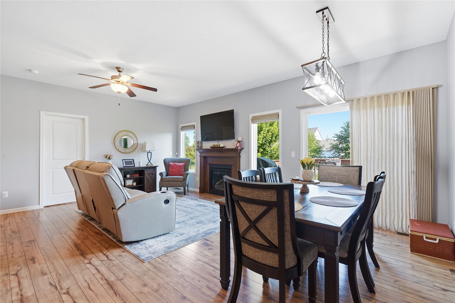
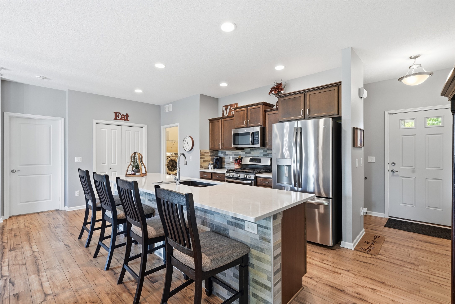
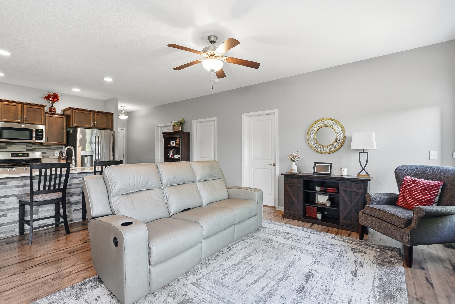
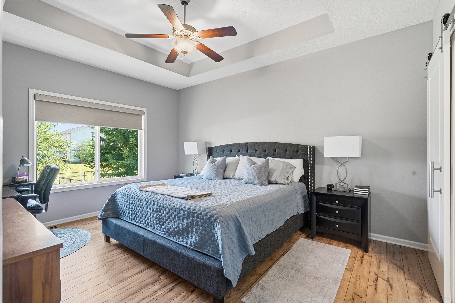
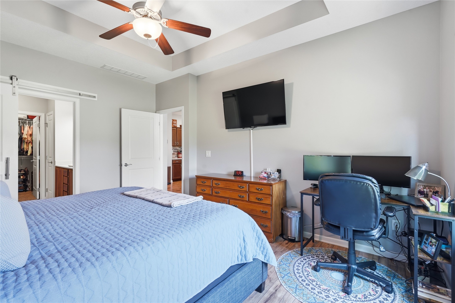
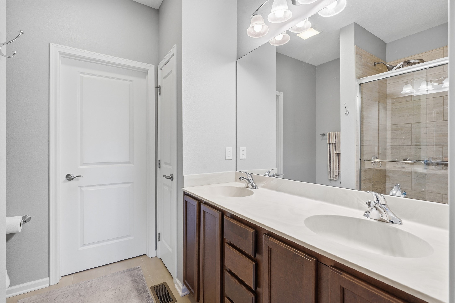
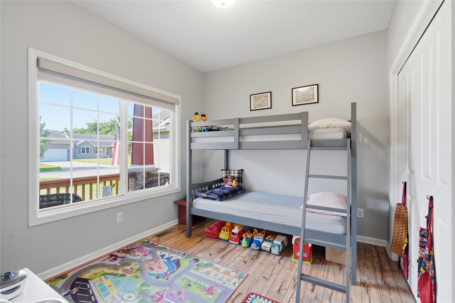
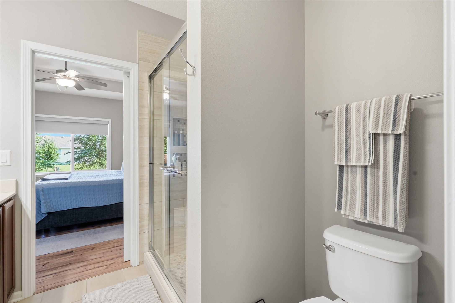
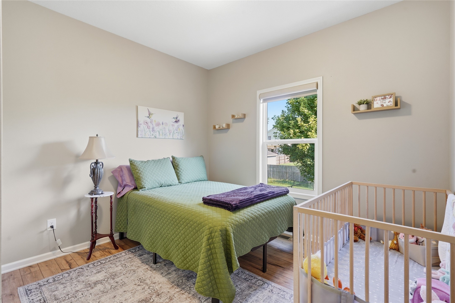
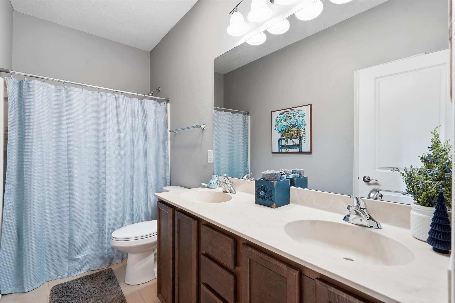
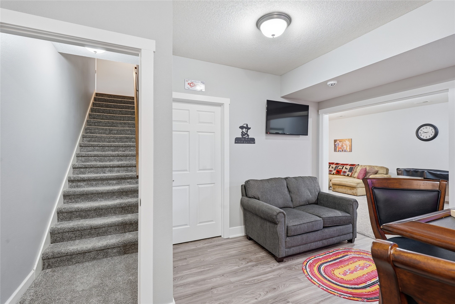
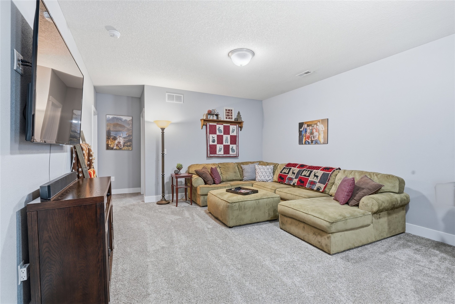
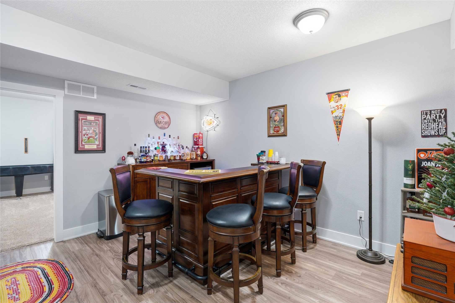
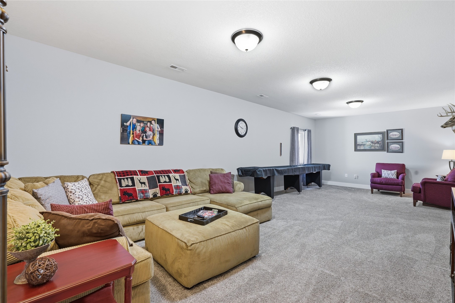
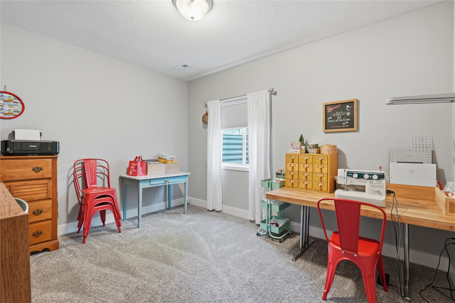
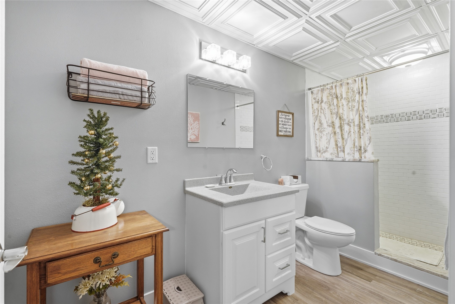
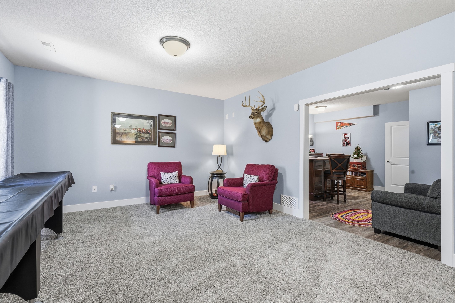
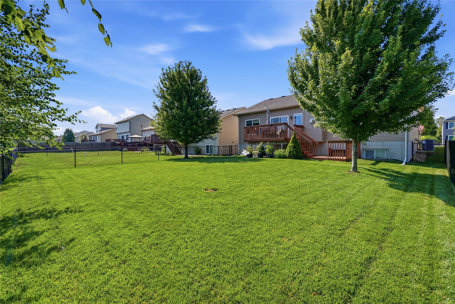
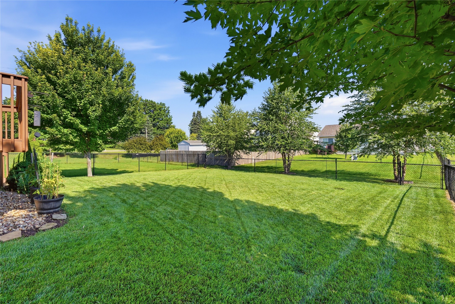
Welcome to this impeccably maintained 4-bedroom, 3-bath ranch offering the perfect blend of comfort, style, and functionality. A spacious entryway welcomes you inside, where engineered flooring flows throughout the living room, kitchen, and dining area, creating a warm and inviting atmosphere. The beautifully designed kitchen features an oversized center island with ample prep space and seating, along with a large walk-in pantry for exceptional storage. Three main-level bedrooms provide a functional layout for families or those seeking convenient main-floor living. Step outside from the dining area onto the expansive deck overlooking the fully fenced backyard. A unique second-level deck offers the perfect space to relax or entertain family and friends. The finished lower level adds even more living space with a spacious family room, a generously sized fourth bedroom, and a ¾ bath. Half-daylight windows bring in abundant natural light, making the lower level feel bright and welcoming. Additional highlights include a heated 3-car attached garage and an irrigation system. Lovingly cared for and truly move-in ready, this home offers the space, quality, and thoughtful design today's buyers are looking for. Just steps away from an elementary school. Make It Home!
About this property
Welcome to this impeccably maintained 4-bedroom, 3-bath ranch offering the perfect blend of comfort, style, and functionality. A spacious entryway welcomes you inside, where engineered flooring flows throughout the living room, kitchen, and dining area, creating a warm and inviting atmosphere. The beautifully designed kitchen features an oversized center island with ample prep space and seating, along with a large walk-in pantry for exceptional storage. Three main-level bedrooms provide a functional layout for families or those seeking convenient main-floor living. Step outside from the dining area onto the expansive deck overlooking the fully fenced backyard. A unique second-level deck offers the perfect space to relax or entertain family and friends. The finished lower level adds even more living space with a spacious family room, a generously sized fourth bedroom, and a ¾ bath. Half-daylight windows bring in abundant natural light, making the lower level feel bright and welcoming. Additional highlights include a heated 3-car attached garage and an irrigation system. Lovingly cared for and truly move-in ready, this home offers the space, quality, and thoughtful design today's buyers are looking for. Just steps away from an elementary school. Make It Home!
Features and Additional Information
Baths
Presented By Nerem and Associates Real Estate


Area Information
Des Moines East | Polk County |
Schools in the Area
-
turned_in
Elementary School
-
turned_in
Middle School
-
turned_in
High School
Want to See More Listings in the Area?
Brokerage: RE/MAX Concepts