4455 Nw 165th Street
About this property
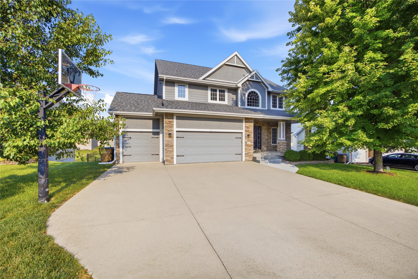
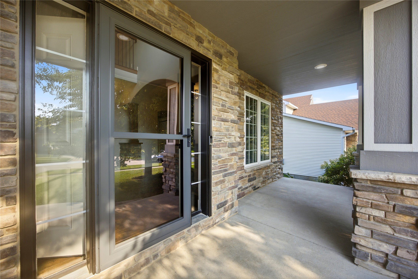
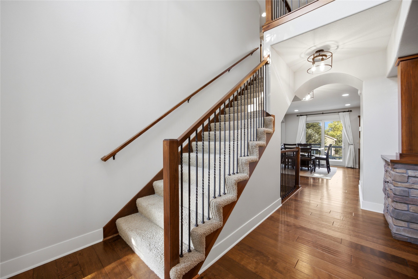
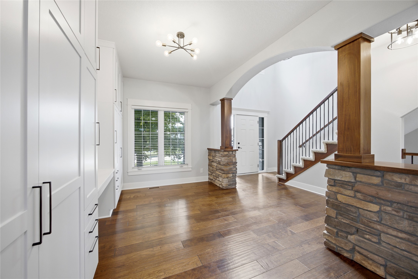
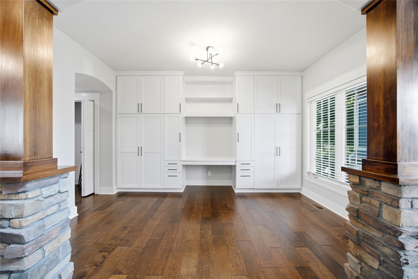
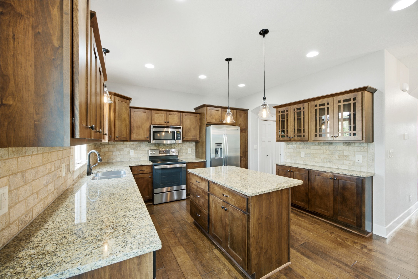
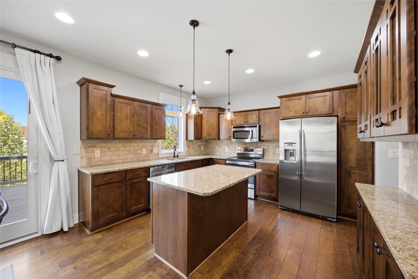
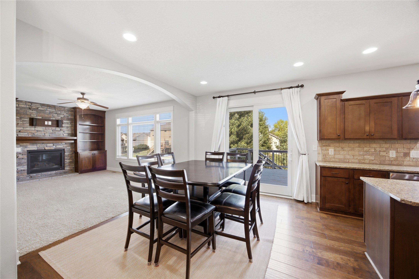
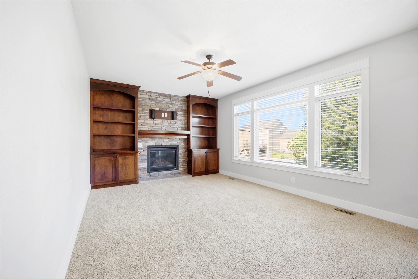
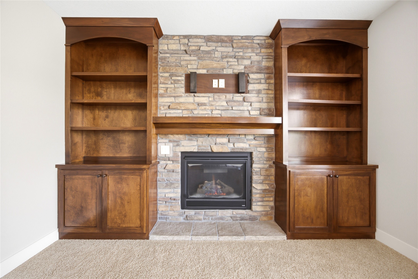
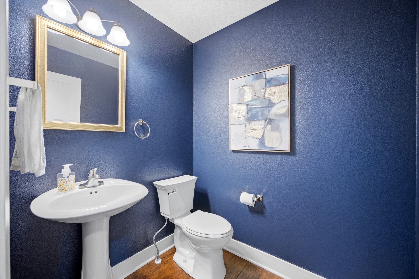
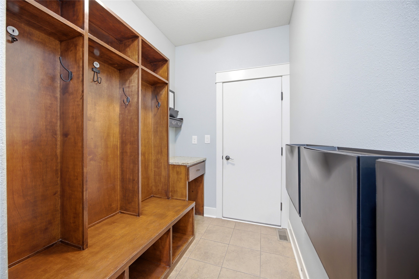
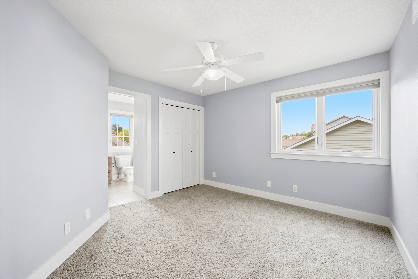
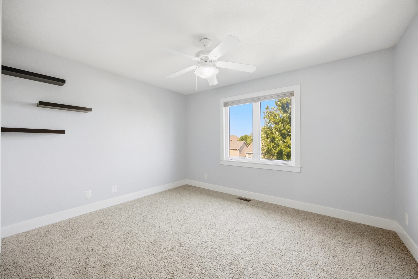
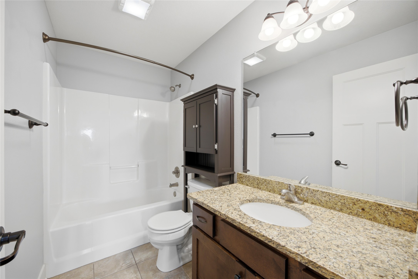
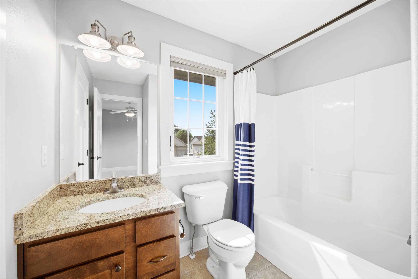
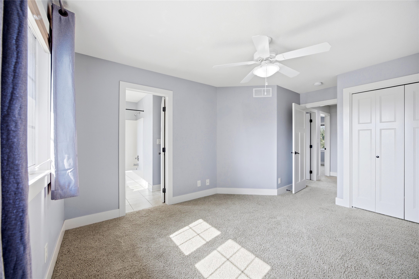
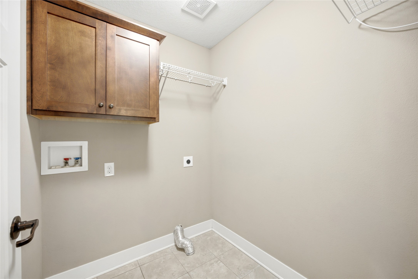
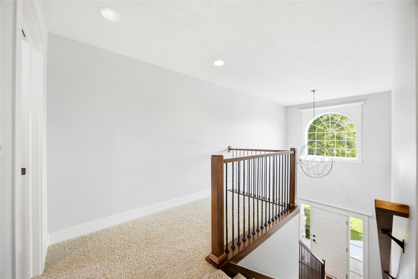
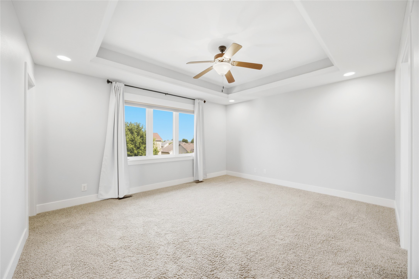
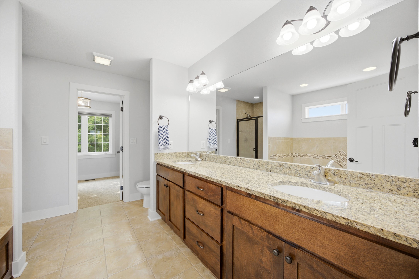
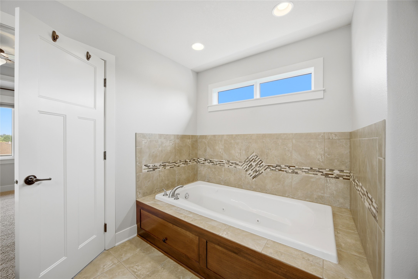
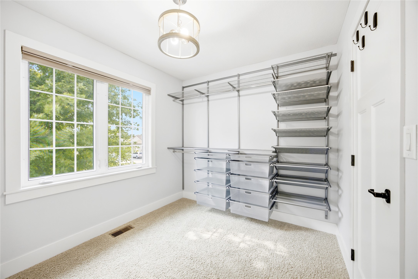
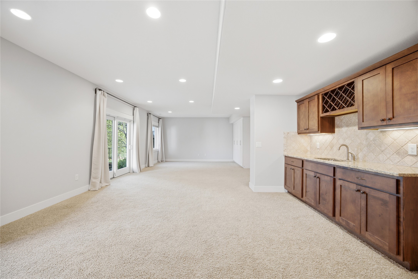
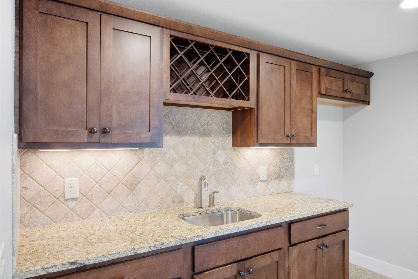
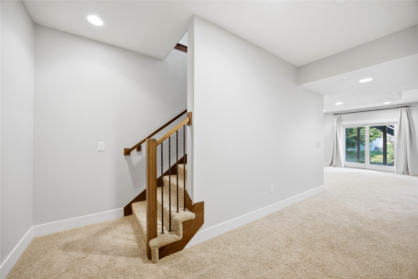
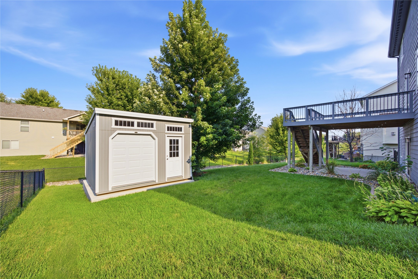
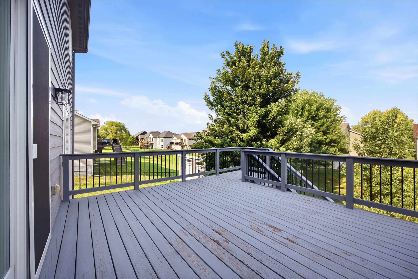
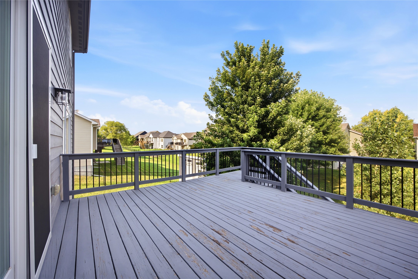
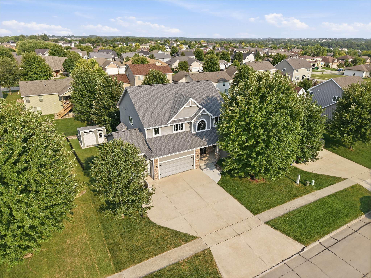
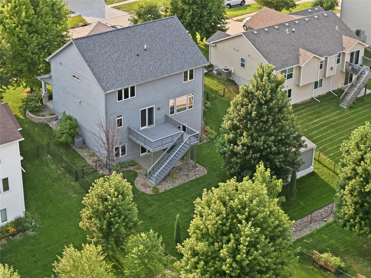
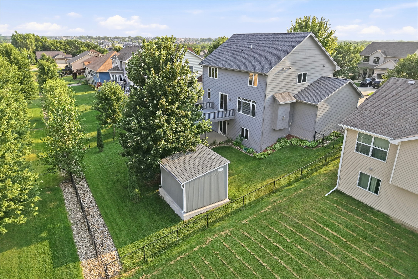
Nestled on a quiet horseshoe street with no through traffic, this exceptional Clive two-story home offers luxury, privacy, and thoughtful updates. A grand two-story entry with stone and wood columns welcomes you inside. The versatile dining room or office features custom built-ins, while the natural light-filled family room showcases a fireplace with built-in surrounds. The kitchen offers stainless steel appliances, tons of countertop and lots of cabinets. Custom pantry shelving, an eat-in dining area, a convenient drop zone, and a half bath round out the main level. Upstairs you'll find four bedrooms, three full baths, and a laundry room. The spacious primary suite includes two walk-in closets, one with a custom closet system. The finished walkout lower level is perfect for entertaining with a family room, wet bar, full bath, custom built-ins, and space to easily add a fifth bedroom. Enjoy the fully fenced backyard with mature trees, storage shed, irrigation system, and electric pet fence. Located in the Waukee School District, just minutes from shopping, dining, parks, and the Clive Greenbelt Trail. Move-in ready with major updates including A/C (2026), roof (2021), Renewal by Andersen sliding glass doors (2023), furnace/humidifier (2019), water heater (2017), and stove/dishwasher (2022). Don't miss this beautifully maintained home in one of the Des Moines metro's most desirable communities. All information obtained from seller and public records.
About this property
Nestled on a quiet horseshoe street with no through traffic, this exceptional Clive two-story home offers luxury, privacy, and thoughtful updates. A grand two-story entry with stone and wood columns welcomes you inside. The versatile dining room or office features custom built-ins, while the natural light-filled family room showcases a fireplace with built-in surrounds. The kitchen offers stainless steel appliances, tons of countertop and lots of cabinets. Custom pantry shelving, an eat-in dining area, a convenient drop zone, and a half bath round out the main level. Upstairs you'll find four bedrooms, three full baths, and a laundry room. The spacious primary suite includes two walk-in closets, one with a custom closet system. The finished walkout lower level is perfect for entertaining with a family room, wet bar, full bath, custom built-ins, and space to easily add a fifth bedroom. Enjoy the fully fenced backyard with mature trees, storage shed, irrigation system, and electric pet fence. Located in the Waukee School District, just minutes from shopping, dining, parks, and the Clive Greenbelt Trail. Move-in ready with major updates including A/C (2026), roof (2021), Renewal by Andersen sliding glass doors (2023), furnace/humidifier (2019), water heater (2017), and stove/dishwasher (2022). Don't miss this beautifully maintained home in one of the Des Moines metro's most desirable communities. All information obtained from seller and public records.
Features and Additional Information
Baths
Presented By Nerem and Associates Real Estate


Area Information
Clive | Dallas County |
Schools in the Area
-
turned_in
Elementary School
-
turned_in
Middle School
-
turned_in
High School
Want to See More Listings in the Area?
Brokerage: RE/MAX Precision