4401 Everest Circle
About this property
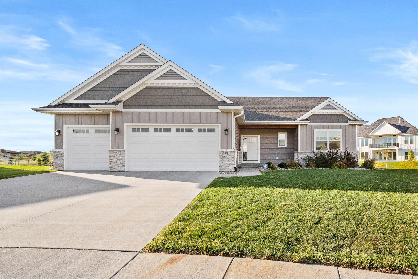
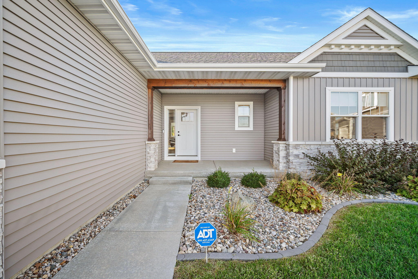
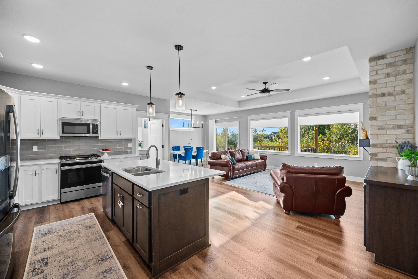
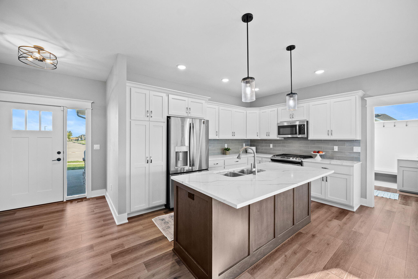
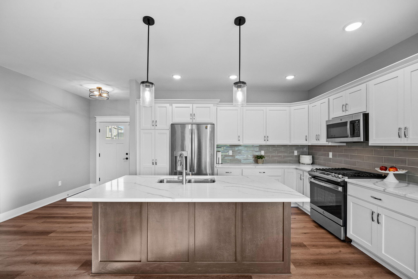
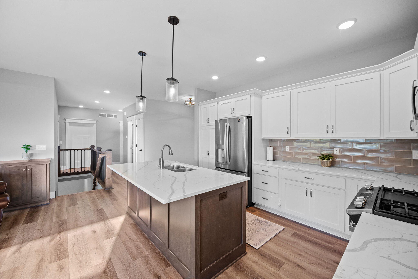
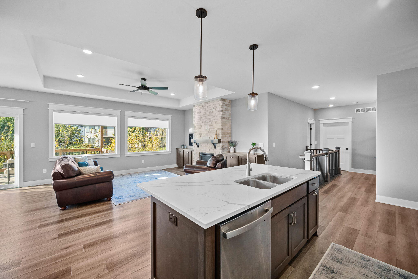
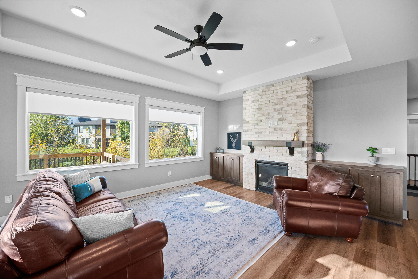
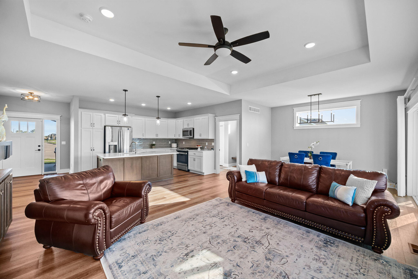
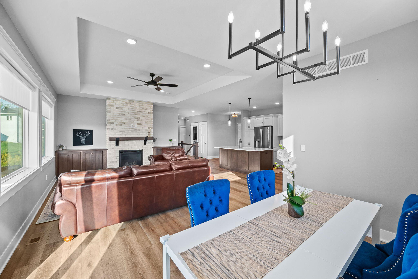
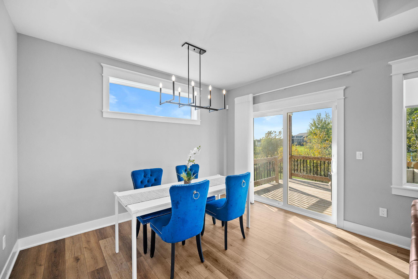
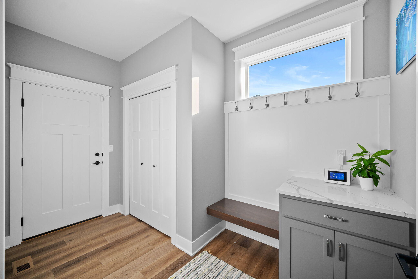
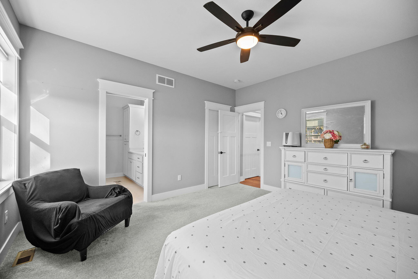
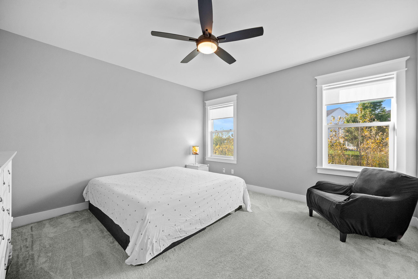
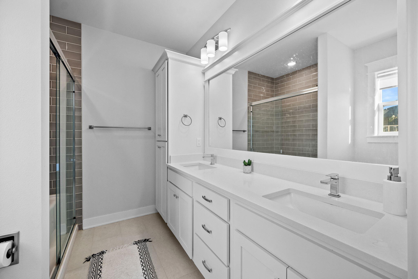
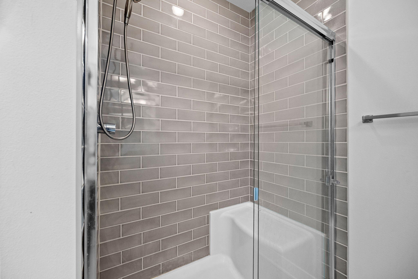
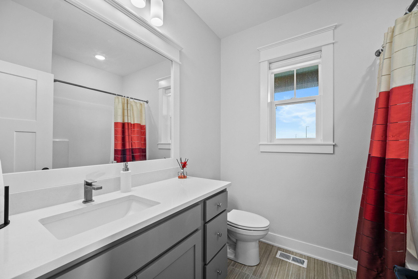
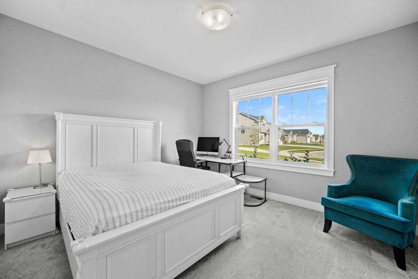
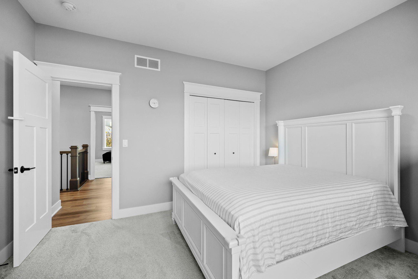
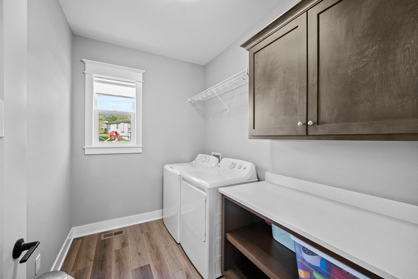
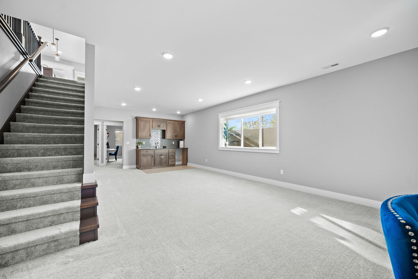
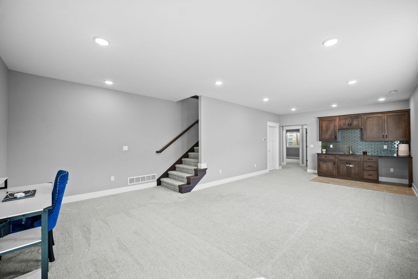
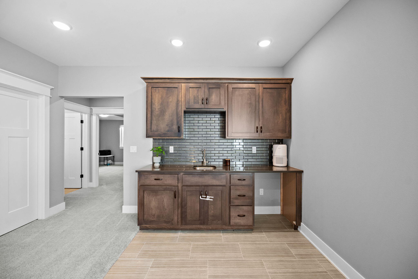
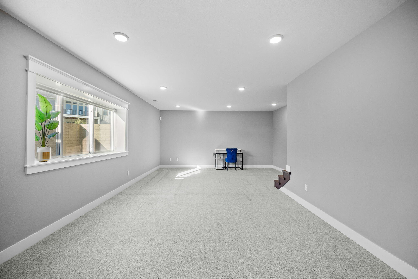
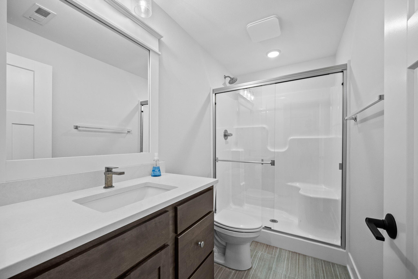
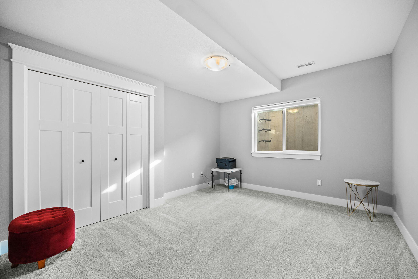
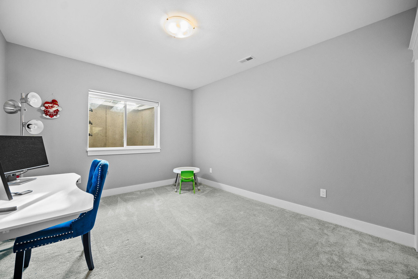
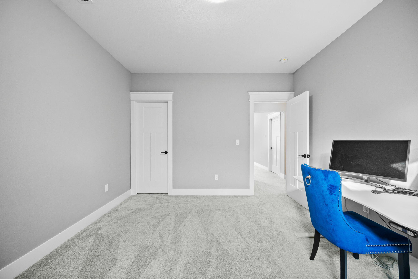
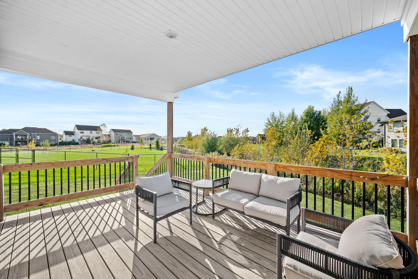
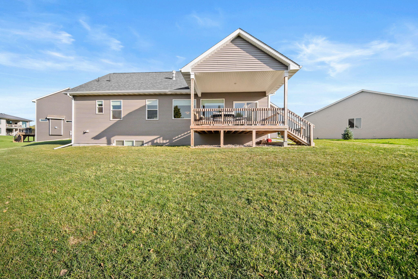
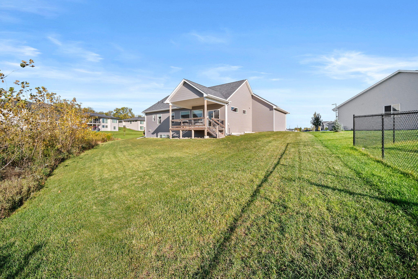
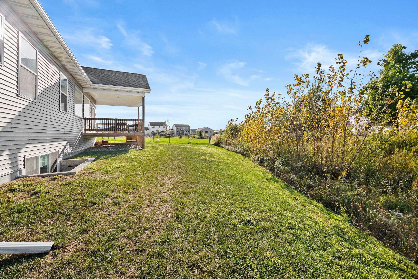
Motivated Seller! Priced far below new construction, this 2022 HCS-built home is in a cul-de-sac and has all the window treatments, appliances, and mature sodded lawn already! There's over 2500 finished SF to love in this gorgeous ranch home in Scenic Valley and the coveted Gilbert school district. As you enter, you'll be greeted by the open concept, sunny southern exposure of the main living area and the beauty of the kitchen's white cabinets, quartz countertops with the contrasting grey tile backsplash and darker-stained island cabinetry. The painted woodwork creates a sleek, polished vibe while the light stone gas fireplace adds a cozy warm ambiance to the living space. The primary suite has a sleek ceramic-tiled shower, a quartz dual sink vanity, a large walk-in closet, and is near the 2nd bedroom, full bath, and large laundry room with handy folding counter & storage cabinets. There's also a nice mud room/drop zone w/ closet, storage cabinet, bench, and hooks for backpacks right off the garage. The lower level boasts a 3-pane window that floods the large family room with natural light. Plus there's a striking wet bar making it perfect for social gatherings, movie nights and playing with family & friends. Bedrooms 3 & 4 and a 3rd bathroom, plus a huge storage room, round out the lower level's space. The owners spent thousands on Hunter Douglas and Alta window treatments and are leaving all the appliances, including washer & dryer and garage fridge for you. Much of the 10-yr structural warranty remains. Sellers are offering $4000 buyer credit for closing costs, an interest rate buy-down or a carpet allowance.
About this property
Motivated Seller! Priced far below new construction, this 2022 HCS-built home is in a cul-de-sac and has all the window treatments, appliances, and mature sodded lawn already! There's over 2500 finished SF to love in this gorgeous ranch home in Scenic Valley and the coveted Gilbert school district. As you enter, you'll be greeted by the open concept, sunny southern exposure of the main living area and the beauty of the kitchen's white cabinets, quartz countertops with the contrasting grey tile backsplash and darker-stained island cabinetry. The painted woodwork creates a sleek, polished vibe while the light stone gas fireplace adds a cozy warm ambiance to the living space. The primary suite has a sleek ceramic-tiled shower, a quartz dual sink vanity, a large walk-in closet, and is near the 2nd bedroom, full bath, and large laundry room with handy folding counter & storage cabinets. There's also a nice mud room/drop zone w/ closet, storage cabinet, bench, and hooks for backpacks right off the garage. The lower level boasts a 3-pane window that floods the large family room with natural light. Plus there's a striking wet bar making it perfect for social gatherings, movie nights and playing with family & friends. Bedrooms 3 & 4 and a 3rd bathroom, plus a huge storage room, round out the lower level's space. The owners spent thousands on Hunter Douglas and Alta window treatments and are leaving all the appliances, including washer & dryer and garage fridge for you. Much of the 10-yr structural warranty remains. Sellers are offering $4000 buyer credit for closing costs, an interest rate buy-down or a carpet allowance.
Features and Additional Information
Baths
Presented By Nerem and Associates Real Estate


Area Information
Ames NW | Story County |
Schools in the Area
-
turned_in
Elementary School
-
turned_in
Middle School
-
turned_in
High SchoolGilbert
Want to See More Listings in the Area?
Brokerage: Hunziker & Assoc.-Ames