431 Kinley Drive
About this property
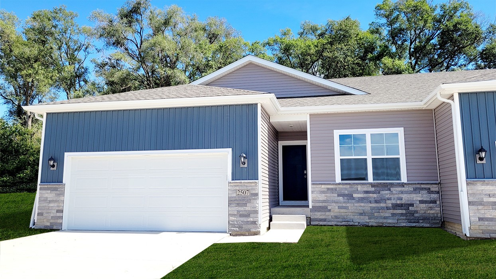
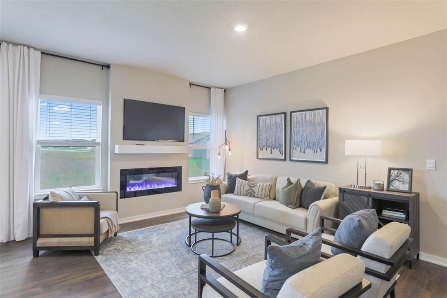
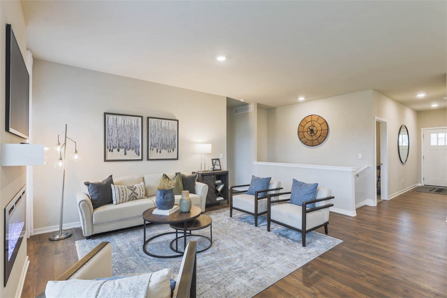
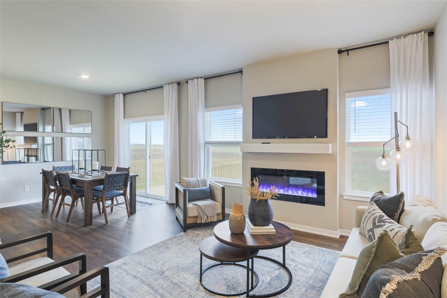
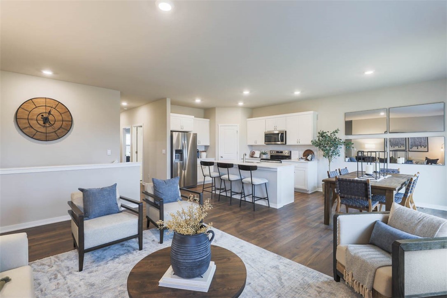
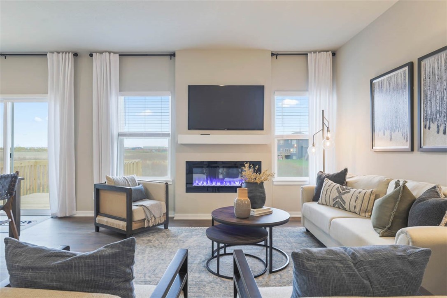
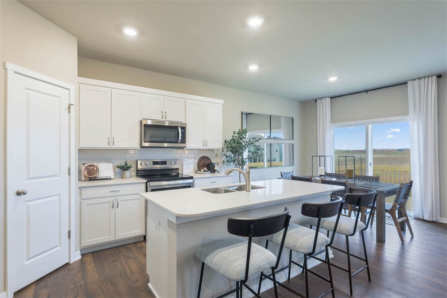
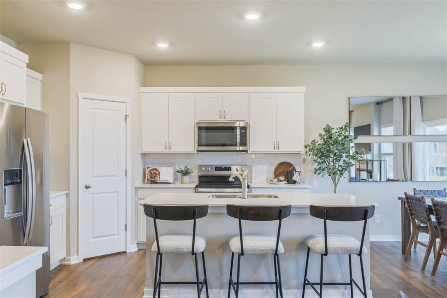
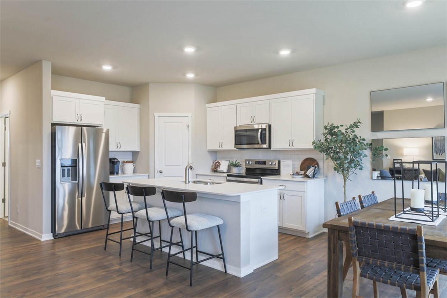
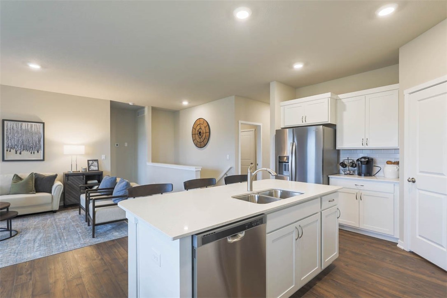
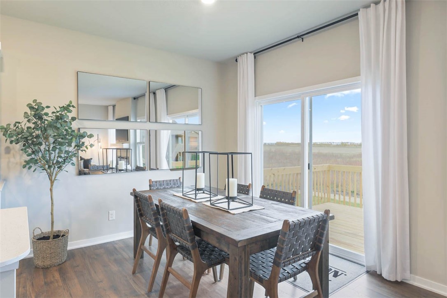
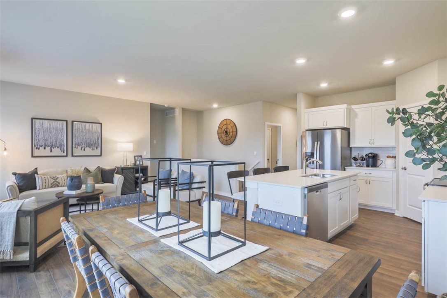
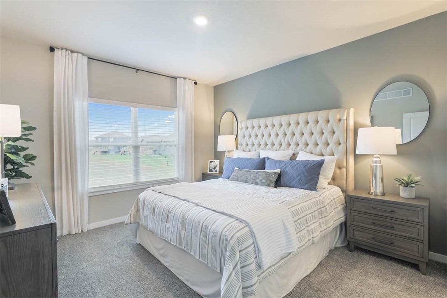
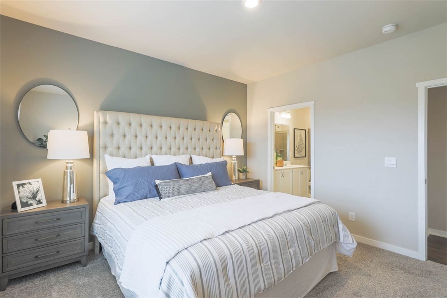
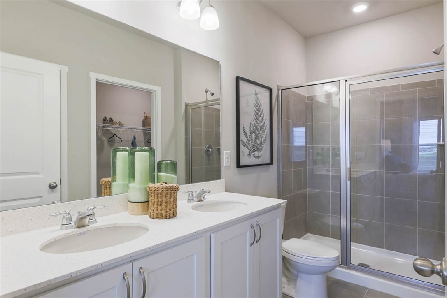
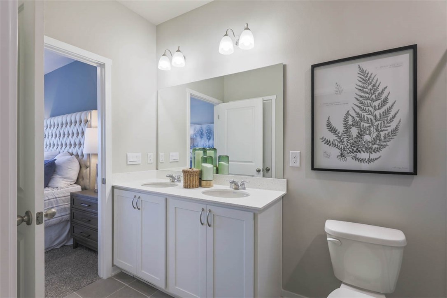
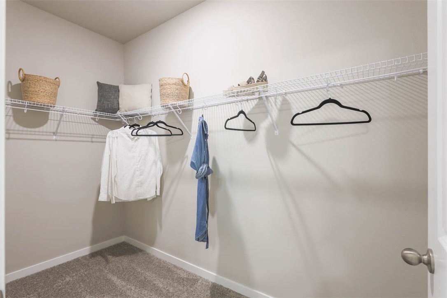
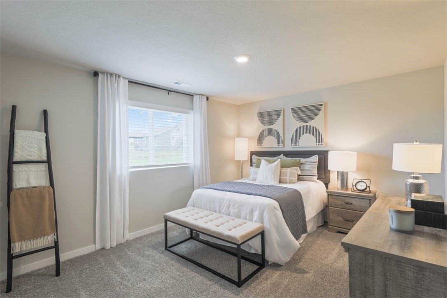
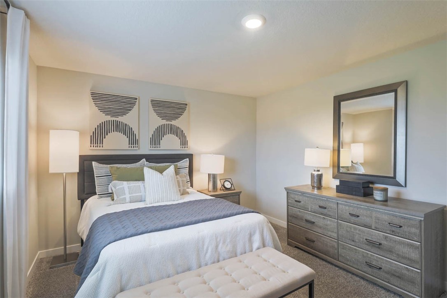
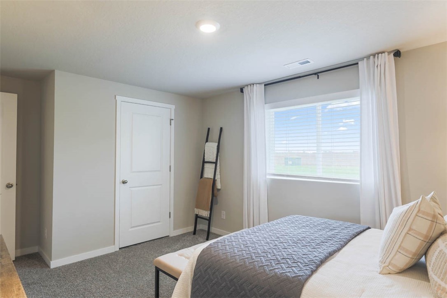
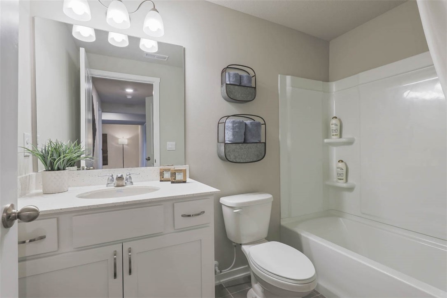
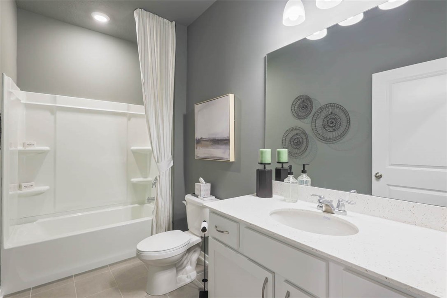
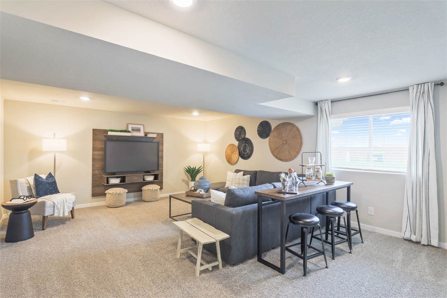
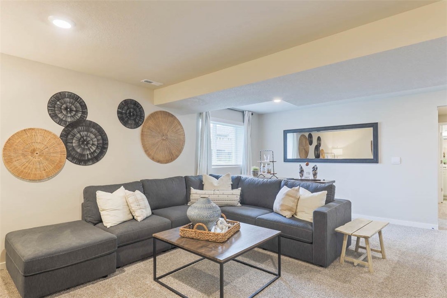
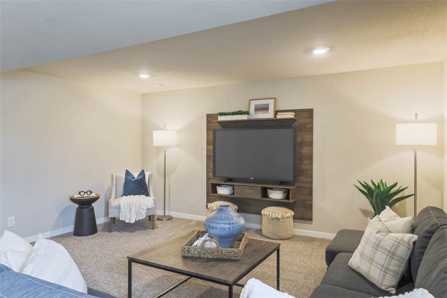
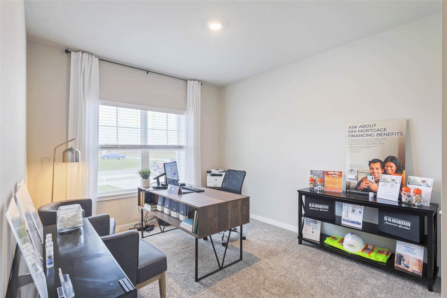
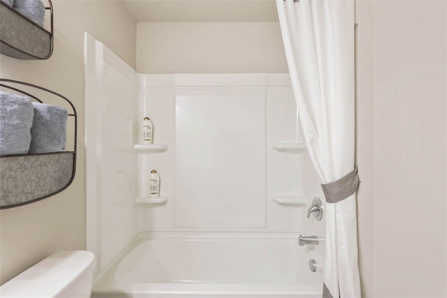
*MODEL HOME-NOT FOR SALE* D.R. Horton, America’s Builder, presents The Jack Ranch Townhome in the Spring Crest Community in Waukee. This beautiful neighborhood is just minutes away from Waukee schools, shops, healthcare, and more. This ranch plan presents 3 Bedrooms, 3 Bathrooms, and a 2-Car Garage, and features a finished lower level providing nearly 1,900 square feet of total living space! The main living area offers an open floorplan with LVP flooring throughout. The Kitchen has a convenient Corner Pantry, large Island (perfect for entertaining!) and beautiful quartz Countertops. The Primary bedroom features a large walk-in closet and ensuite bathroom with a dual vanity sink. The second bedroom and additional full bathroom on the main level are located at away from the primary suite providing privacy perfect for both guests and family members. Heading to the lower level you’ll find an family/rec room area and third bedroom along with a full bathroom. The unfinished area offers loads of storage space! All D.R. Horton Iowa homes include our America’s Smart Home Technology and DEAKO® light switches. This home may be under construction. Photos may be similar but not necessarily of subject property, including interior and exterior colors, finishes and appliances.
About this property
*MODEL HOME-NOT FOR SALE* D.R. Horton, America’s Builder, presents The Jack Ranch Townhome in the Spring Crest Community in Waukee. This beautiful neighborhood is just minutes away from Waukee schools, shops, healthcare, and more. This ranch plan presents 3 Bedrooms, 3 Bathrooms, and a 2-Car Garage, and features a finished lower level providing nearly 1,900 square feet of total living space! The main living area offers an open floorplan with LVP flooring throughout. The Kitchen has a convenient Corner Pantry, large Island (perfect for entertaining!) and beautiful quartz Countertops. The Primary bedroom features a large walk-in closet and ensuite bathroom with a dual vanity sink. The second bedroom and additional full bathroom on the main level are located at away from the primary suite providing privacy perfect for both guests and family members. Heading to the lower level you’ll find an family/rec room area and third bedroom along with a full bathroom. The unfinished area offers loads of storage space! All D.R. Horton Iowa homes include our America’s Smart Home Technology and DEAKO® light switches. This home may be under construction. Photos may be similar but not necessarily of subject property, including interior and exterior colors, finishes and appliances.
Features and Additional Information
Baths
Presented By Nerem and Associates Real Estate


Area Information
Waukee | Dallas County |
Schools in the Area
-
turned_in
Elementary School
-
turned_in
Middle School
-
turned_in
High School
Want to See More Listings in the Area?
Brokerage: DRH Realty of Iowa, LLC