427 N 36th Street
About this property
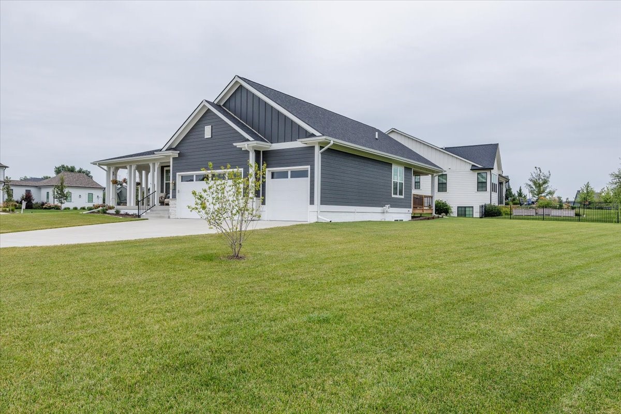
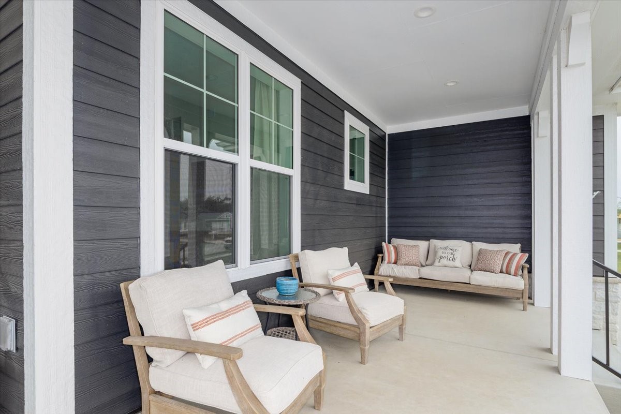
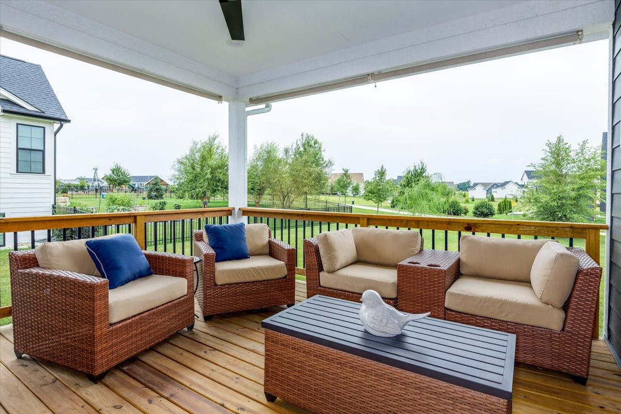
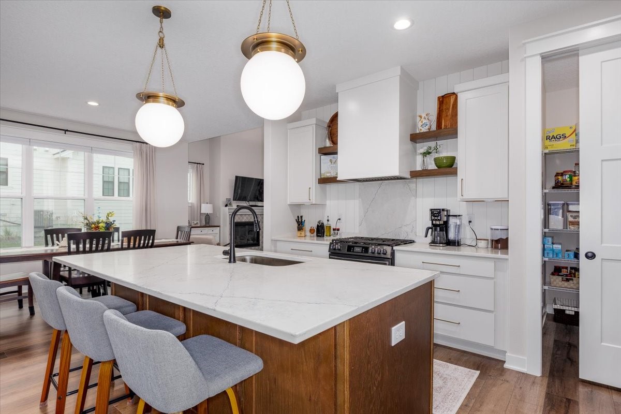
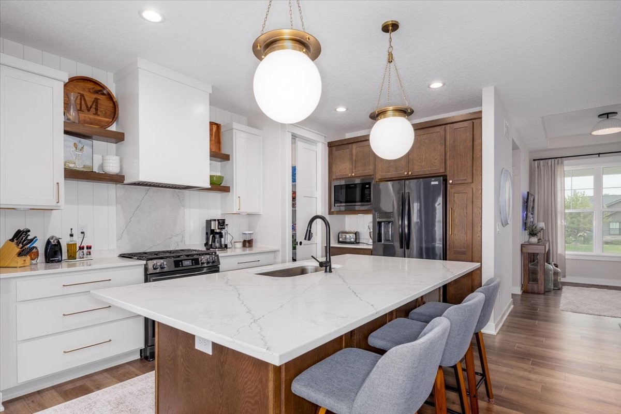
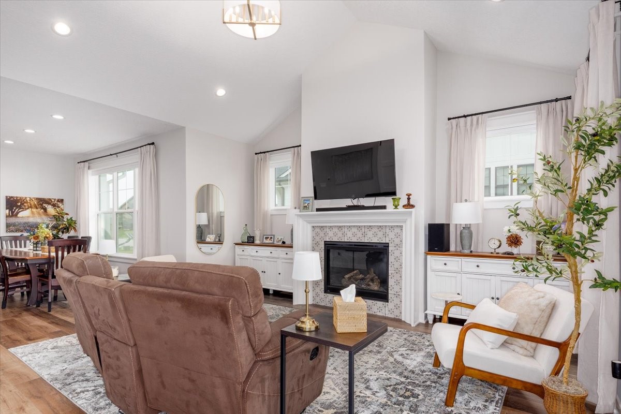
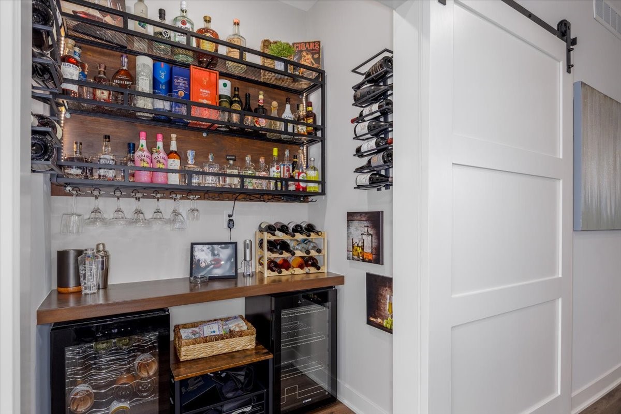
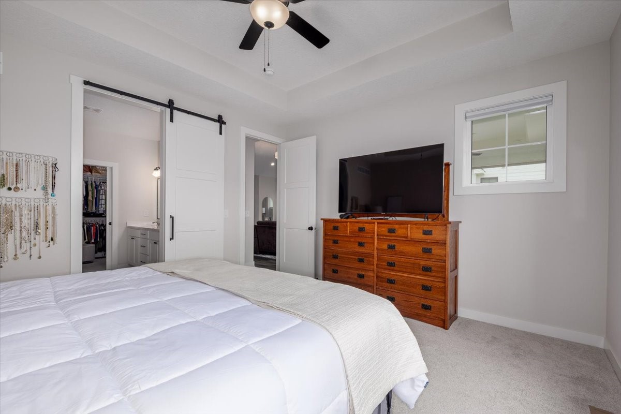
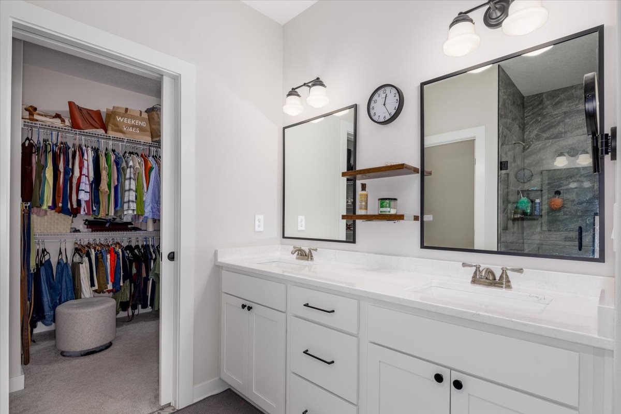
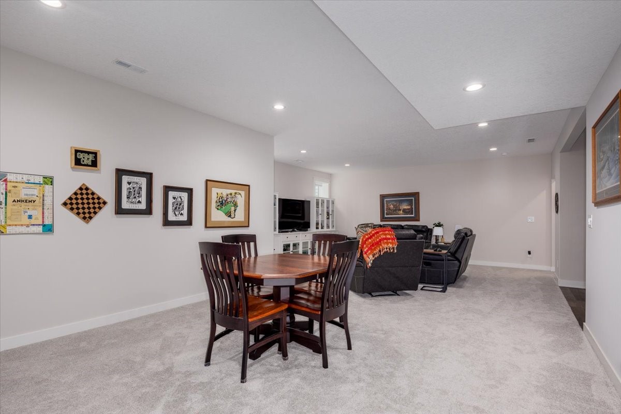
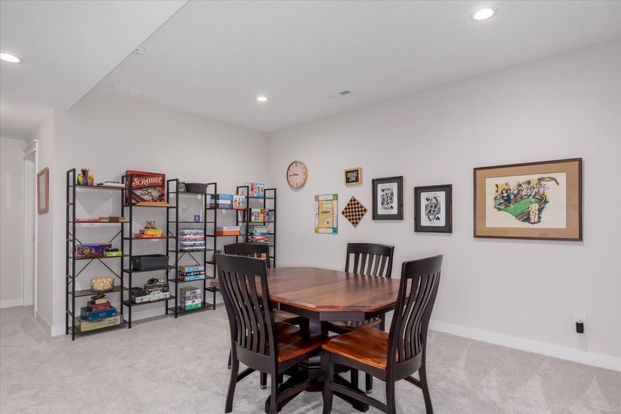
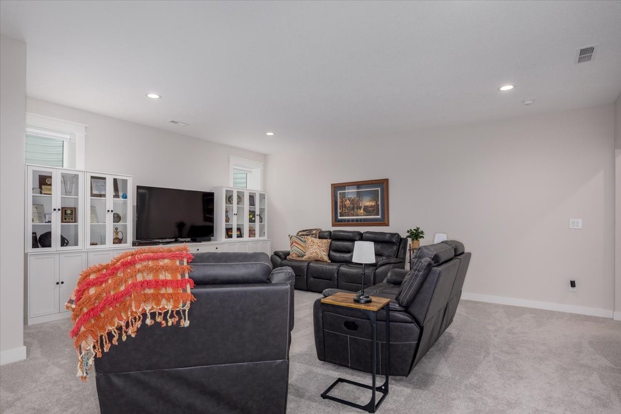
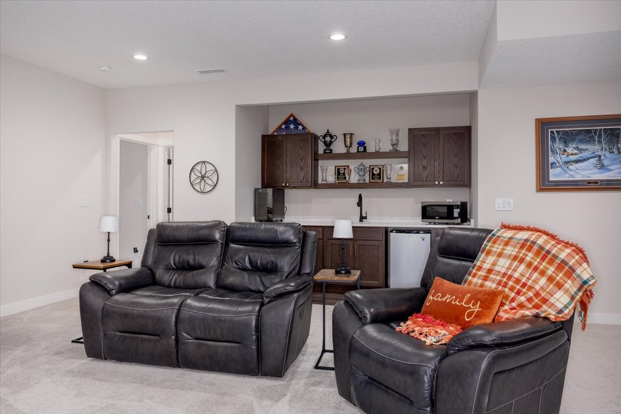
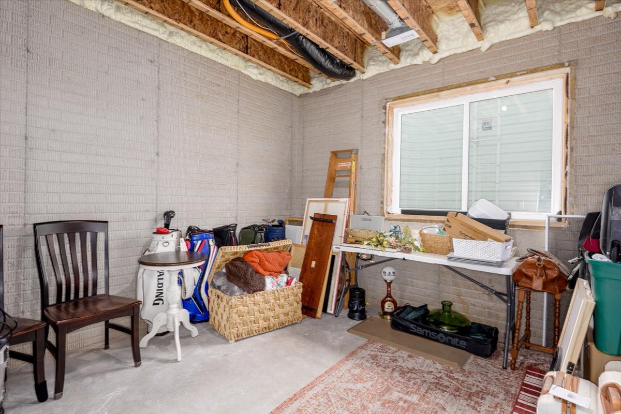
Welcome to Middlebrook Agrihood, an exceptional planned community offering easy access to various amenities, including a community garden, Friday at the Farm events, Middlebrook Mercantile wine bar, Wilson's Orchard, an agri-themed park, the Great Western Bike Trail, and a forthcoming town center! Welcome to your new home, a charming farmhouse-style ranch home with a wrap-around front porch and covered deck equipped with pull down shades! Inside, you'll find a spacious great room with a cozy gas fireplace, vaulted ceilings and niche built out for wine storage. The kitchen features a large island, stainless steel appliances, elegant creamy white and white oak cabinets, Quartz countertops, a tile backsplash, and a walk-in pantry. Discover the convenience of the drop zone with built-in lockers/cubbies and a coat closet. The primary suite offers a trayed ceiling, private bath with a dual vanity, tile shower, and a walk-in closet. The finished lower level adds more living space with a family room, wet bar, 4th bedroom, and 3rd bathroom, along with ample storage and potential for a 5th bedroom and a flex room. Additional features include 2,739 finished square feet, a spacious entryway, an impressive lighting package, a passive radon mitigation system, 100% James Hardie siding, maintenance-free vinyl windows, water softener and first-floor laundry. Taxes are estimated by listing agent, to be certified in August.
About this property
Welcome to Middlebrook Agrihood, an exceptional planned community offering easy access to various amenities, including a community garden, Friday at the Farm events, Middlebrook Mercantile wine bar, Wilson's Orchard, an agri-themed park, the Great Western Bike Trail, and a forthcoming town center! Welcome to your new home, a charming farmhouse-style ranch home with a wrap-around front porch and covered deck equipped with pull down shades! Inside, you'll find a spacious great room with a cozy gas fireplace, vaulted ceilings and niche built out for wine storage. The kitchen features a large island, stainless steel appliances, elegant creamy white and white oak cabinets, Quartz countertops, a tile backsplash, and a walk-in pantry. Discover the convenience of the drop zone with built-in lockers/cubbies and a coat closet. The primary suite offers a trayed ceiling, private bath with a dual vanity, tile shower, and a walk-in closet. The finished lower level adds more living space with a family room, wet bar, 4th bedroom, and 3rd bathroom, along with ample storage and potential for a 5th bedroom and a flex room. Additional features include 2,739 finished square feet, a spacious entryway, an impressive lighting package, a passive radon mitigation system, 100% James Hardie siding, maintenance-free vinyl windows, water softener and first-floor laundry. Taxes are estimated by listing agent, to be certified in August.
Features and Additional Information
Baths
Presented By Nerem and Associates Real Estate


Area Information
Cumming | Warren County |
Schools in the Area
-
turned_in
Elementary School
-
turned_in
Middle School
-
turned_in
High School
Want to See More Listings in the Area?
Brokerage: Platinum Realty LLC