416 Se 14th Street
About this property
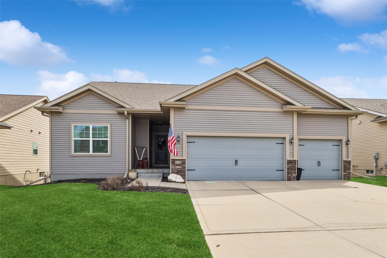
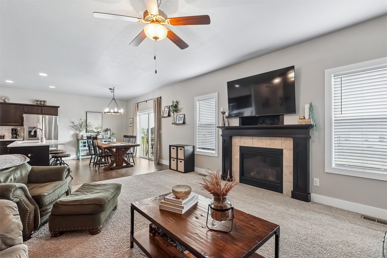
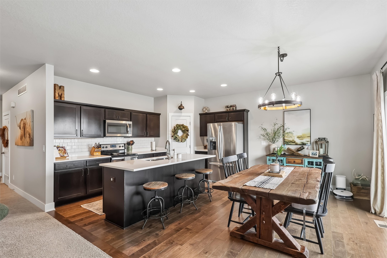
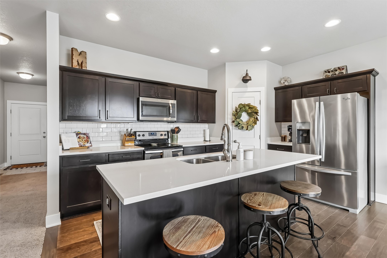
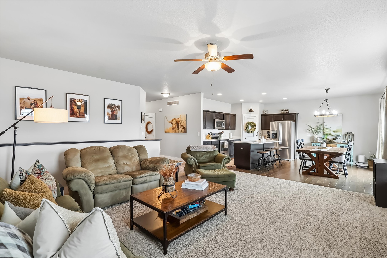
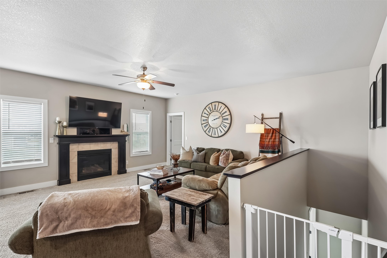
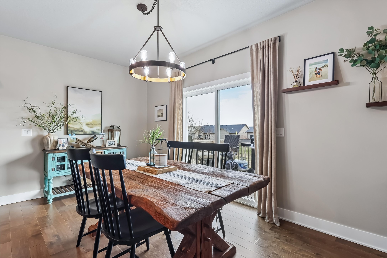
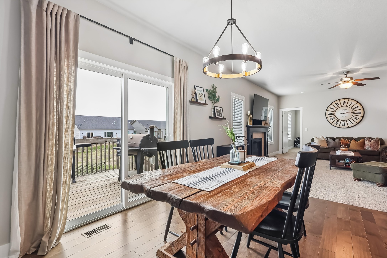
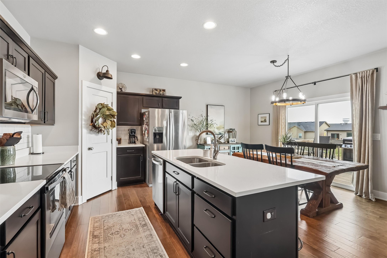
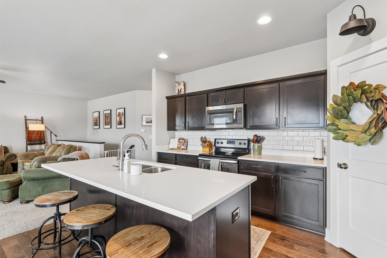
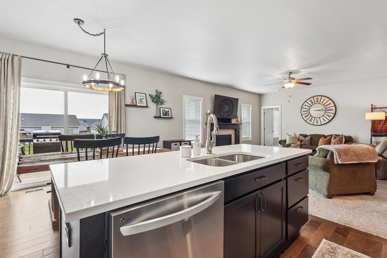
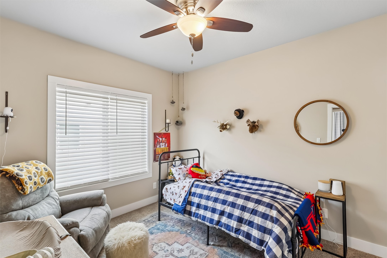
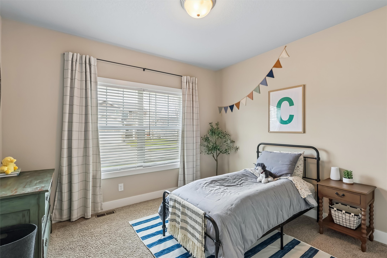
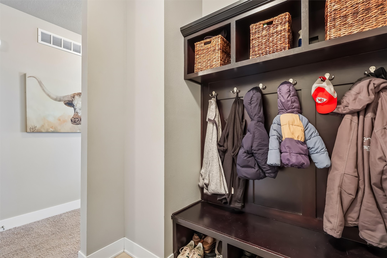
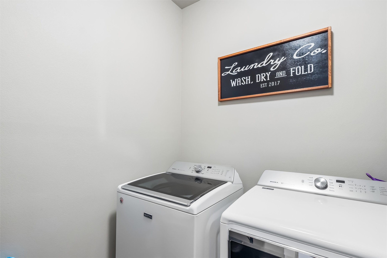
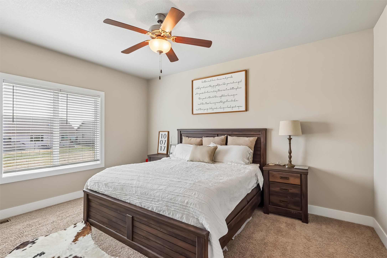
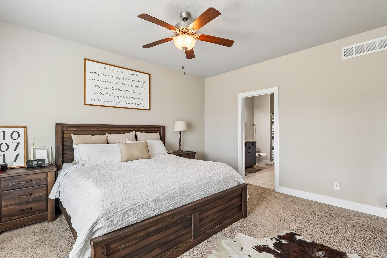
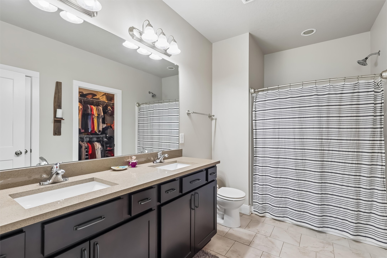
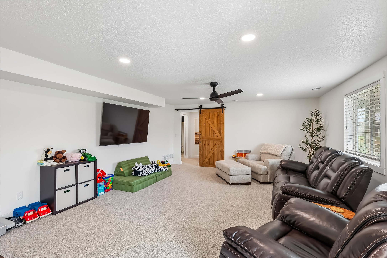
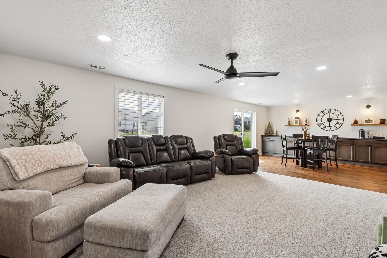
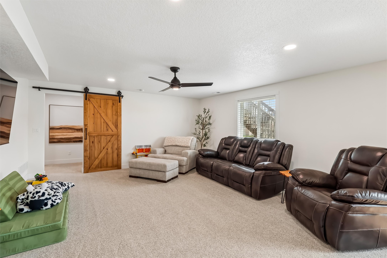
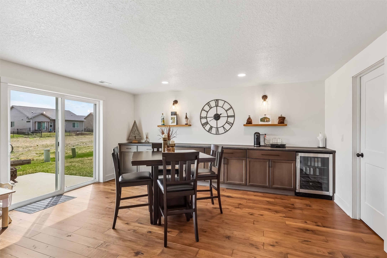

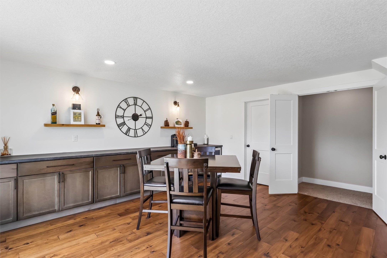
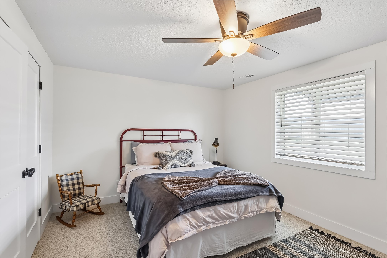
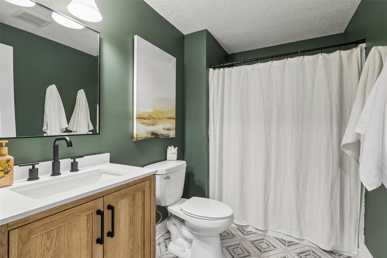
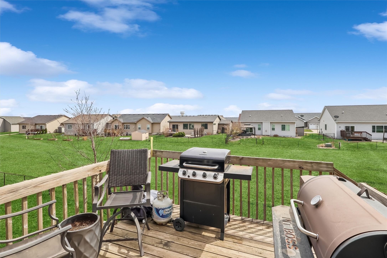
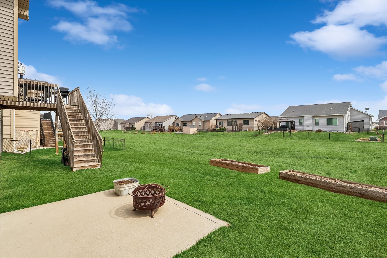
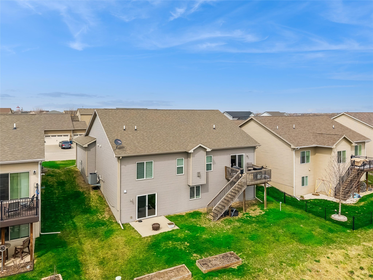
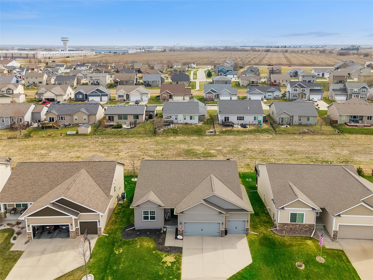
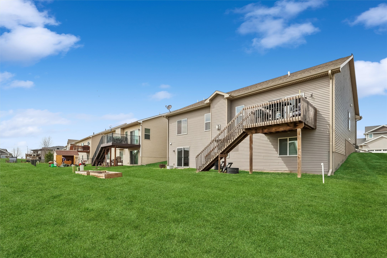
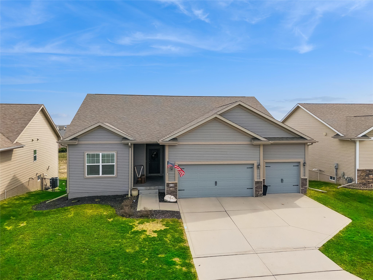
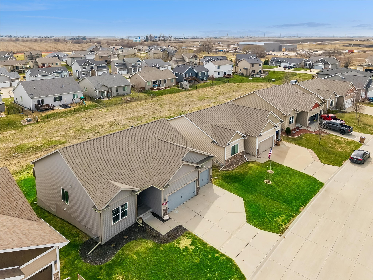
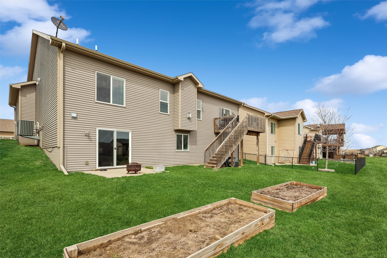
Move in ready walkout Ventura Ranch plan from Destiny Homes, 1669 sq. ft. on the main level, plus over 1000 finished in the walkout lower level, 4 bed 3 bath, three car leading to the family size drop zone. Mocha finish kitchen cabinets with light quarts counter tops and stainless appliances. Finished lower-level walkout with dry bar, under cabinet refrigerator, huge family room bedroom and ¾ bath. Tile floor in the laundry and bath areas, Engineered hardwood floor in the kitchen and dinette. Energy Star certified home using 2x6 wall exterior construction techniques. Home backs to a community open space to the South.
About this property
Move in ready walkout Ventura Ranch plan from Destiny Homes, 1669 sq. ft. on the main level, plus over 1000 finished in the walkout lower level, 4 bed 3 bath, three car leading to the family size drop zone. Mocha finish kitchen cabinets with light quarts counter tops and stainless appliances. Finished lower-level walkout with dry bar, under cabinet refrigerator, huge family room bedroom and ¾ bath. Tile floor in the laundry and bath areas, Engineered hardwood floor in the kitchen and dinette. Energy Star certified home using 2x6 wall exterior construction techniques. Home backs to a community open space to the South.
Features and Additional Information
Baths
Presented By Nerem and Associates Real Estate


Area Information
Grimes | Polk County |
Schools in the Area
-
turned_in
Elementary School
-
turned_in
Middle School
-
turned_in
High School
Want to See More Listings in the Area?
Brokerage: Iowa Realty Mills Crossing