3981 Westgate Parkway
About this property
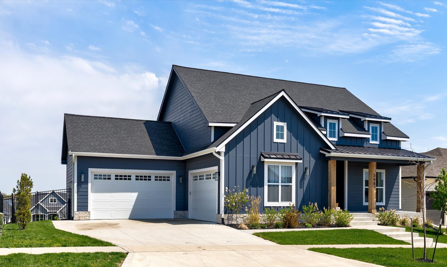
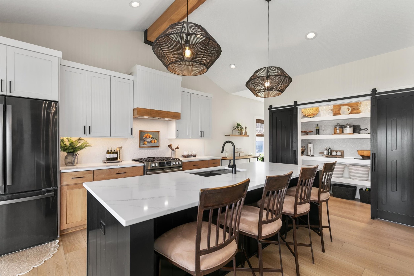
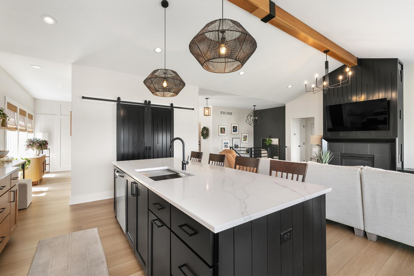
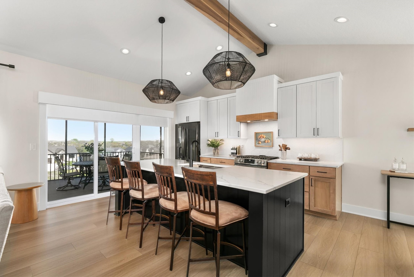
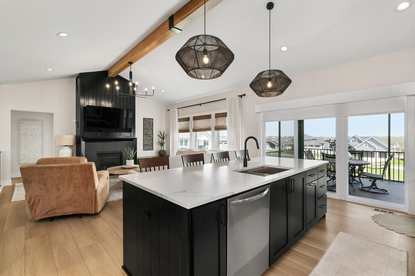
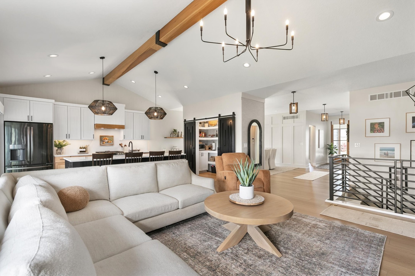
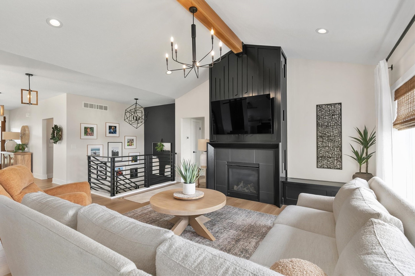
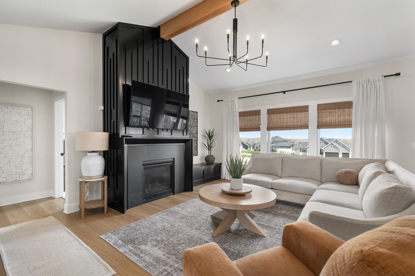
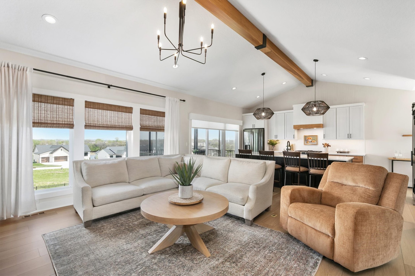
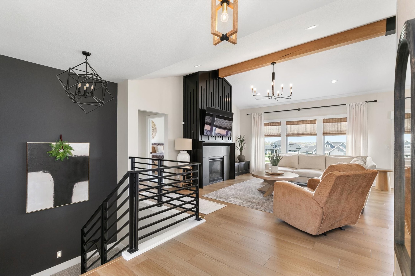
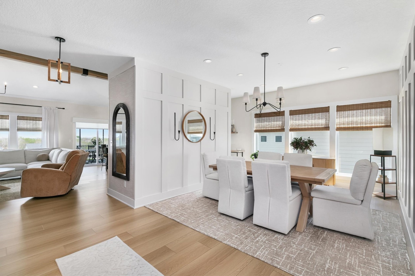
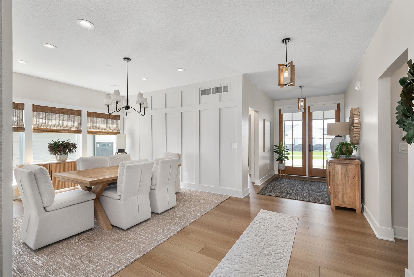
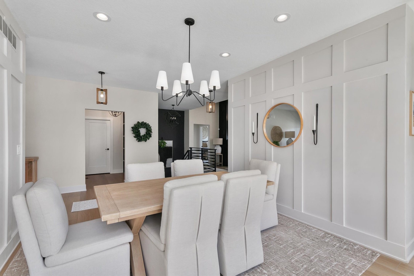
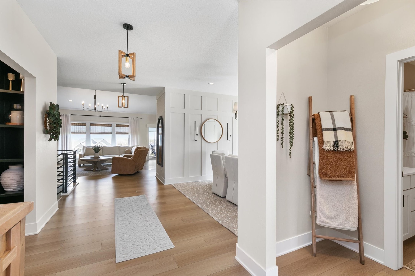
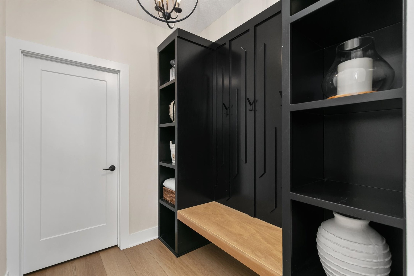
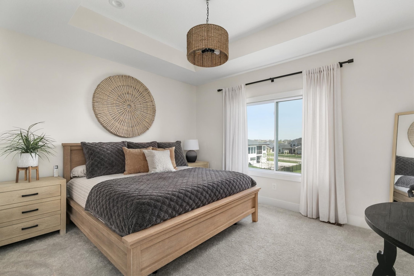
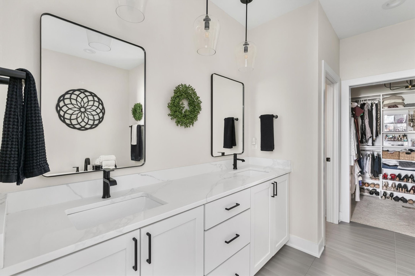
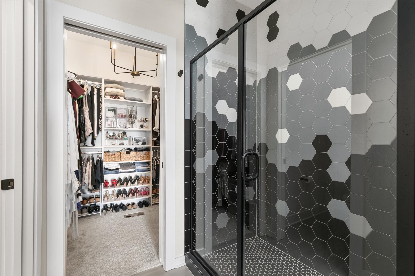
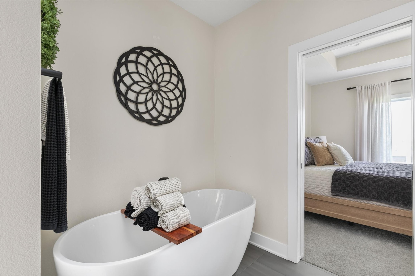
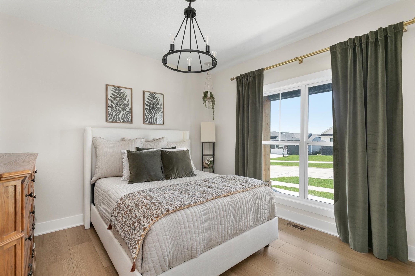
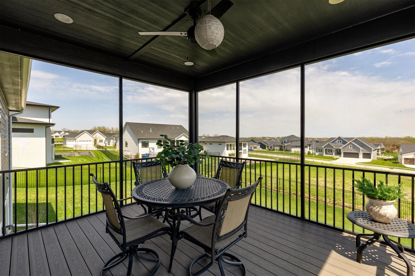
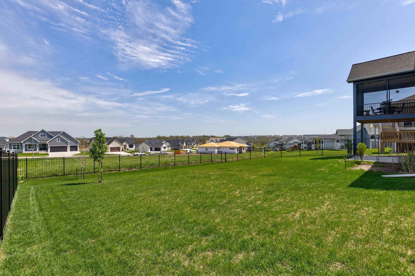
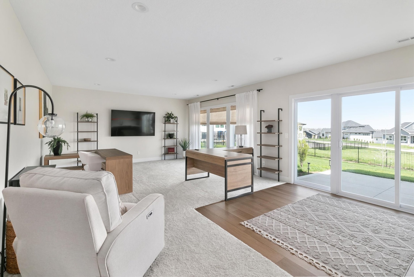
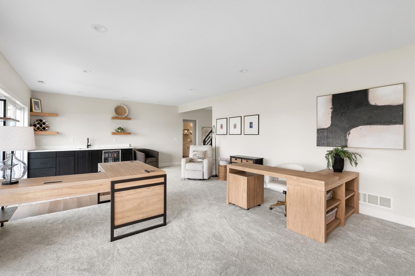
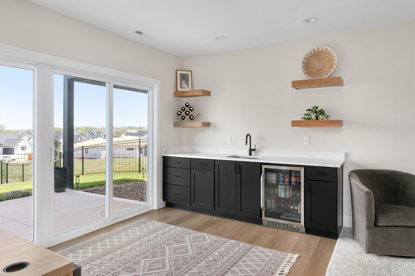
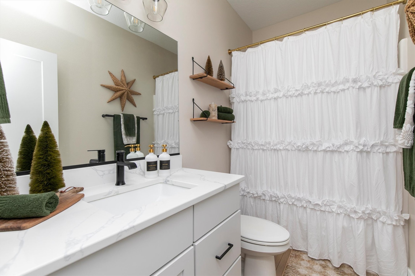
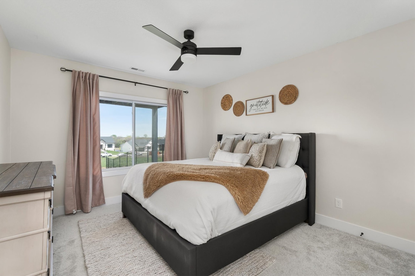
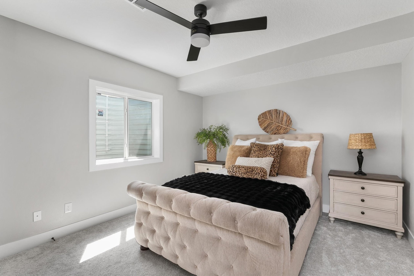
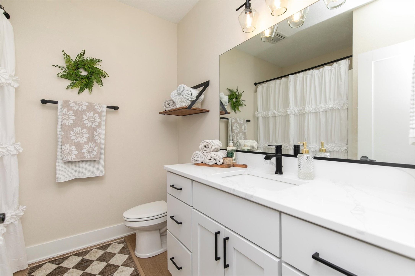
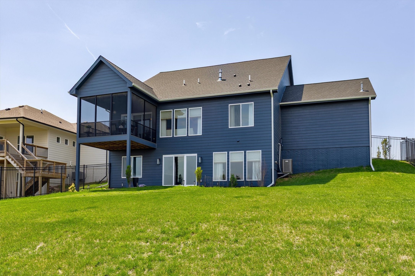
Why wait to build when you can step into this exceptional home? Better-than-new Frampton Homes build in Clive’s sought-after Shadow Creek development. Located in the Waukee Northwest School District, this standout property delivers unmatched quality & comes fully loaded w/ premium, post-build upgrades that make it an incredible turnkey value. A welcoming front porch and 8’ double doors open to a light-filled layout w/ oversized windows outfitted w/ custom professional coverings. The open living area is anchored by a custom fireplace & a vaulted ceiling w/ a beautiful exposed timber beam. The chef's kitchen features a large island, quartz counters, soft-close cabinetry, stainless appliances, & a walk-in pantry with custom barn doors. A 3-panel slider flows seamlessly onto the covered composite deck, overlooking an irrigated, wrought iron fenced yard. The split-bedroom design offers privacy for the primary suite, boasting a tray ceiling, custom walk-in closet, & 5-piece spa bath w/ a soaking tub & tiled shower. A second bedroom, full bath, mudroom bench, & laundry complete the main floor. The walkout lower level is built to host, delivering a spacious family room, a wet bar steps from the patio, 2 additional bedrooms, and a bath. The fully insulated 4-car garage features natural gas heat & epoxy-coated floors, a vaulted bay w/ a basketball hoop, wifi openers. Backed by 2x6 construction, dual-zone HVAC, & a whole-house humidifier, this home is elevated in all facets!
About this property
Why wait to build when you can step into this exceptional home? Better-than-new Frampton Homes build in Clive’s sought-after Shadow Creek development. Located in the Waukee Northwest School District, this standout property delivers unmatched quality & comes fully loaded w/ premium, post-build upgrades that make it an incredible turnkey value. A welcoming front porch and 8’ double doors open to a light-filled layout w/ oversized windows outfitted w/ custom professional coverings. The open living area is anchored by a custom fireplace & a vaulted ceiling w/ a beautiful exposed timber beam. The chef's kitchen features a large island, quartz counters, soft-close cabinetry, stainless appliances, & a walk-in pantry with custom barn doors. A 3-panel slider flows seamlessly onto the covered composite deck, overlooking an irrigated, wrought iron fenced yard. The split-bedroom design offers privacy for the primary suite, boasting a tray ceiling, custom walk-in closet, & 5-piece spa bath w/ a soaking tub & tiled shower. A second bedroom, full bath, mudroom bench, & laundry complete the main floor. The walkout lower level is built to host, delivering a spacious family room, a wet bar steps from the patio, 2 additional bedrooms, and a bath. The fully insulated 4-car garage features natural gas heat & epoxy-coated floors, a vaulted bay w/ a basketball hoop, wifi openers. Backed by 2x6 construction, dual-zone HVAC, & a whole-house humidifier, this home is elevated in all facets!
Features and Additional Information
Baths
Presented By Nerem and Associates Real Estate


Area Information
Clive | Dallas County |
Schools in the Area
-
turned_in
Elementary School
-
turned_in
Middle School
-
turned_in
High School
Want to See More Listings in the Area?
Brokerage: RE/MAX Real Estate Center