3826 E 40th Street
About this property
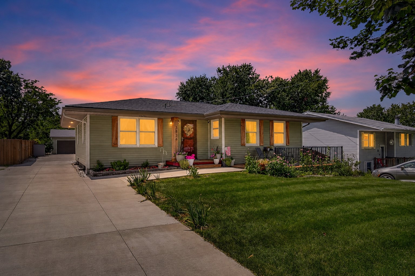
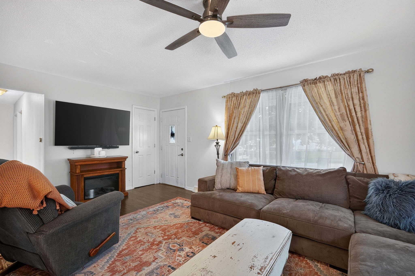
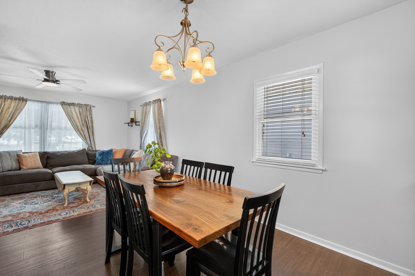
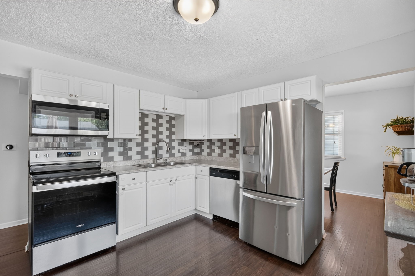
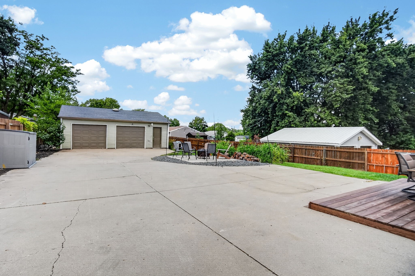
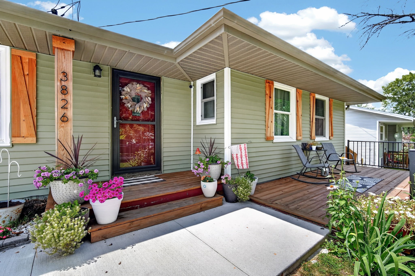
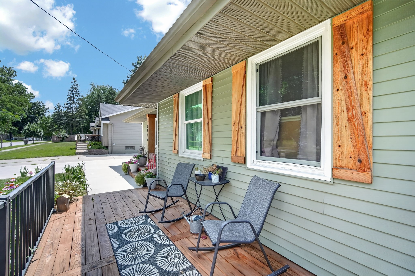
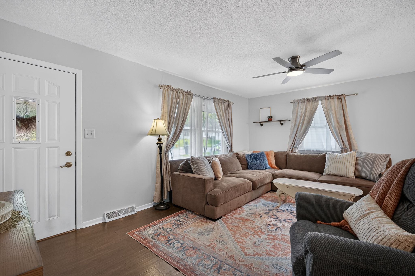
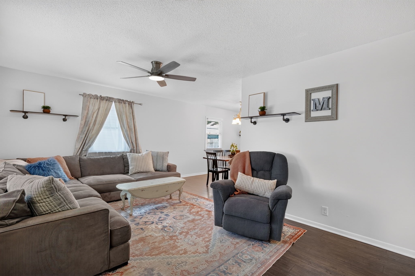
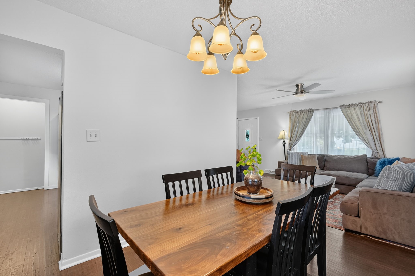
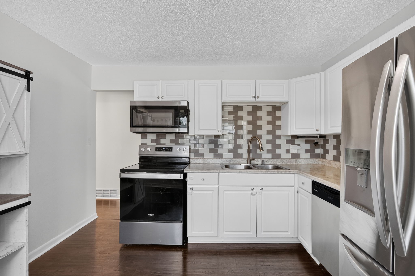
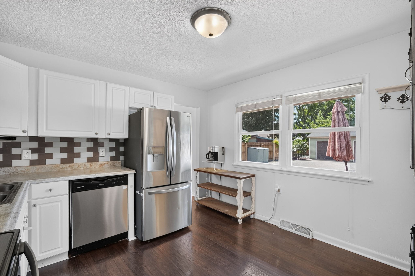
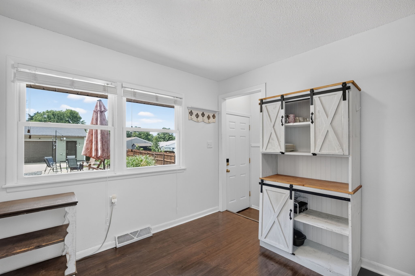
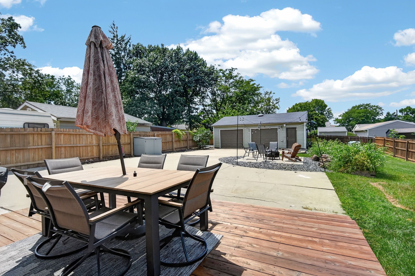
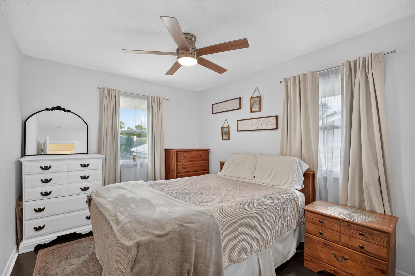
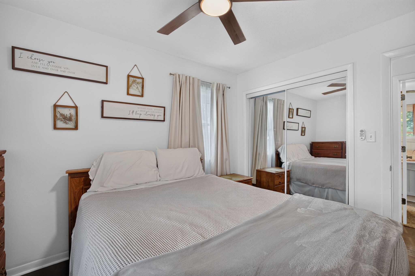
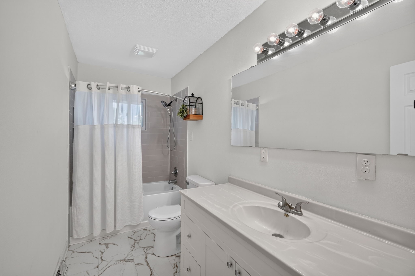
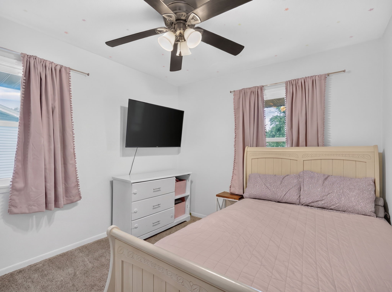
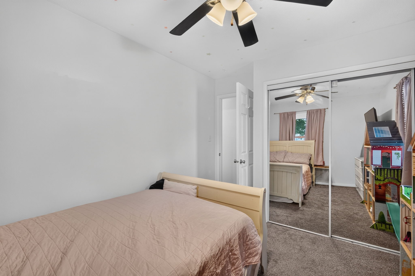
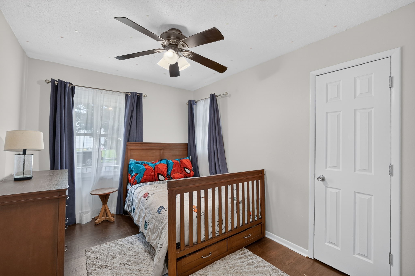
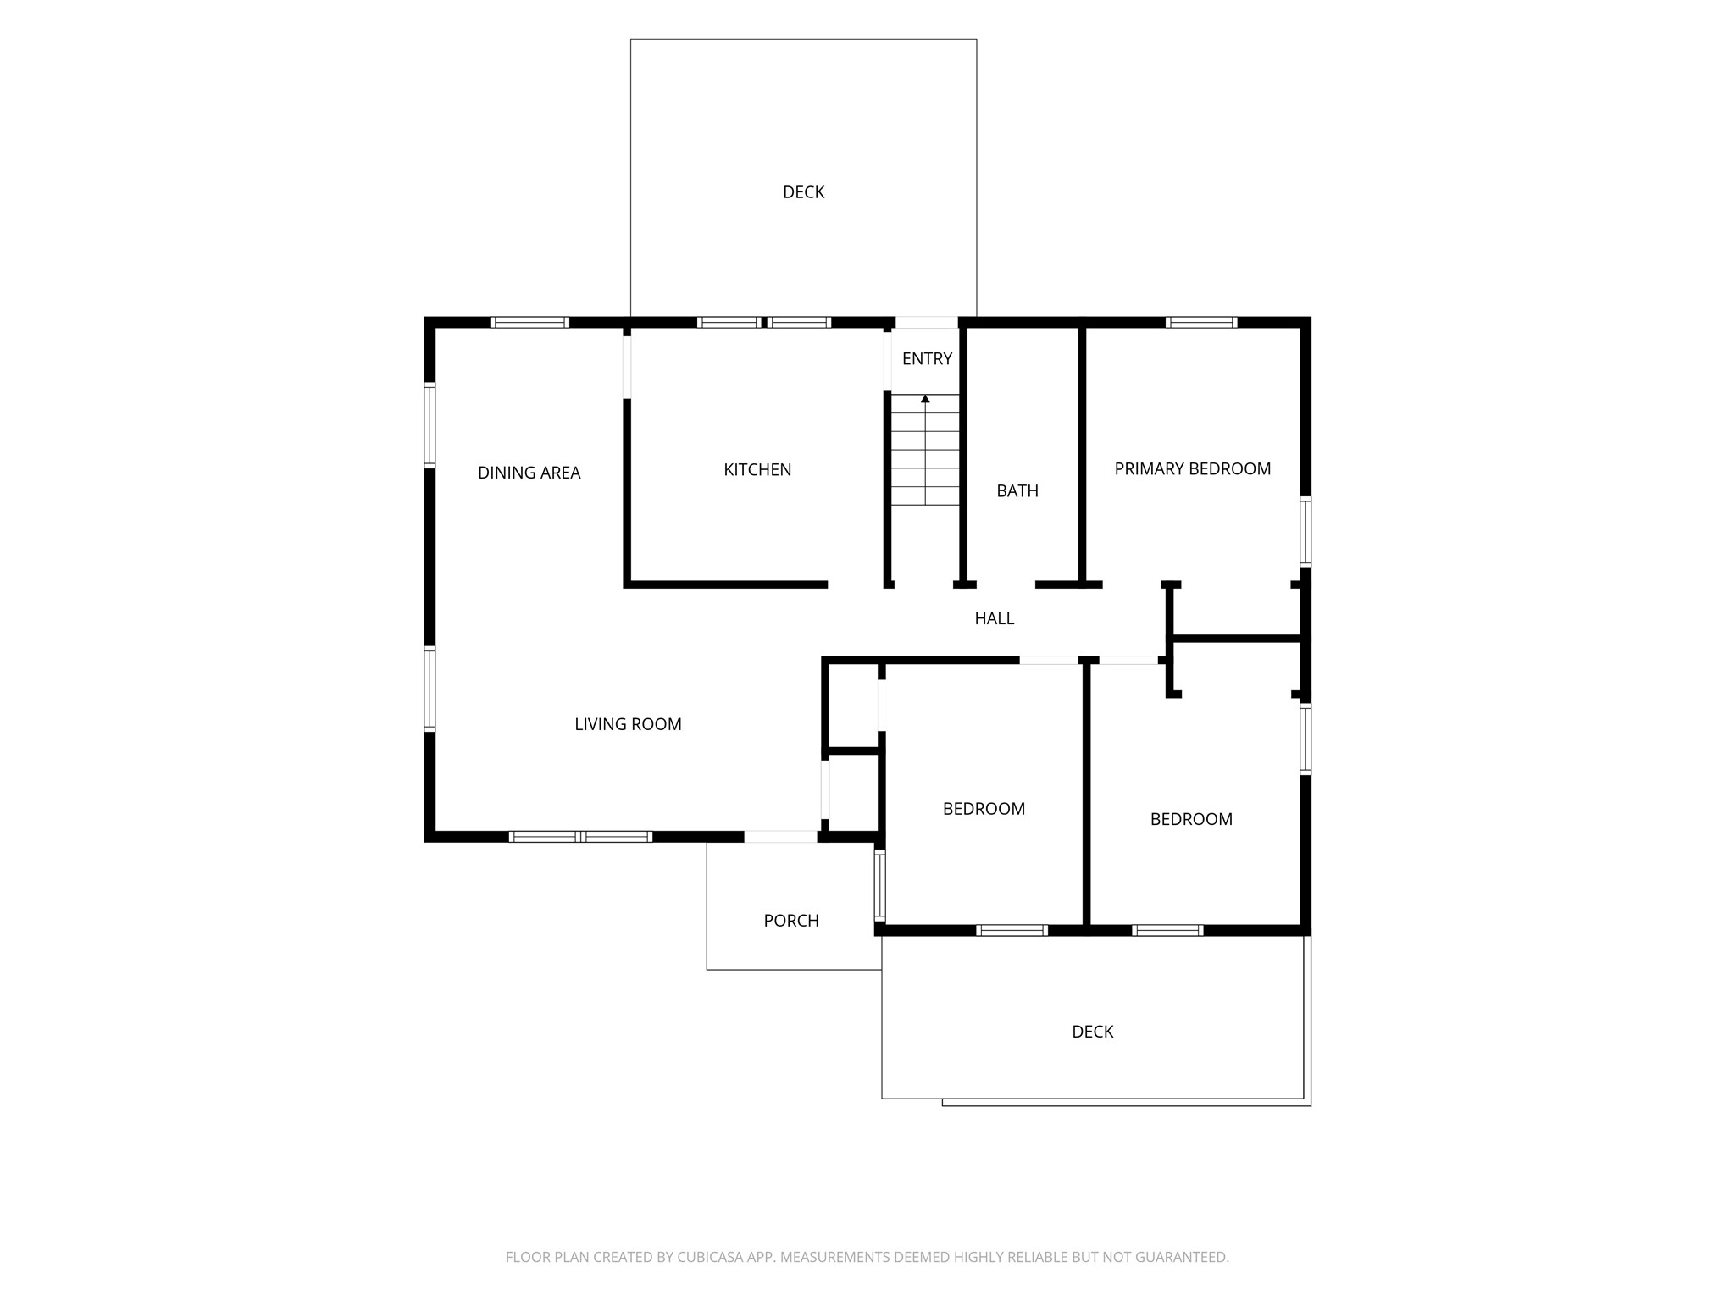
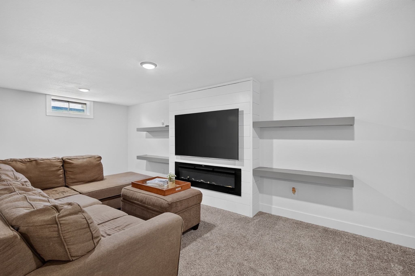
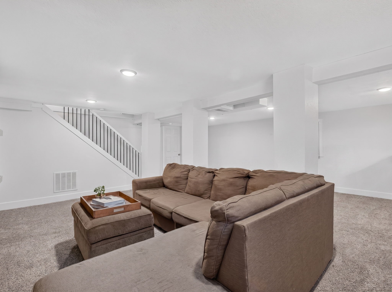
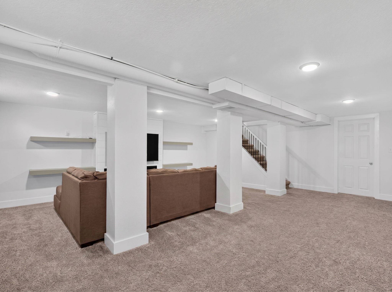
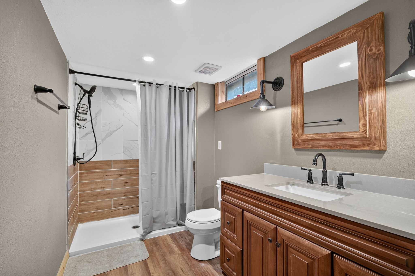
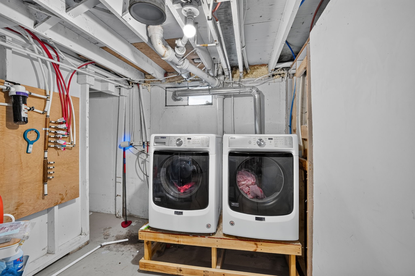
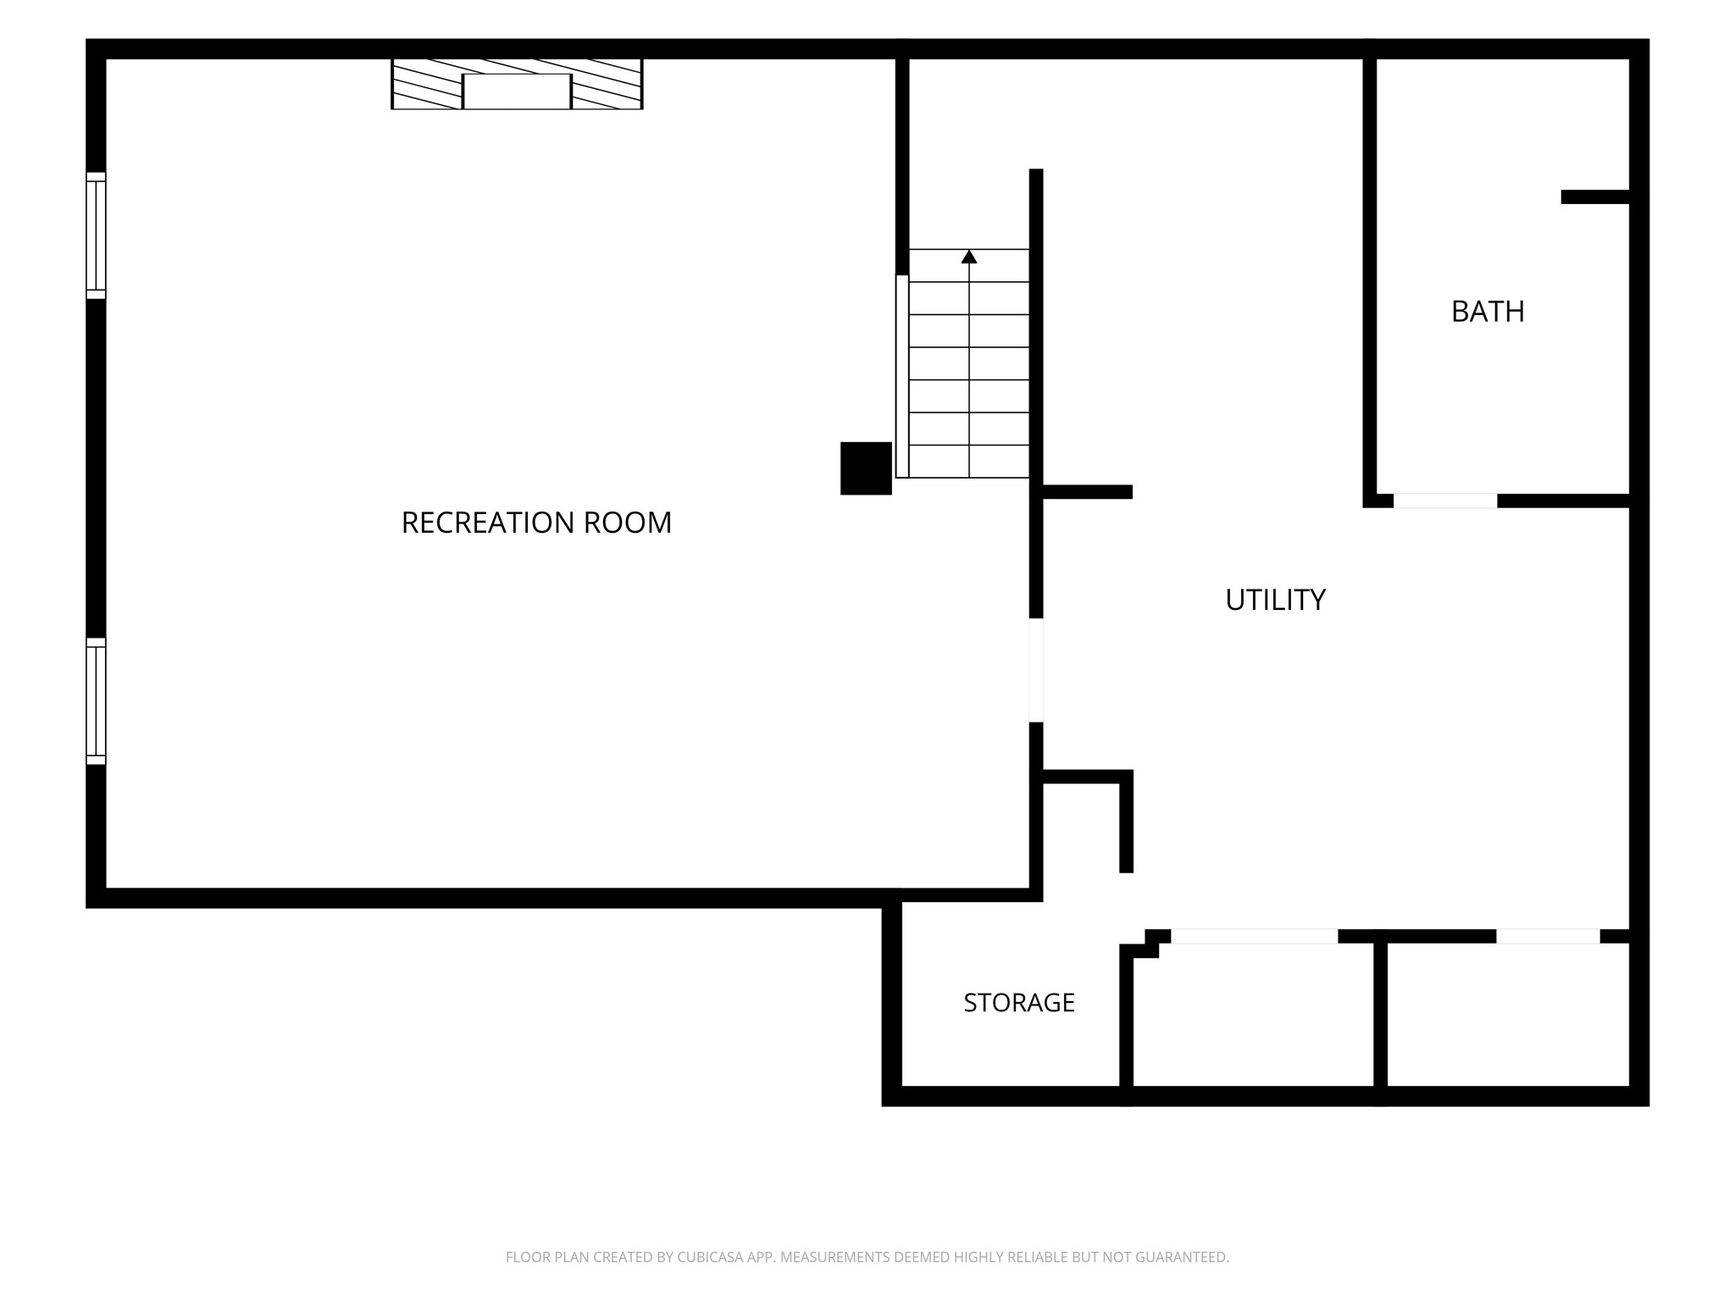
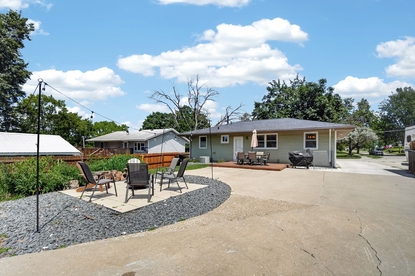
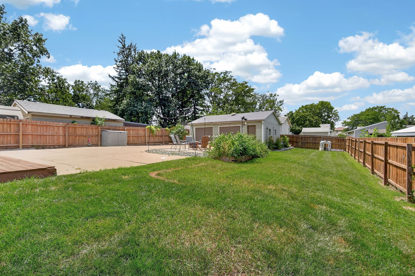
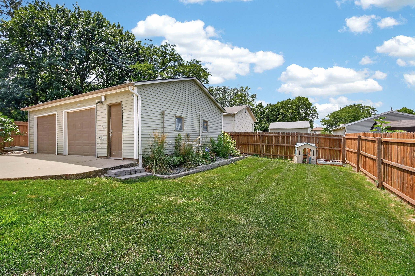
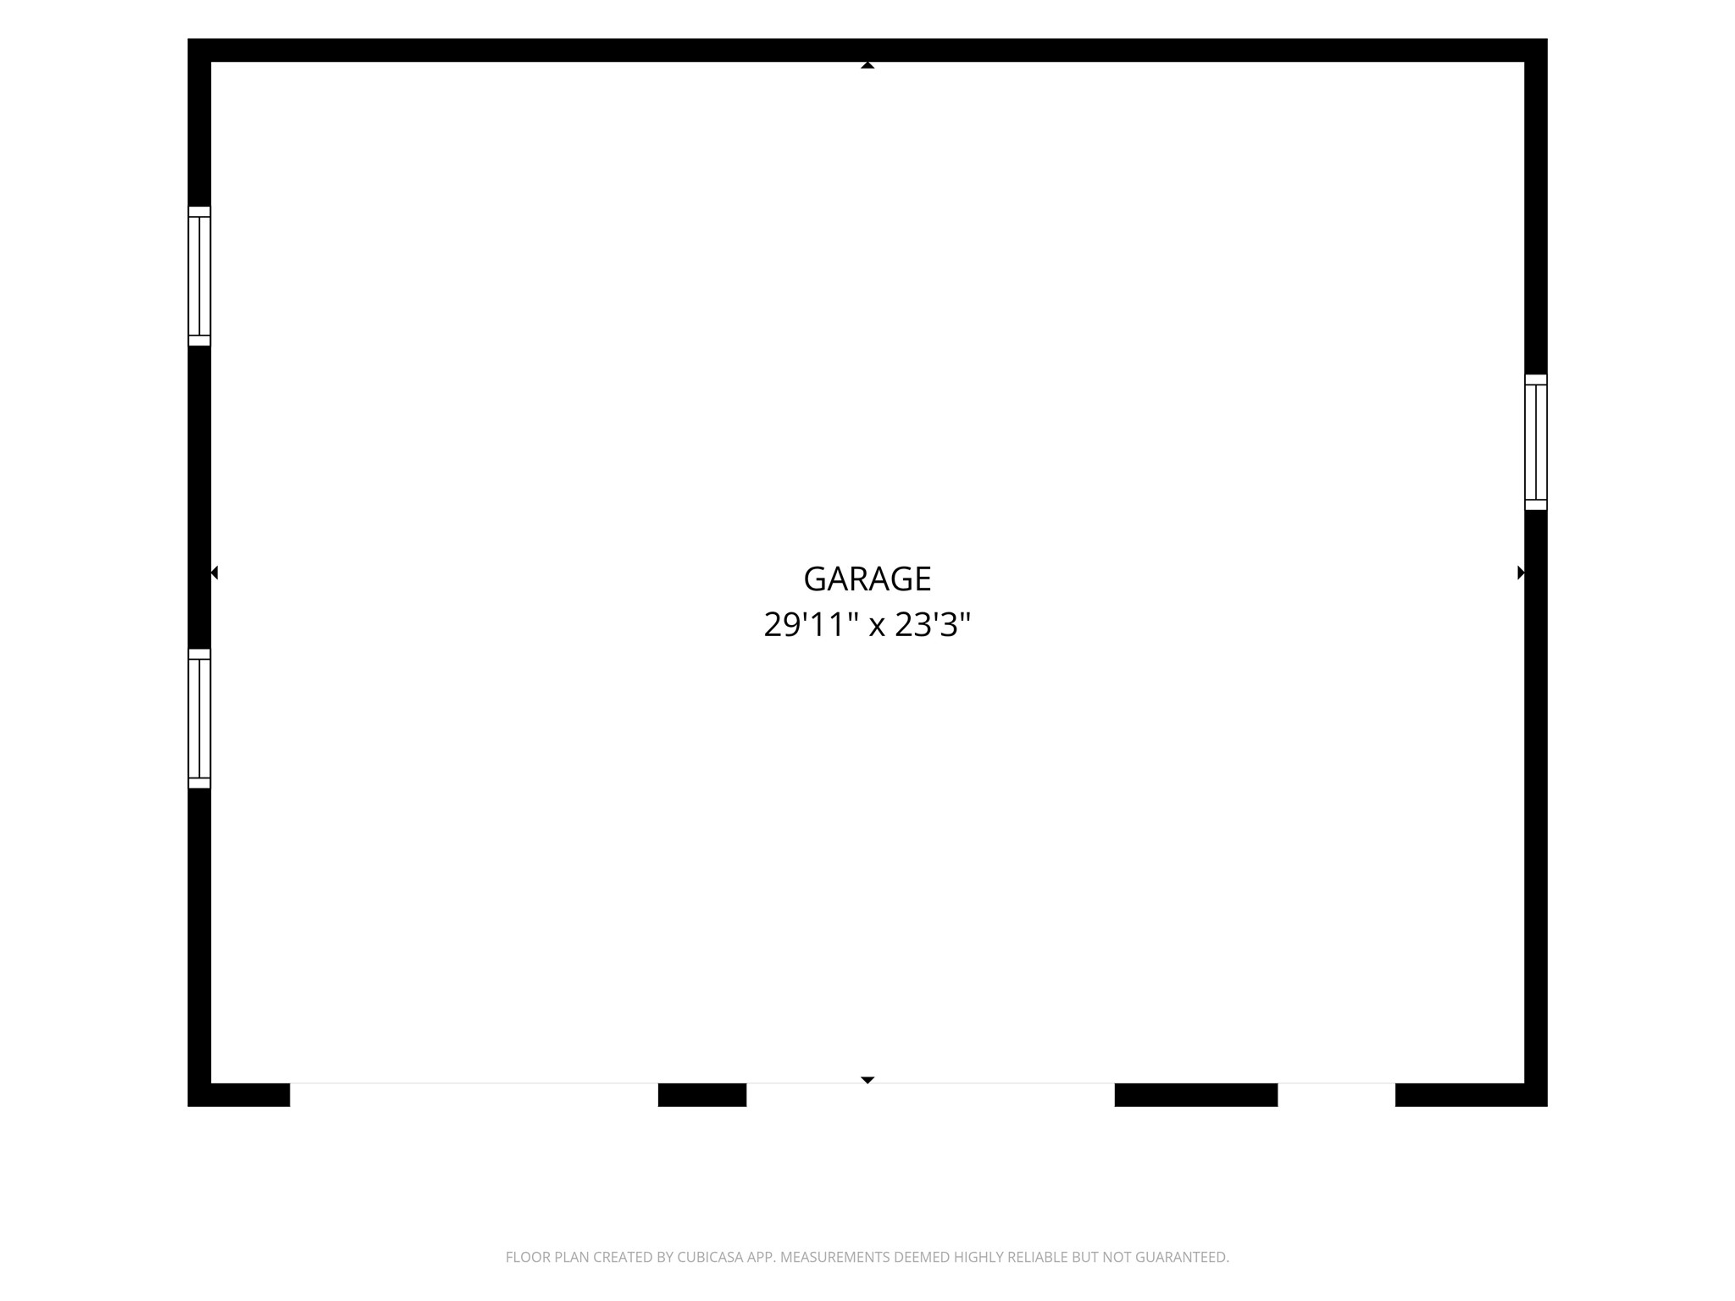
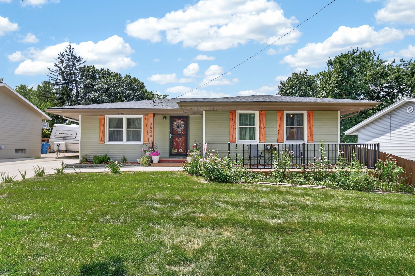
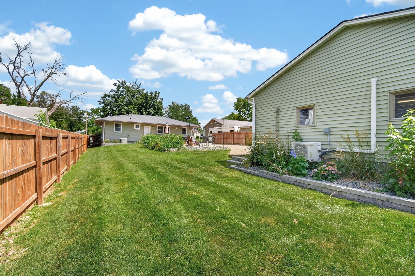
Welcome home to this beautifully updated 3-bed, 2-bath home where the work has already been done, allowing you to simply move in and enjoy. Charming cedar pillars and a welcoming front porch create inviting curb appeal, while fresh paint and newer flooring throughout the main level give the home a bright, refreshed feel. Natural light fills the living room, which flows seamlessly into the dining area and updated kitchen featuring stainless steel appliances. 3 bedrooms and a beautiful full bath with a tiled shower surround, new tile flooring, updated vanity, and modern finishes complete the main level. Downstairs, the finished lower level offers even more living space with a spacious family room featuring an electric fireplace and floating shelves, plus a flex area perfect for a playroom, home office, workout space, or hobbies. A ¾ bath with tile shower, laundry area, and generous storage add even more functionality. Outside, enjoy a fully fenced backyard with plenty of room to relax, entertain, or let pets and kids play, along with a deck, patio, and an oversized 2-car garage that's heated and cooled for year-round comfort. Major updates, including a new roof and siding (2023), newer vinyl windows, updated PEX plumbing, and spray-foamed rim joists, provide peace of mind. Conveniently located just minutes from Altoona, you'll enjoy quick access to shopping, restaurants, entertainment, parks, Prairie Meadows, Adventureland, and easy interstate access for an effortless commute.
About this property
Welcome home to this beautifully updated 3-bed, 2-bath home where the work has already been done, allowing you to simply move in and enjoy. Charming cedar pillars and a welcoming front porch create inviting curb appeal, while fresh paint and newer flooring throughout the main level give the home a bright, refreshed feel. Natural light fills the living room, which flows seamlessly into the dining area and updated kitchen featuring stainless steel appliances. 3 bedrooms and a beautiful full bath with a tiled shower surround, new tile flooring, updated vanity, and modern finishes complete the main level. Downstairs, the finished lower level offers even more living space with a spacious family room featuring an electric fireplace and floating shelves, plus a flex area perfect for a playroom, home office, workout space, or hobbies. A ¾ bath with tile shower, laundry area, and generous storage add even more functionality. Outside, enjoy a fully fenced backyard with plenty of room to relax, entertain, or let pets and kids play, along with a deck, patio, and an oversized 2-car garage that's heated and cooled for year-round comfort. Major updates, including a new roof and siding (2023), newer vinyl windows, updated PEX plumbing, and spray-foamed rim joists, provide peace of mind. Conveniently located just minutes from Altoona, you'll enjoy quick access to shopping, restaurants, entertainment, parks, Prairie Meadows, Adventureland, and easy interstate access for an effortless commute.
Features and Additional Information
Baths
Presented By Nerem and Associates Real Estate


Area Information
Des Moines N.East | Polk County |
Schools in the Area
-
turned_in
Elementary School
-
turned_in
Middle School
-
turned_in
High School
Want to See More Listings in the Area?
Brokerage: RE/MAX Concepts