3801 Se 30th Street
About this property
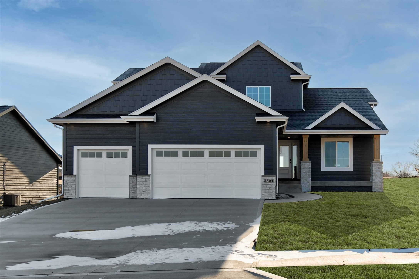
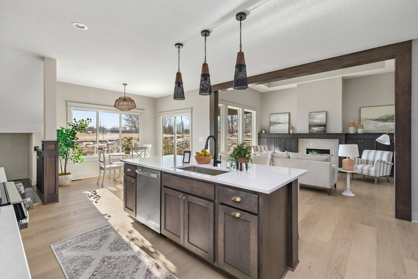
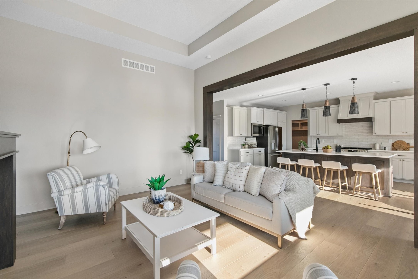
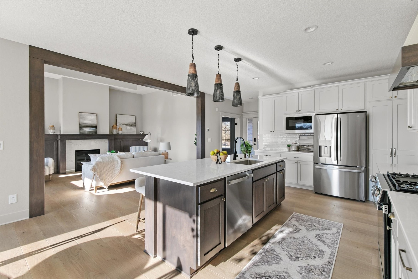
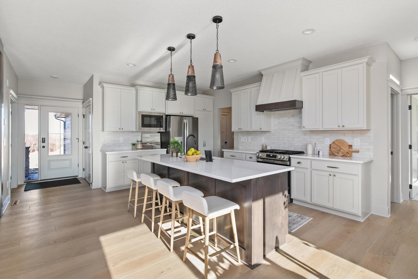
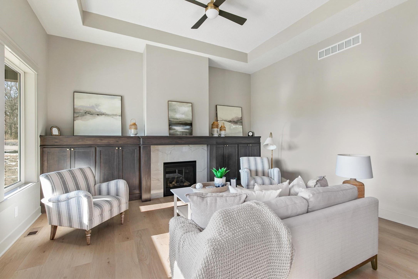
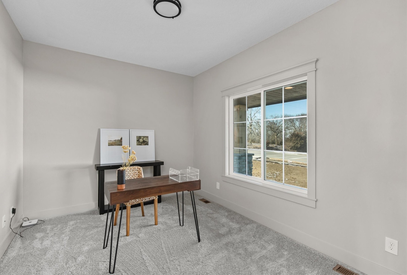
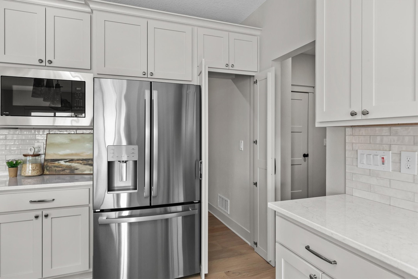
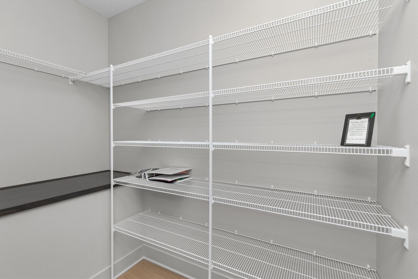
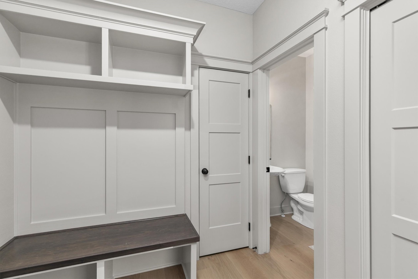
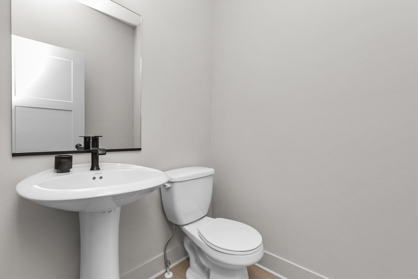
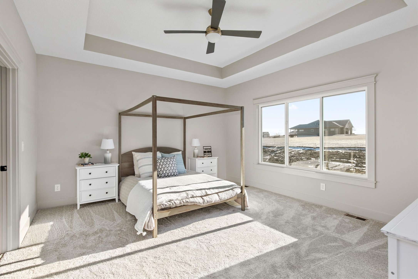
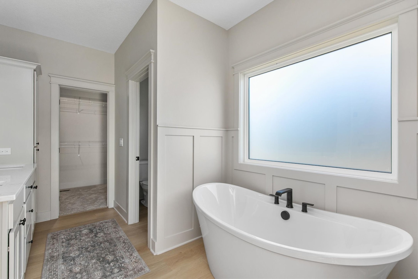
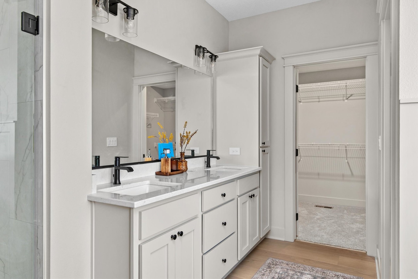
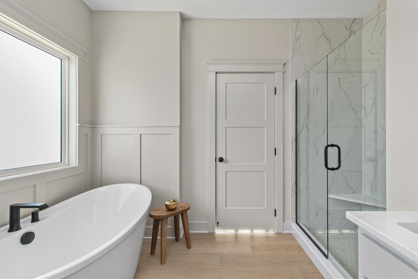

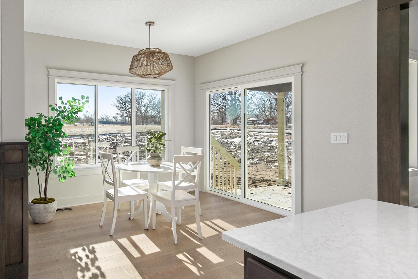
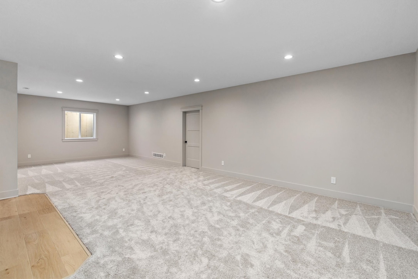
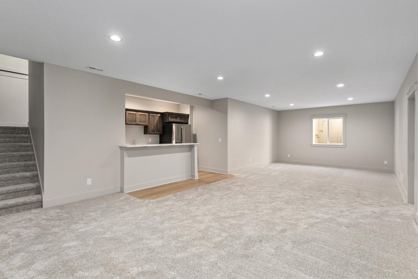
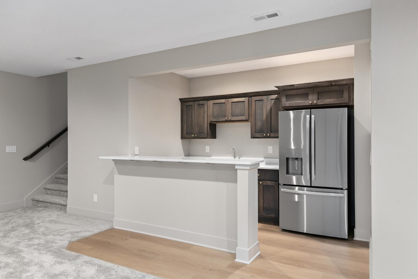
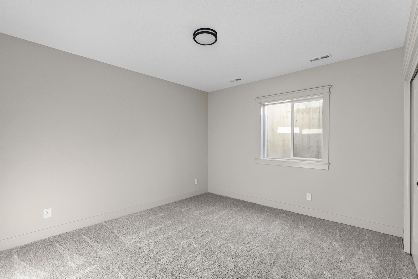
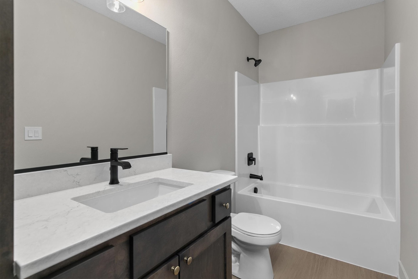
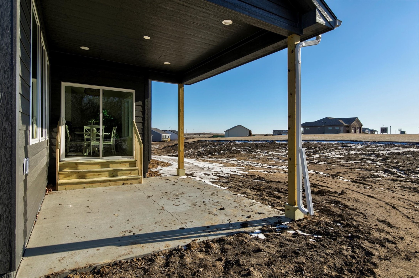
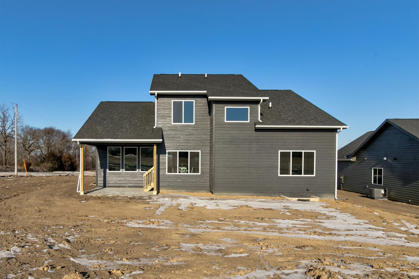
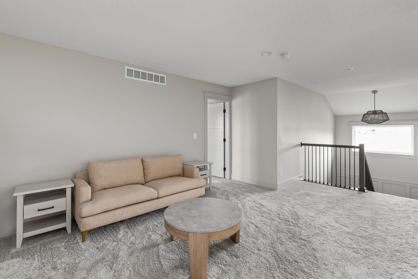
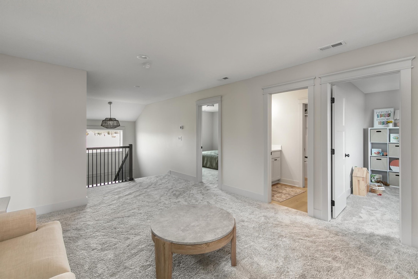
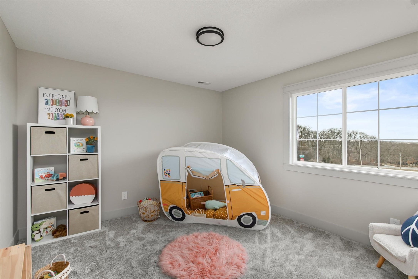
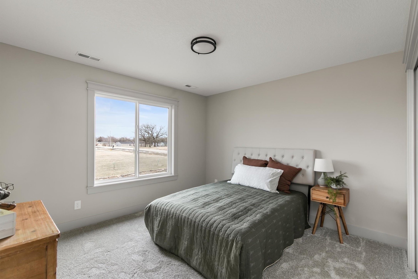
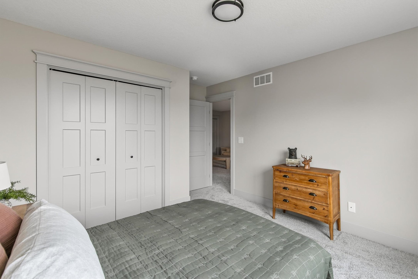
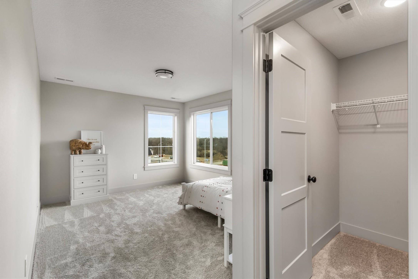
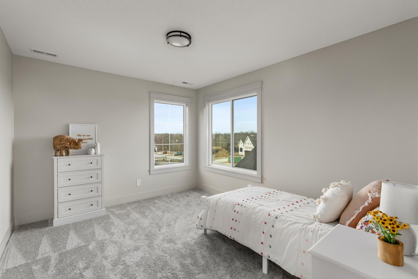
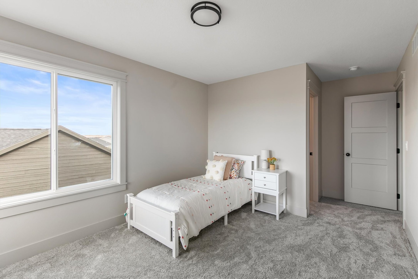
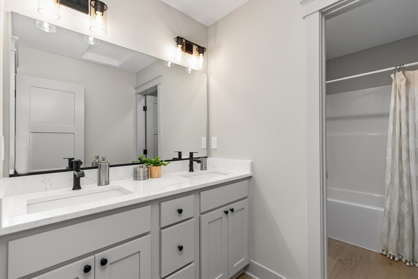
Welcome to your dream home our Maple floor plan. This 1.5-story layout is designed to perfection with comfort and convenience in mind. The Maple floor plan spans an impressive 3,544 finished square feet. This home has 5 bedrooms, 3.5 bathrooms, a 3-stall garage, and a loft area. It provides ample space for relaxation, entertainment, and cherished family moments. Come see the quality finishes you've come to expect with Sage Homes. Sleek quartz countertops, soft-close doors, and drawers, a large island with ample counter space, a gas range, a quartz backsplash, and a hidden pantry are some of the features found in this functional kitchen. Other luxury upgrades include a tile master shower, covered deck, a 2-story living room, and upgraded light and flooring packages. The home is HERS energy certified and carries a 1-year builder warranty. Don't miss your chance to call this exceptional property your own. Contact us today to schedule a personal tour and experience the wonders of the Maple floor plan. Your dream home awaits! All information obtained from seller and public records.
About this property
Welcome to your dream home our Maple floor plan. This 1.5-story layout is designed to perfection with comfort and convenience in mind. The Maple floor plan spans an impressive 3,544 finished square feet. This home has 5 bedrooms, 3.5 bathrooms, a 3-stall garage, and a loft area. It provides ample space for relaxation, entertainment, and cherished family moments. Come see the quality finishes you've come to expect with Sage Homes. Sleek quartz countertops, soft-close doors, and drawers, a large island with ample counter space, a gas range, a quartz backsplash, and a hidden pantry are some of the features found in this functional kitchen. Other luxury upgrades include a tile master shower, covered deck, a 2-story living room, and upgraded light and flooring packages. The home is HERS energy certified and carries a 1-year builder warranty. Don't miss your chance to call this exceptional property your own. Contact us today to schedule a personal tour and experience the wonders of the Maple floor plan. Your dream home awaits! All information obtained from seller and public records.
Features and Additional Information
Baths
Presented By Nerem and Associates Real Estate


Area Information
Ankeny | Polk County |
Schools in the Area
-
turned_in
Elementary School
-
turned_in
Middle School
-
turned_in
High School
Want to See More Listings in the Area?
Brokerage: RE/MAX Precision