380 Nw Ryder Drive
About this property
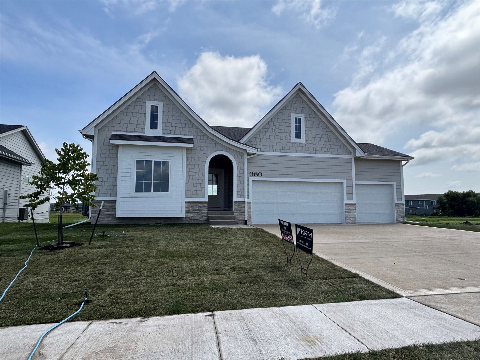
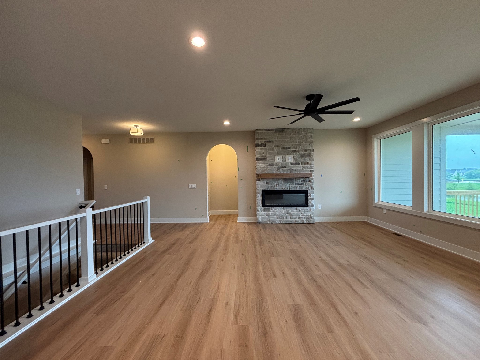
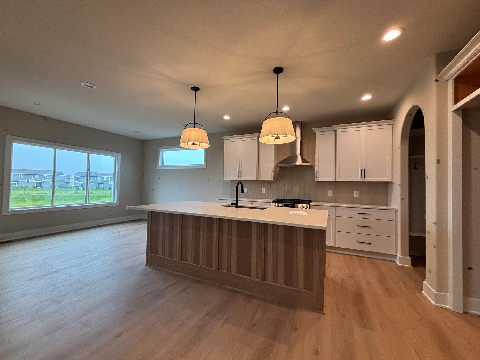
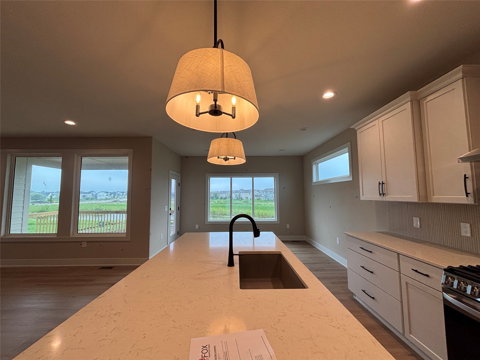
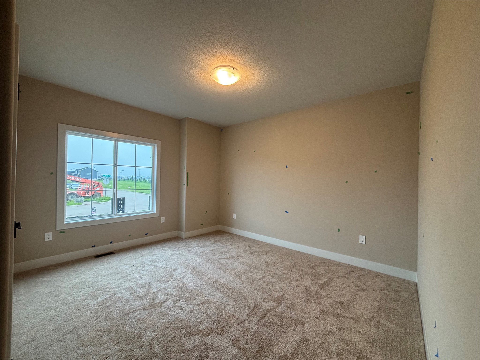
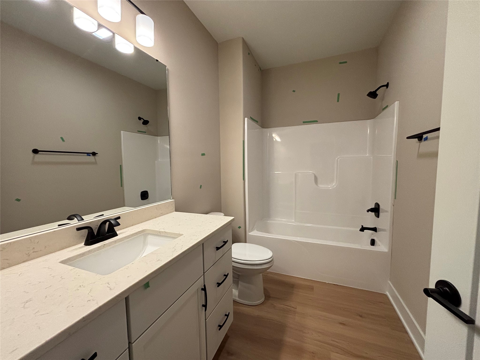
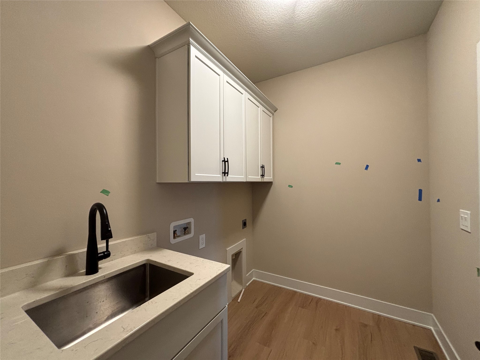
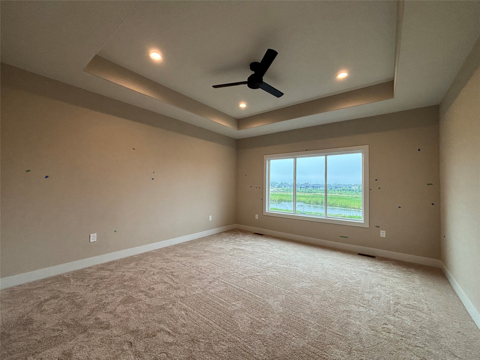
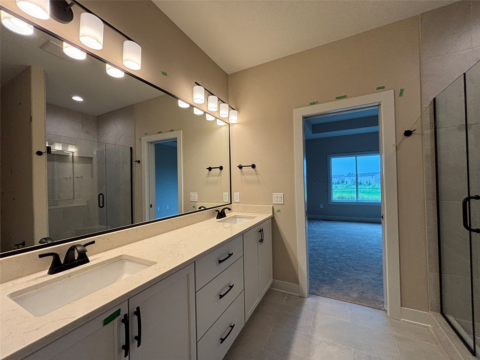
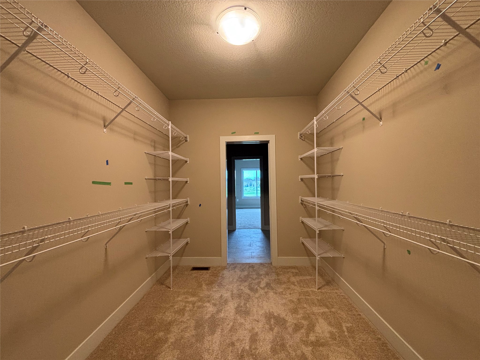
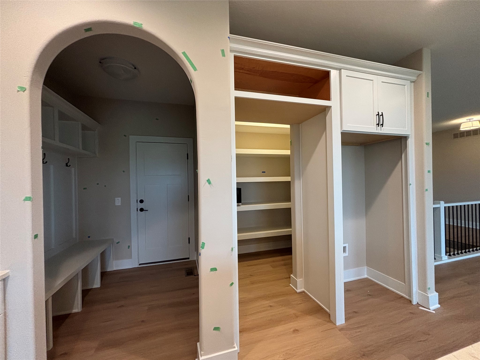
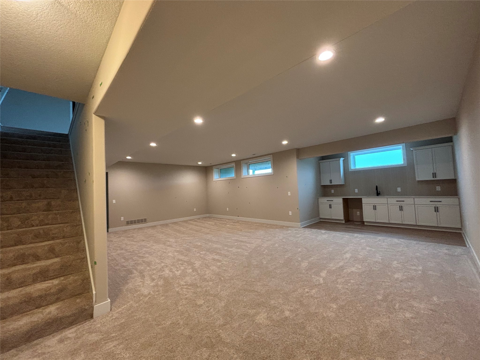
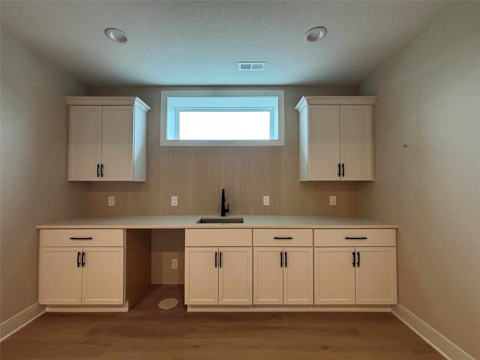
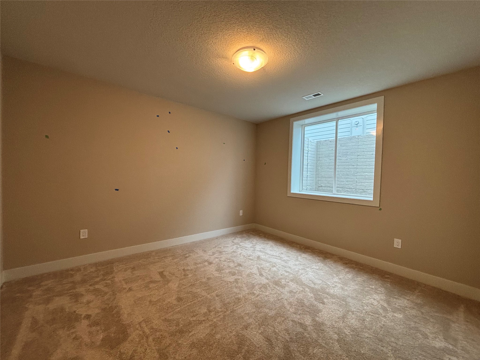
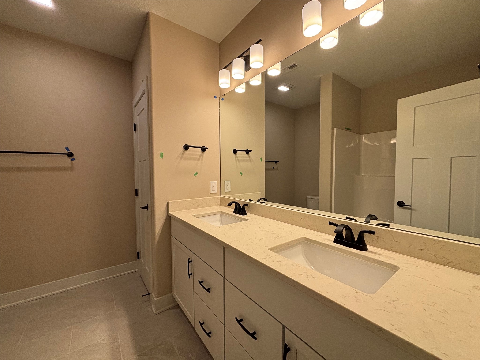
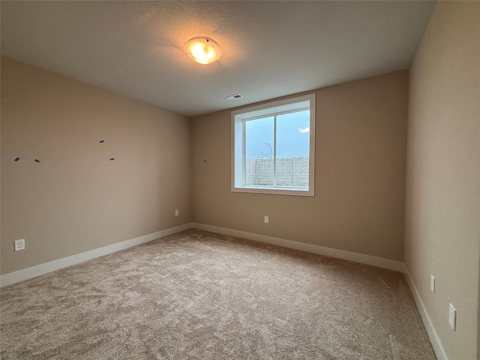
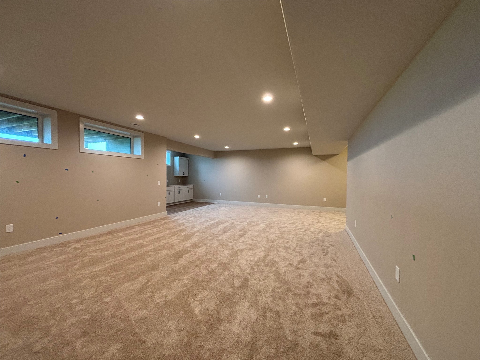
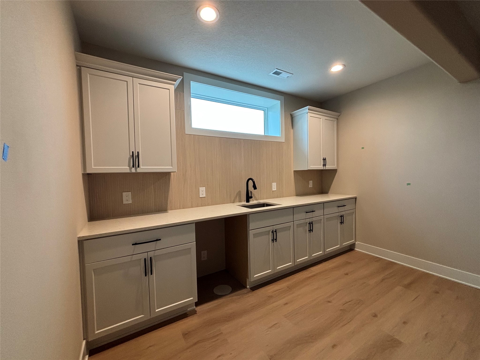
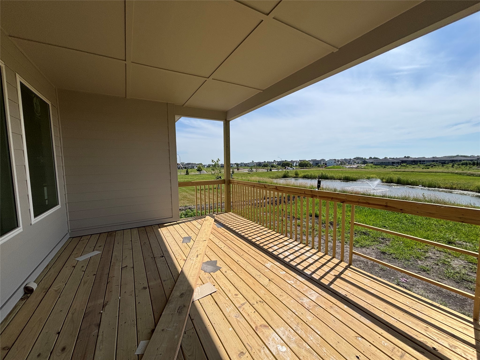
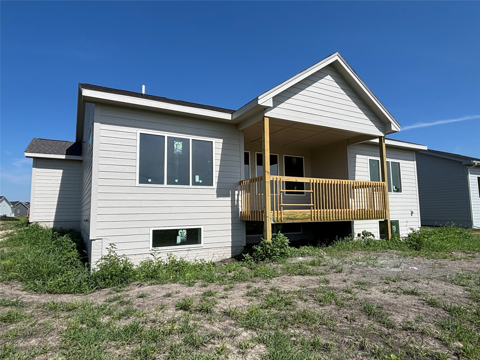
The kind of home that makes an impression the moment you walk through the door. The Ruby plan by KRM, situated on a pond-backed lot in the sought-after Indi Run neighborhood. This beautifully crafted home blends thoughtful design, upscale finishes, and behind-the-walls quality you can feel confident in. Home offers 1,726SF on the main level with 1,277SF finished in the lower level. The great room captivates with a dramatic stone fireplace stretching to the ceiling, while expansive fixed windows bathe the interior in natural light. The chef’s kitchen features quartz countertops, custom cabinetry, and a walk-in pantry with trim-built shelving. The primary suite is a retreat, featuring a tiled shower, dual vanities, & a walk-in closet with access to the laundry room. A guest bedroom & full bathroom complete the main level. The daylight finished lower-level offers a large family room with a custom bar, two bedrooms, & a bathroom, providing plenty of space for entertaining or everyday living. The exterior showcases durable Hardie siding, arched entries, & a 16x12 covered deck just off the dining area, accessed through a triple sliding doorperfect for enjoying pond views. Behind the walls, this home is built for performance and durability with BIBS insulation, Zip System sheathing, & Advantek subflooring. Experience the KRM difference in craftsmanship, design, & peace of mind.
About this property
The kind of home that makes an impression the moment you walk through the door. The Ruby plan by KRM, situated on a pond-backed lot in the sought-after Indi Run neighborhood. This beautifully crafted home blends thoughtful design, upscale finishes, and behind-the-walls quality you can feel confident in. Home offers 1,726SF on the main level with 1,277SF finished in the lower level. The great room captivates with a dramatic stone fireplace stretching to the ceiling, while expansive fixed windows bathe the interior in natural light. The chef’s kitchen features quartz countertops, custom cabinetry, and a walk-in pantry with trim-built shelving. The primary suite is a retreat, featuring a tiled shower, dual vanities, & a walk-in closet with access to the laundry room. A guest bedroom & full bathroom complete the main level. The daylight finished lower-level offers a large family room with a custom bar, two bedrooms, & a bathroom, providing plenty of space for entertaining or everyday living. The exterior showcases durable Hardie siding, arched entries, & a 16x12 covered deck just off the dining area, accessed through a triple sliding doorperfect for enjoying pond views. Behind the walls, this home is built for performance and durability with BIBS insulation, Zip System sheathing, & Advantek subflooring. Experience the KRM difference in craftsmanship, design, & peace of mind.
Features and Additional Information
Baths
Presented By Nerem and Associates Real Estate


Area Information
Waukee | Dallas County |
Schools in the Area
-
turned_in
Elementary School
-
turned_in
Middle School
-
turned_in
High School
Want to See More Listings in the Area?
Brokerage: Keller Williams Realty GDM