In-Person
35115 Burgundy Circle
About this property
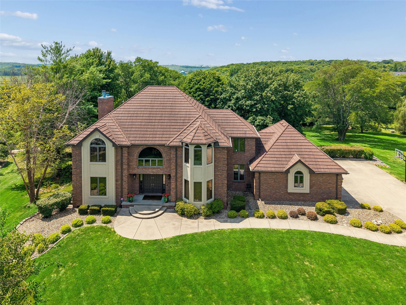
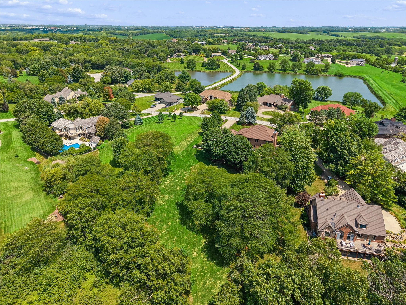
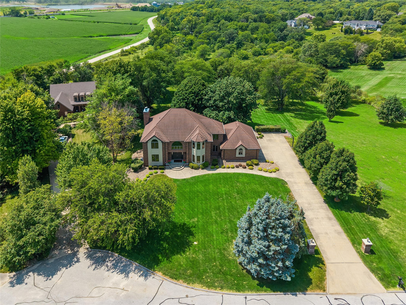
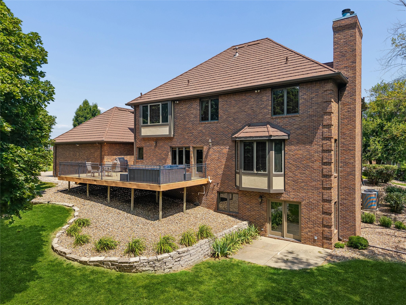
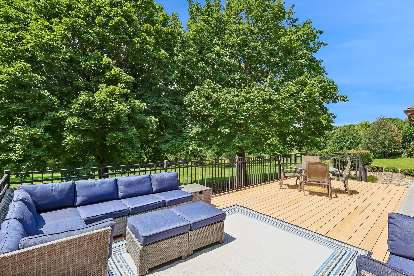
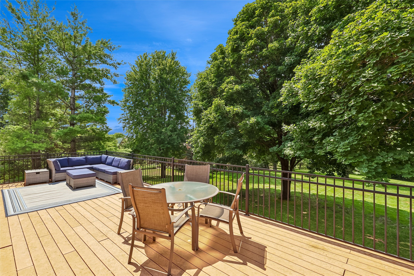
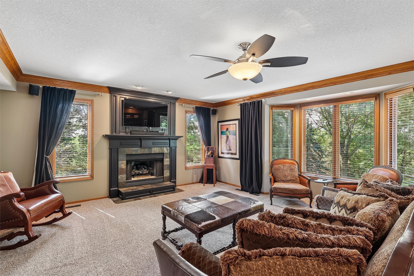
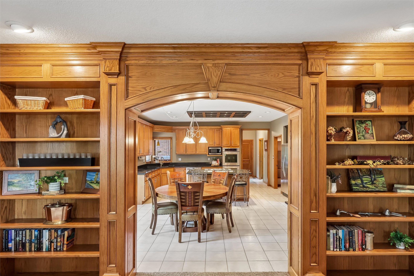
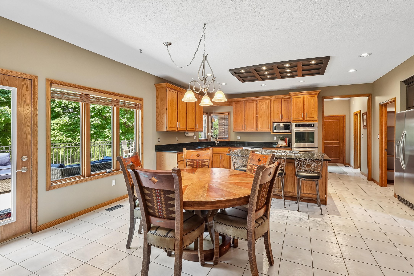
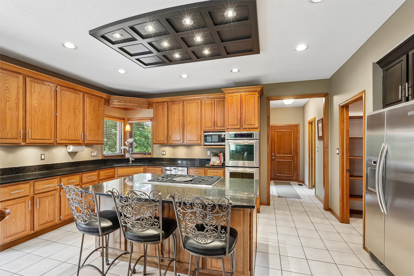
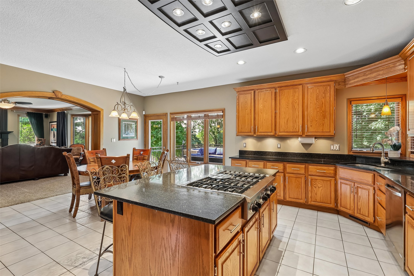
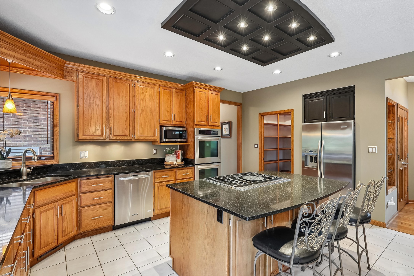
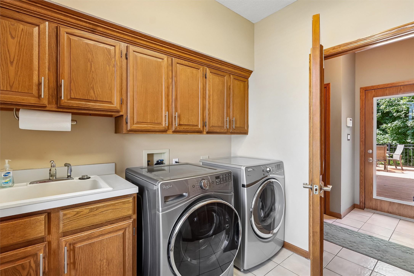
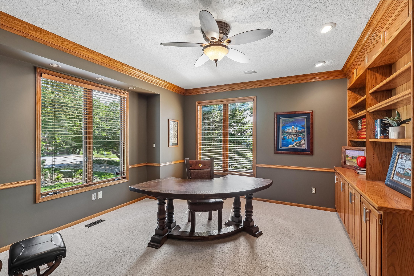
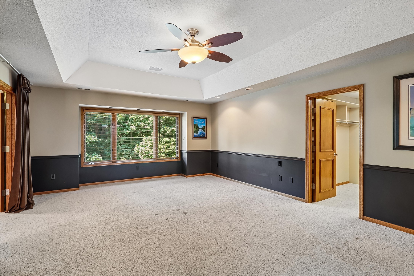
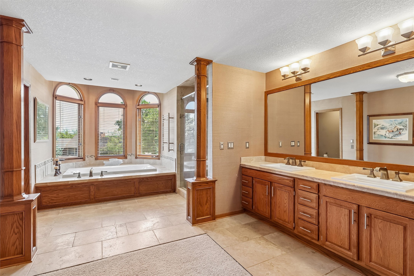
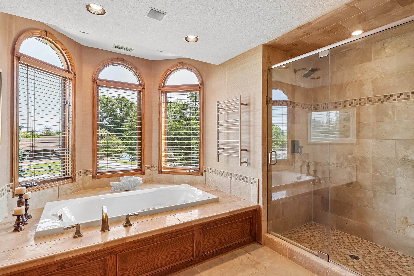
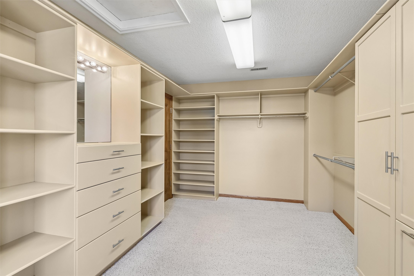
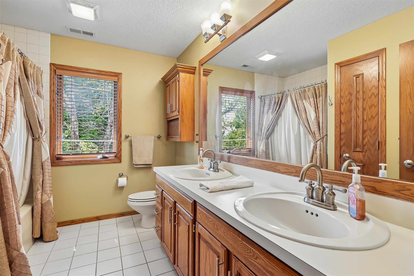
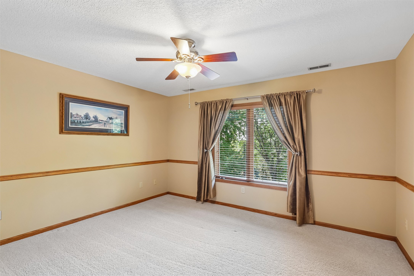
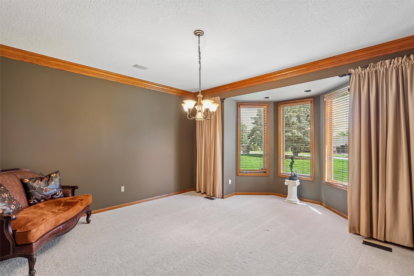
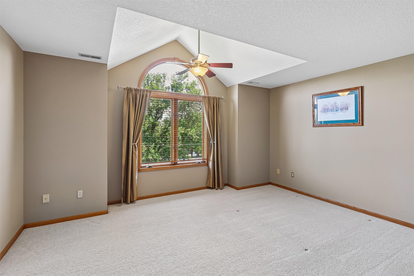
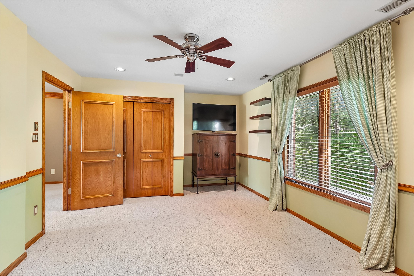
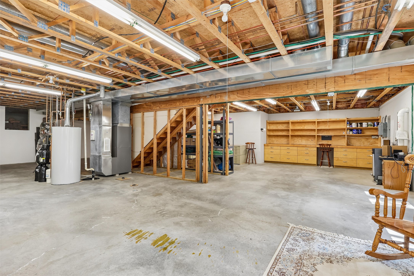
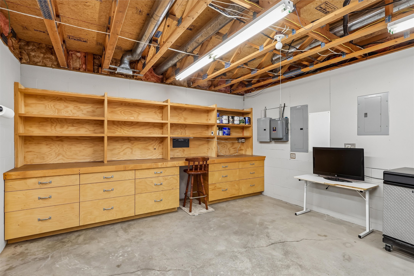
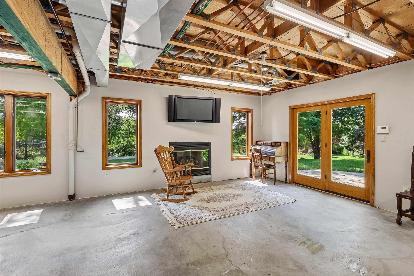
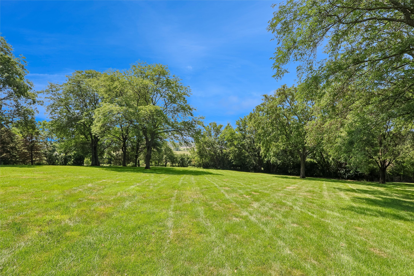
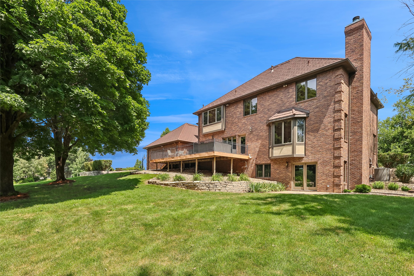
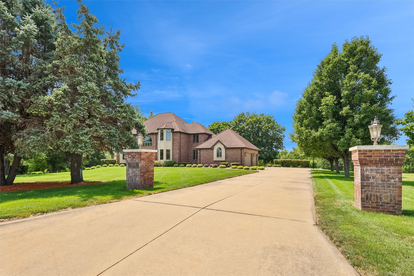
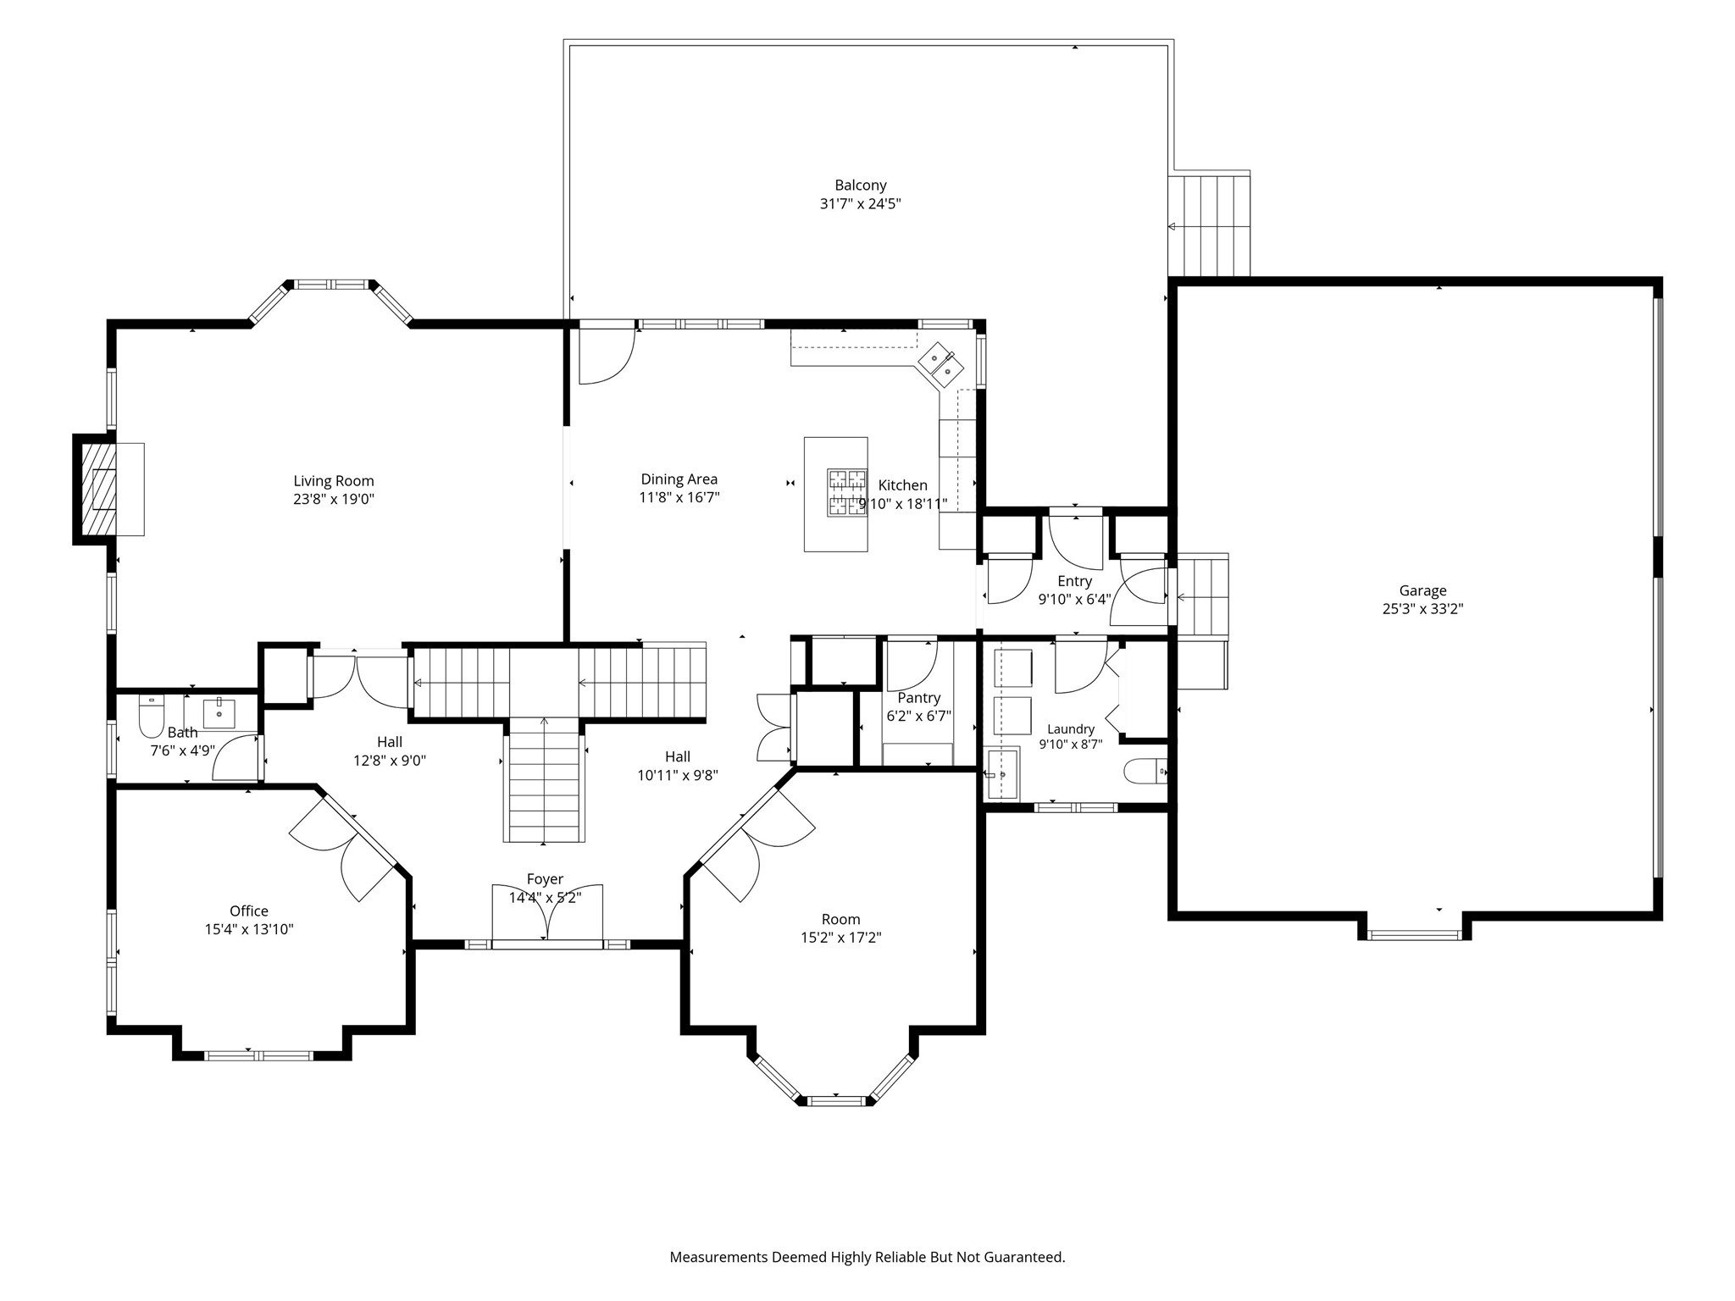
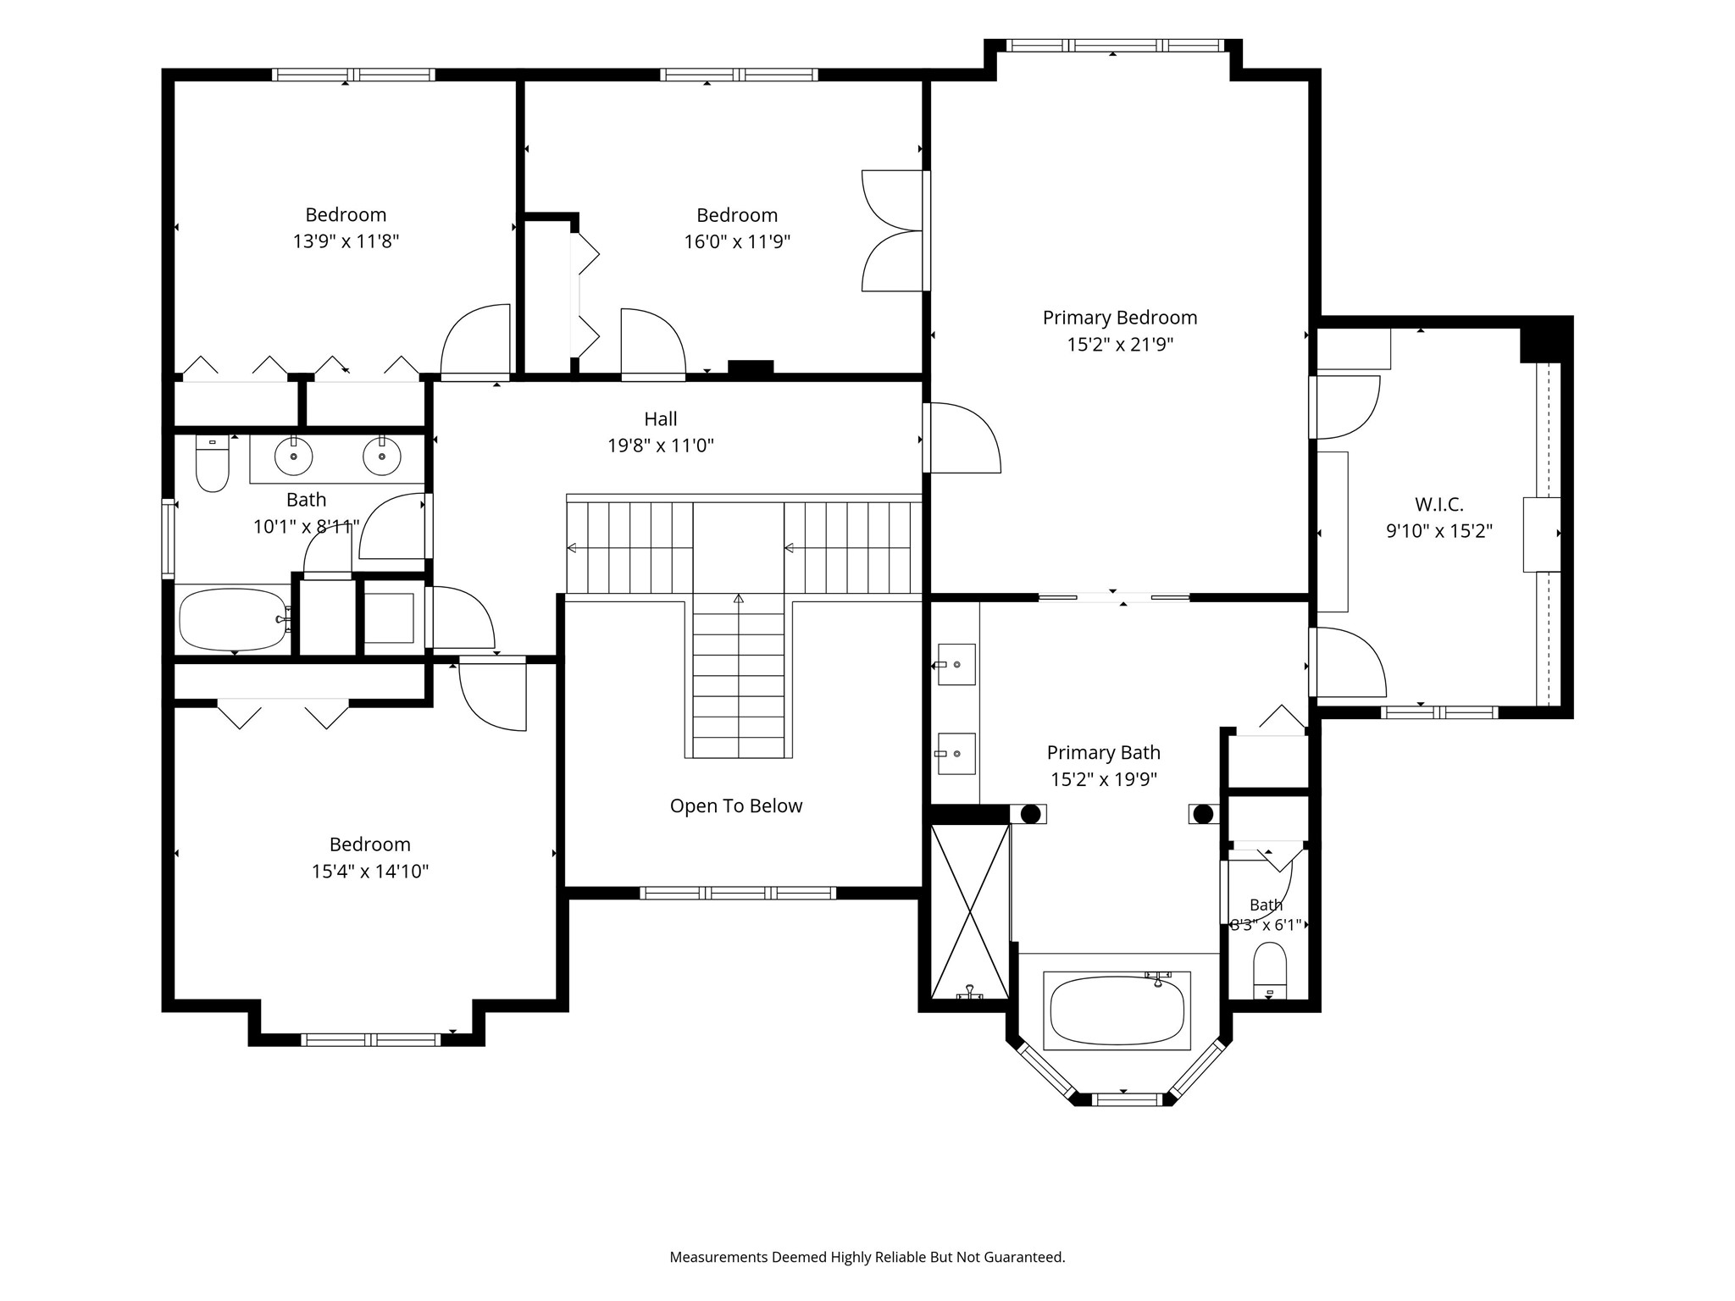
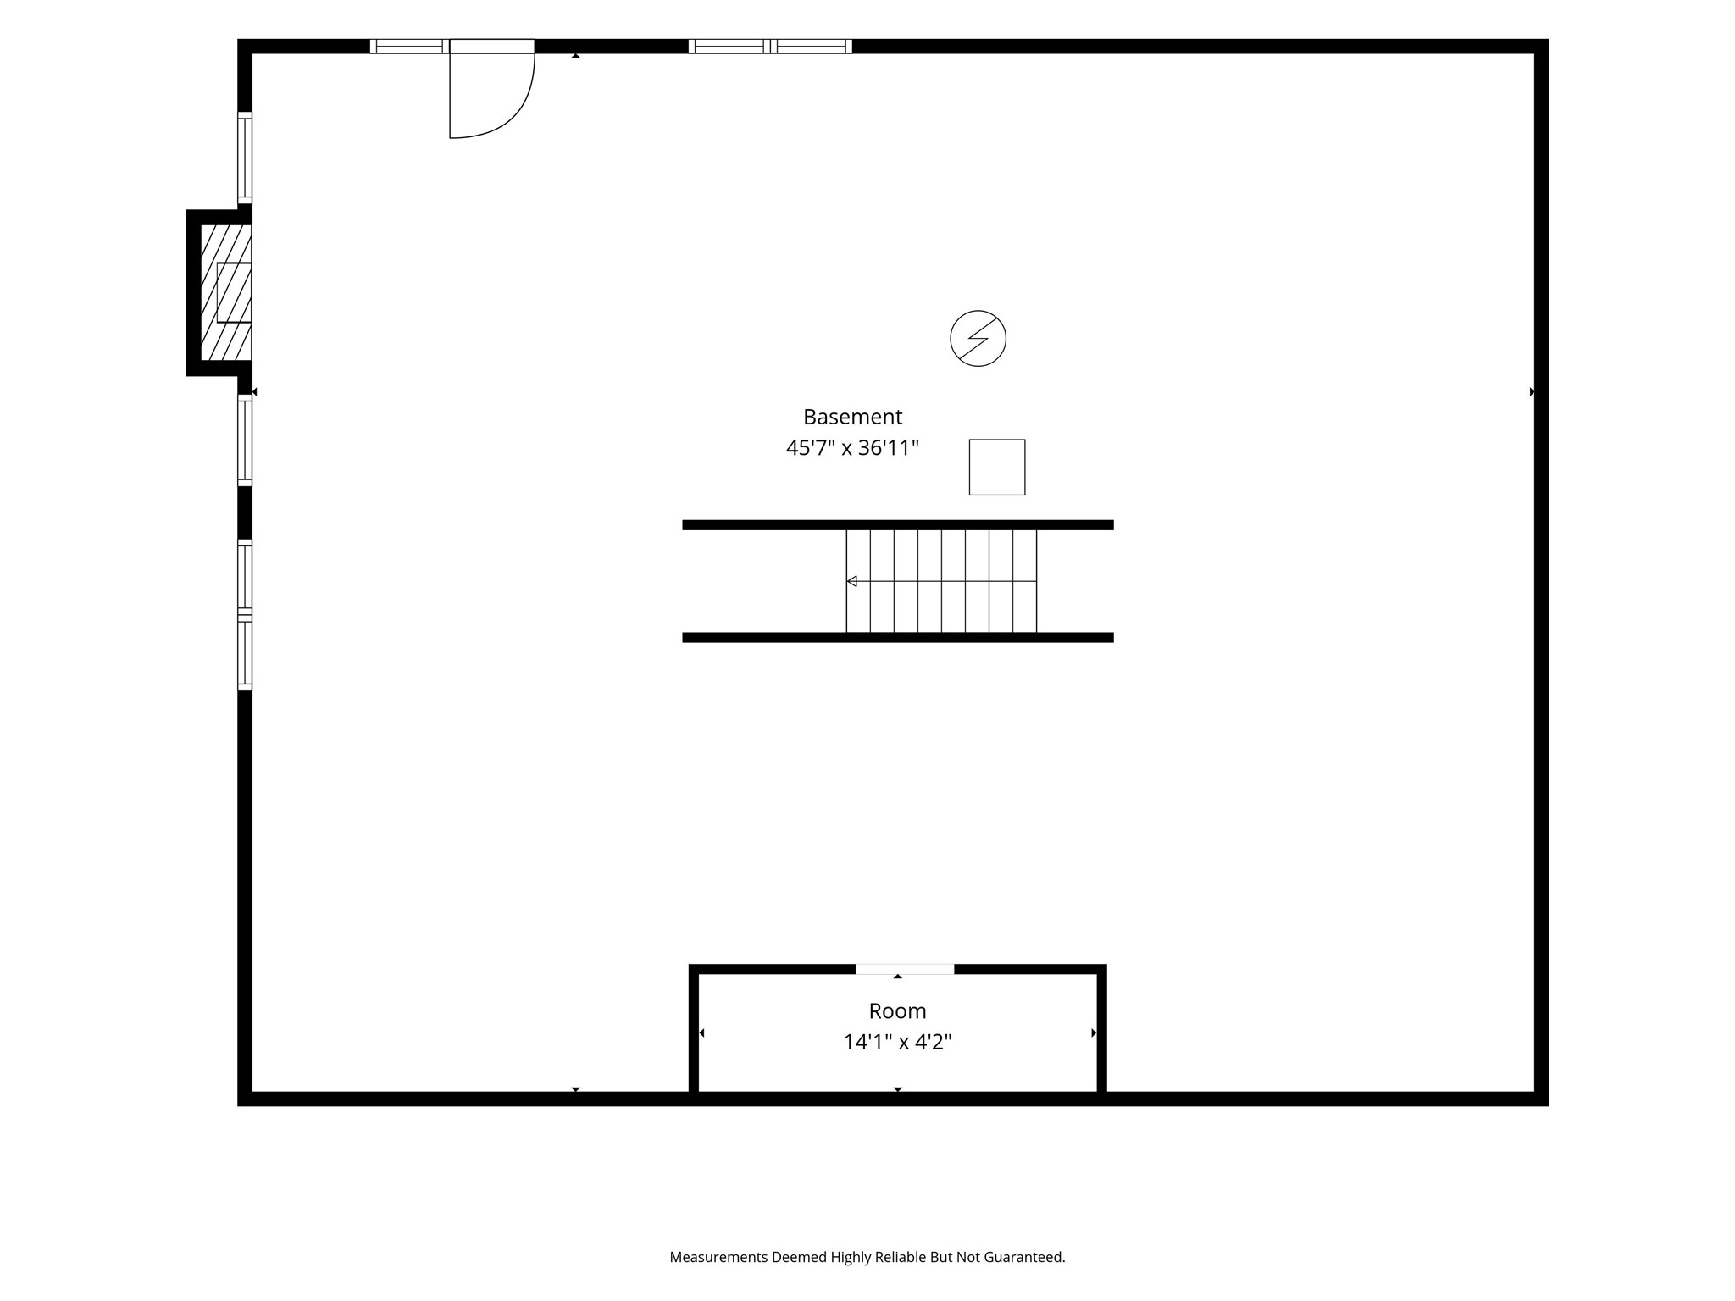
Nestled in the gated community of Napa Valley, this French Chateau-style walk-out two-story home sits on a private, park-like 1.15-acre cul-de-sac lot, has 3,938sf, 4 BRs & 4 baths. This solidly built all-brick home features unusually spacious rooms & timeless craftsmanship. The impressive entry welcomes you with soaring ceilings, while the main level includes a private office w/built-in bookshelves, a formal dining room that could also serve as a 2nd home office & a warm inviting fam rm with a gas fireplace. The gourmet kitchen features an island, built-in appliances & gas cooktop. A convenient laundry room has a 2nd floor clothes chute plus a washer & dryer. The oversized (34’x26’) heated 3-car garage accommodates large vehicles. Upstairs are four generously sized bedrooms, including a spacious primary suite w/a large walk-in closet & whirlpool tub. The unfinished walk-out lower level offers endless possibilities for future living space & includes a gas fireplace, built-in shelves, dedicated electrical panel wired for generator hookup, plus a stubbed-in bathroom. Recent updates include: 50-year warranty stone-coated steel roof (2012), furnace (2012), CA (2012) & recent exterior painting (2024). Residents enjoy outstanding neighborhood amenities: community pool, tennis/pickleball courts, fishing ponds & scenic walking areas. If you're looking for space, quality construction, privacy & a premier location, this home is a rare opportunity. Schedule your showing today.
About this property
Nestled in the gated community of Napa Valley, this French Chateau-style walk-out two-story home sits on a private, park-like 1.15-acre cul-de-sac lot, has 3,938sf, 4 BRs & 4 baths. This solidly built all-brick home features unusually spacious rooms & timeless craftsmanship. The impressive entry welcomes you with soaring ceilings, while the main level includes a private office w/built-in bookshelves, a formal dining room that could also serve as a 2nd home office & a warm inviting fam rm with a gas fireplace. The gourmet kitchen features an island, built-in appliances & gas cooktop. A convenient laundry room has a 2nd floor clothes chute plus a washer & dryer. The oversized (34’x26’) heated 3-car garage accommodates large vehicles. Upstairs are four generously sized bedrooms, including a spacious primary suite w/a large walk-in closet & whirlpool tub. The unfinished walk-out lower level offers endless possibilities for future living space & includes a gas fireplace, built-in shelves, dedicated electrical panel wired for generator hookup, plus a stubbed-in bathroom. Recent updates include: 50-year warranty stone-coated steel roof (2012), furnace (2012), CA (2012) & recent exterior painting (2024). Residents enjoy outstanding neighborhood amenities: community pool, tennis/pickleball courts, fishing ponds & scenic walking areas. If you're looking for space, quality construction, privacy & a premier location, this home is a rare opportunity. Schedule your showing today.
Features and Additional Information
Baths
Presented By Nerem and Associates Real Estate


Area Information
Waukee | Dallas County |
Schools in the Area
-
turned_in
Elementary School
-
turned_in
Middle School
-
turned_in
High School
Want to See More Listings in the Area?
Brokerage: Iowa Realty Mills Crossing