350 Se Westgate Drive
About this property
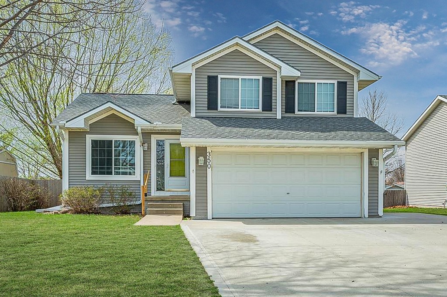
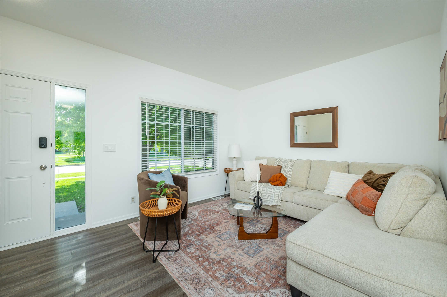
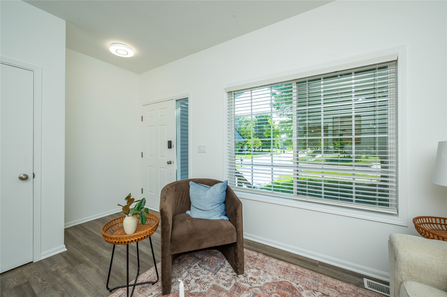
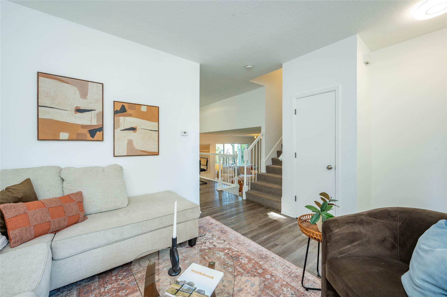
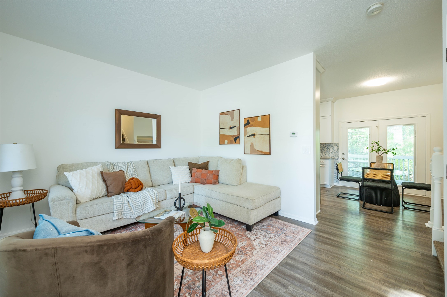
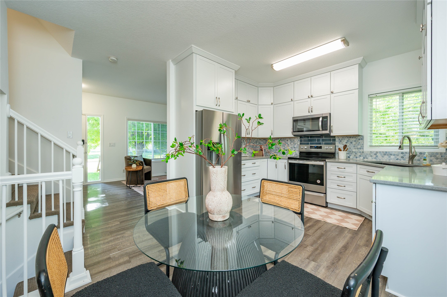
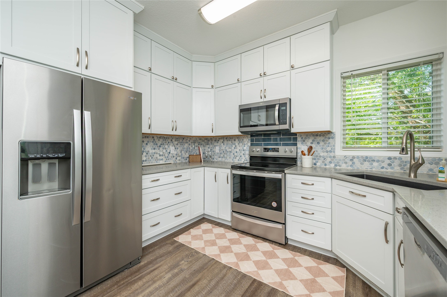
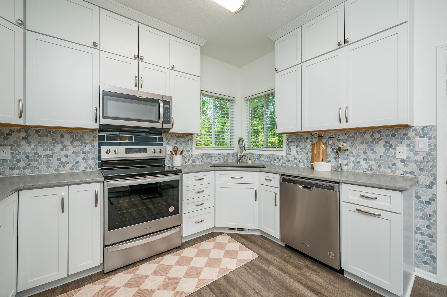
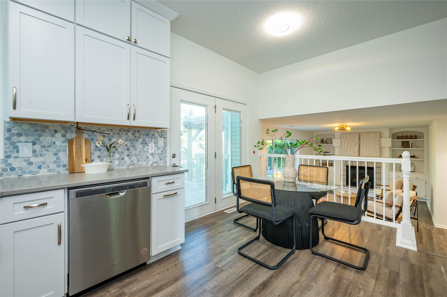
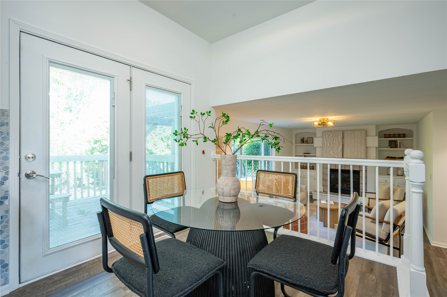
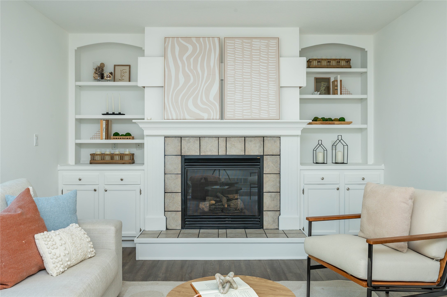
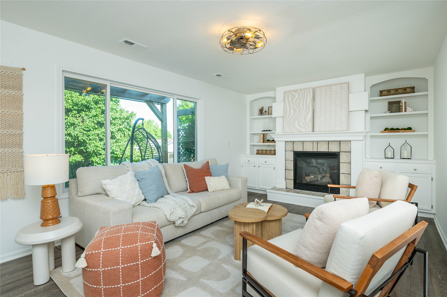
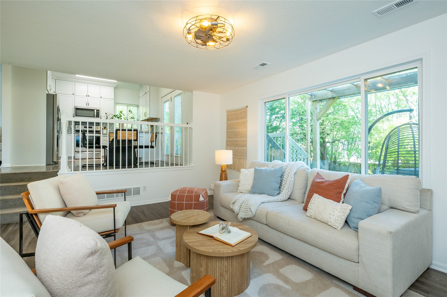
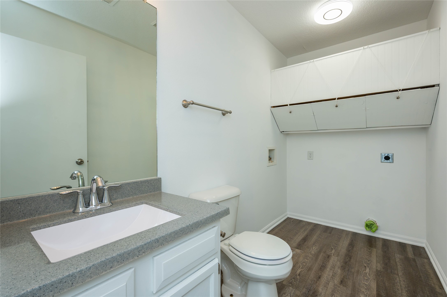
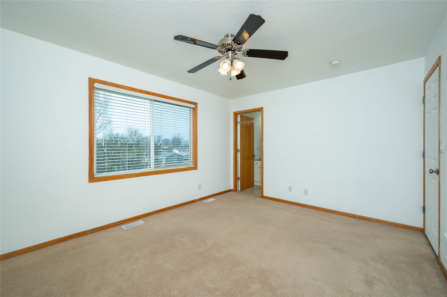
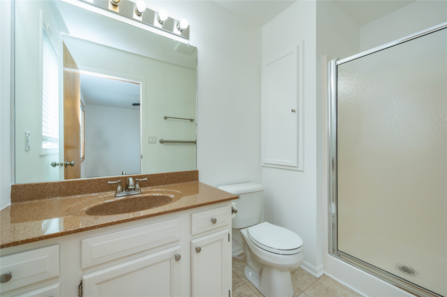
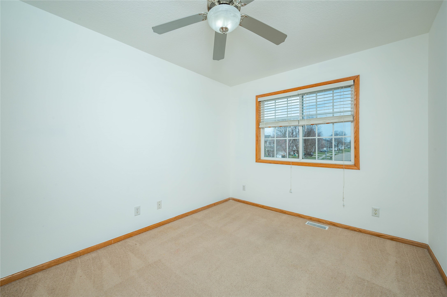
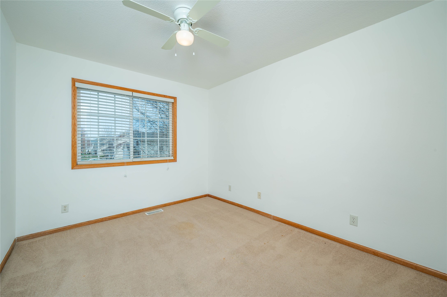
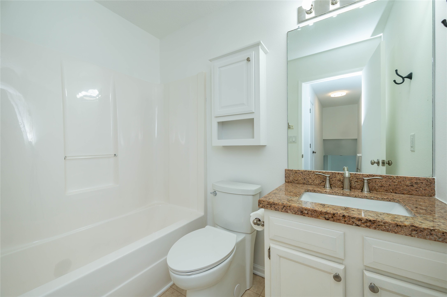
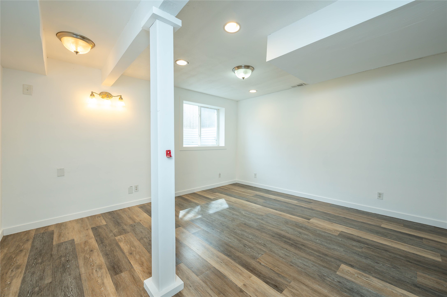
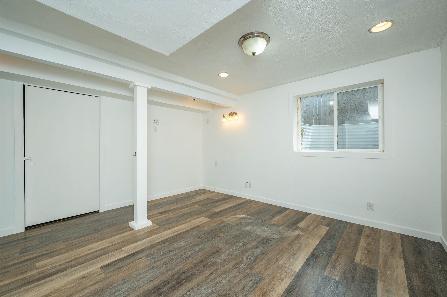
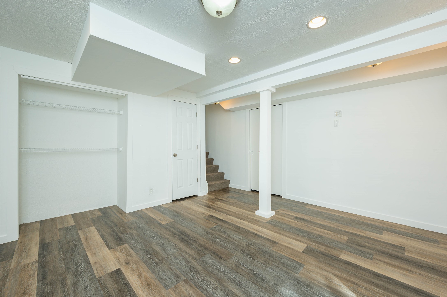
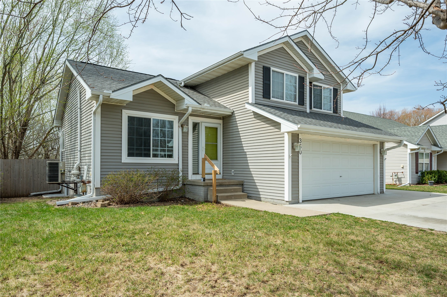
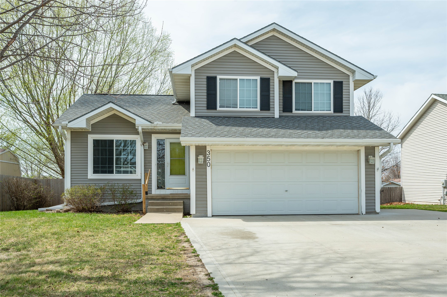
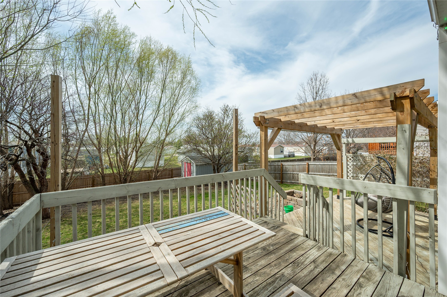
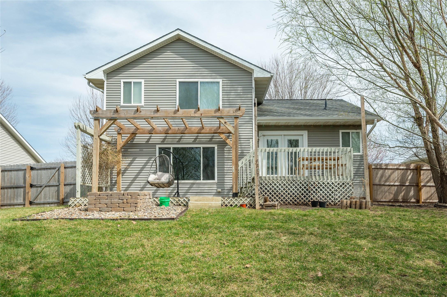
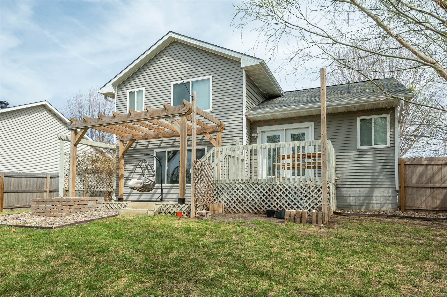
Step into this beautiful preinspected 4-bedroom, 3-bath split-level home designed with space and functionality in mind (inside and out). Great location, curb appeal, newer driveway and 3rd car slab showcase the front exterior. From the moment you enter, you're welcomed by a versatile front room - perfect for a formal dining area, home office, or additional living space. The main level flows seamlessly into a bright and stylish eat in kitchen featuring white cabinetry (lots of storage), striking backsplash, stone countertops, and stainless steel appliances! Just off the kitchen, sliding doors lead to an outdoor retreat complete with a deck, pergola, lighting, patio and shed...ideal for grilling, entertaining, or simply relaxing while enjoying the yard! From the kitchen, you'll step down into a cozy family room with beautiful built-ins and a fireplace, along with convenient main-level laundry. Upstairs offers three spacious bedrooms and two full baths, including a primary suite with its own private ensuite. The lower level features a fourth bedroom, perfect for guests or additional living flexibility. This home checks all your boxes: value, location, space, style, and comfort. Welcome home!
About this property
Step into this beautiful preinspected 4-bedroom, 3-bath split-level home designed with space and functionality in mind (inside and out). Great location, curb appeal, newer driveway and 3rd car slab showcase the front exterior. From the moment you enter, you're welcomed by a versatile front room - perfect for a formal dining area, home office, or additional living space. The main level flows seamlessly into a bright and stylish eat in kitchen featuring white cabinetry (lots of storage), striking backsplash, stone countertops, and stainless steel appliances! Just off the kitchen, sliding doors lead to an outdoor retreat complete with a deck, pergola, lighting, patio and shed...ideal for grilling, entertaining, or simply relaxing while enjoying the yard! From the kitchen, you'll step down into a cozy family room with beautiful built-ins and a fireplace, along with convenient main-level laundry. Upstairs offers three spacious bedrooms and two full baths, including a primary suite with its own private ensuite. The lower level features a fourth bedroom, perfect for guests or additional living flexibility. This home checks all your boxes: value, location, space, style, and comfort. Welcome home!
Features and Additional Information
Baths
Presented By Nerem and Associates Real Estate


Area Information
Waukee | Dallas County |
Schools in the Area
-
turned_in
Elementary School
-
turned_in
Middle School
-
turned_in
High School
Want to See More Listings in the Area?
Brokerage: RE/MAX Concepts