3414 Westgate Parkway
About this property
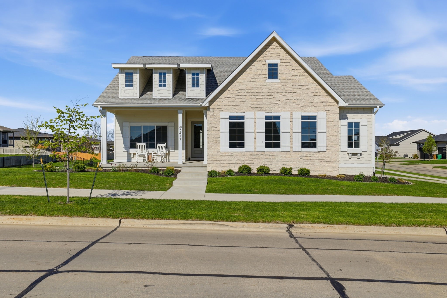
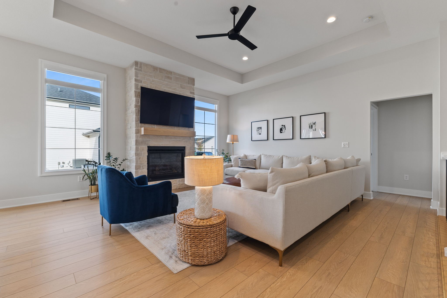
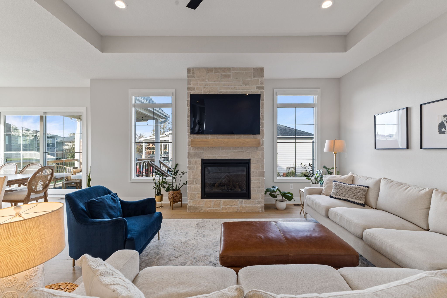
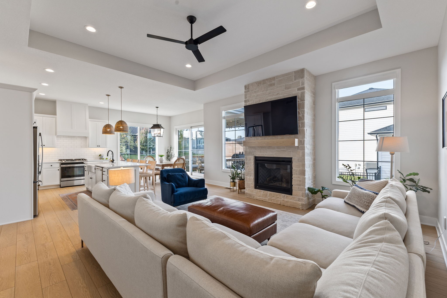
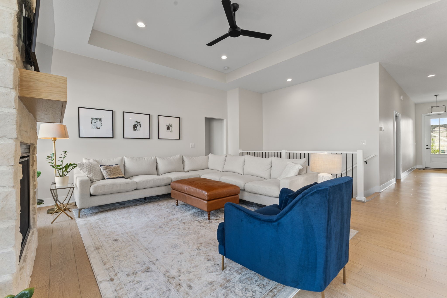
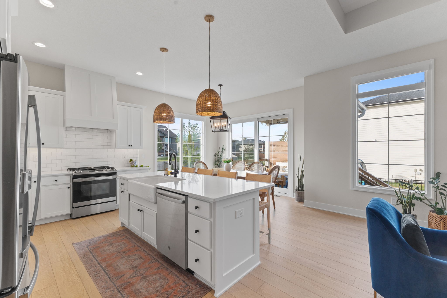
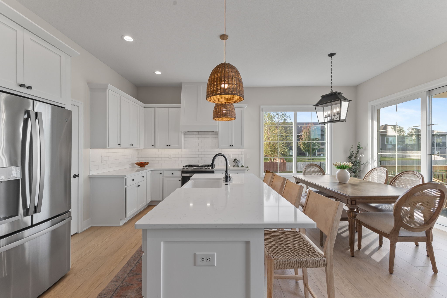
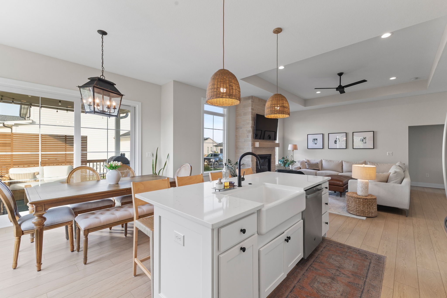
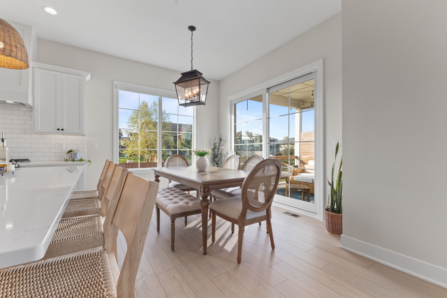
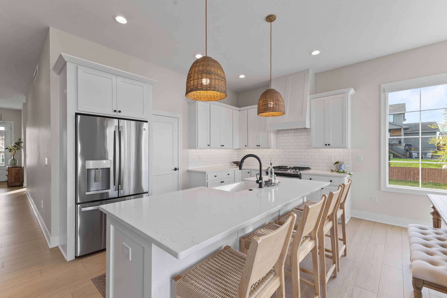
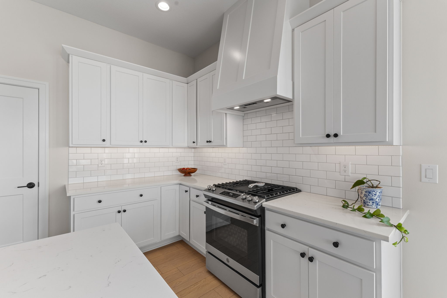
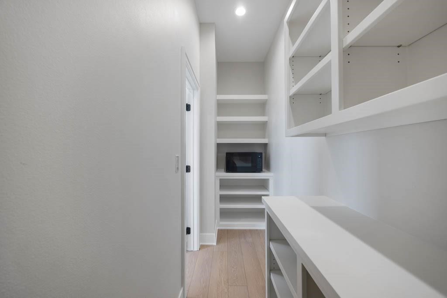
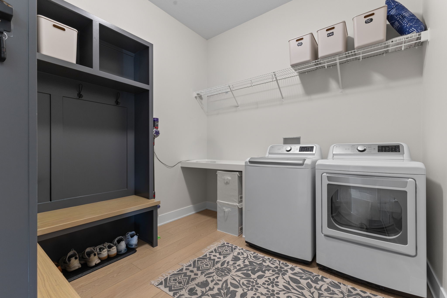
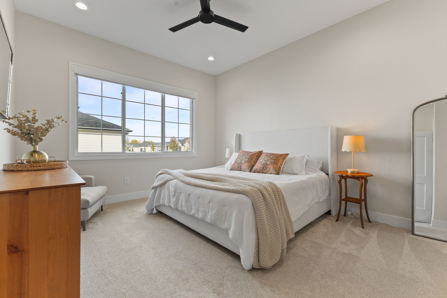
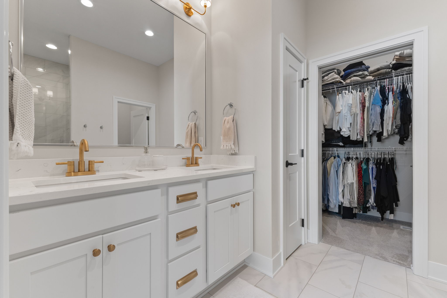
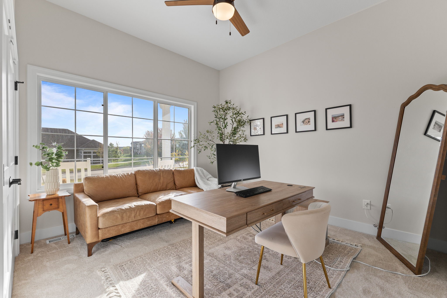
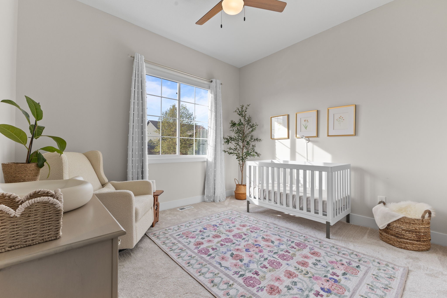
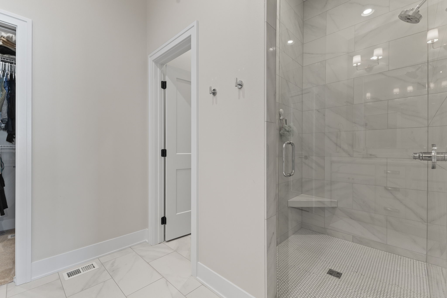
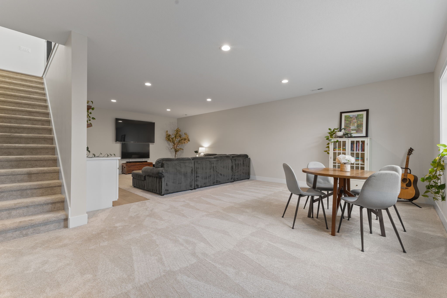
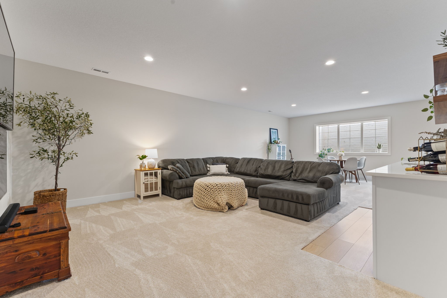
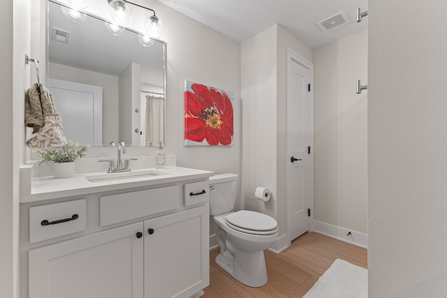
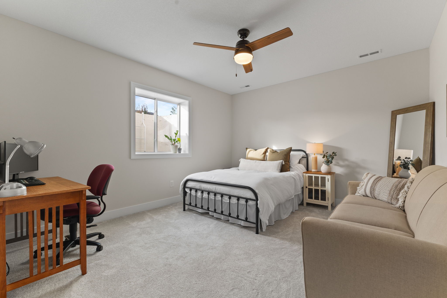
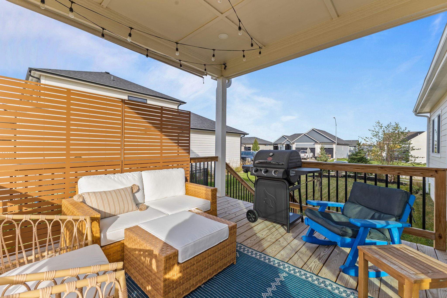
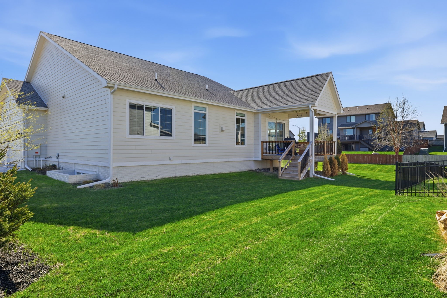
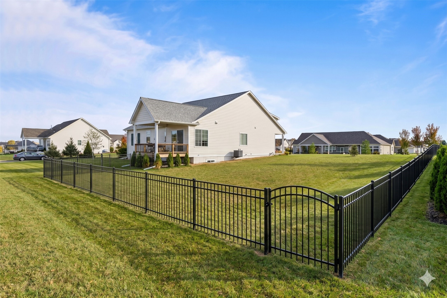
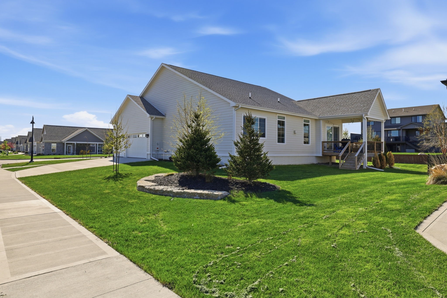
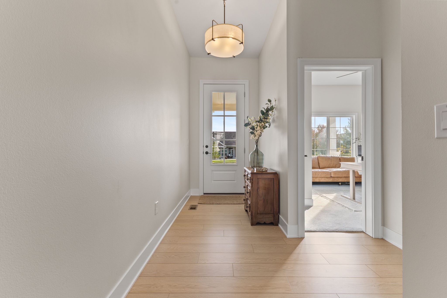
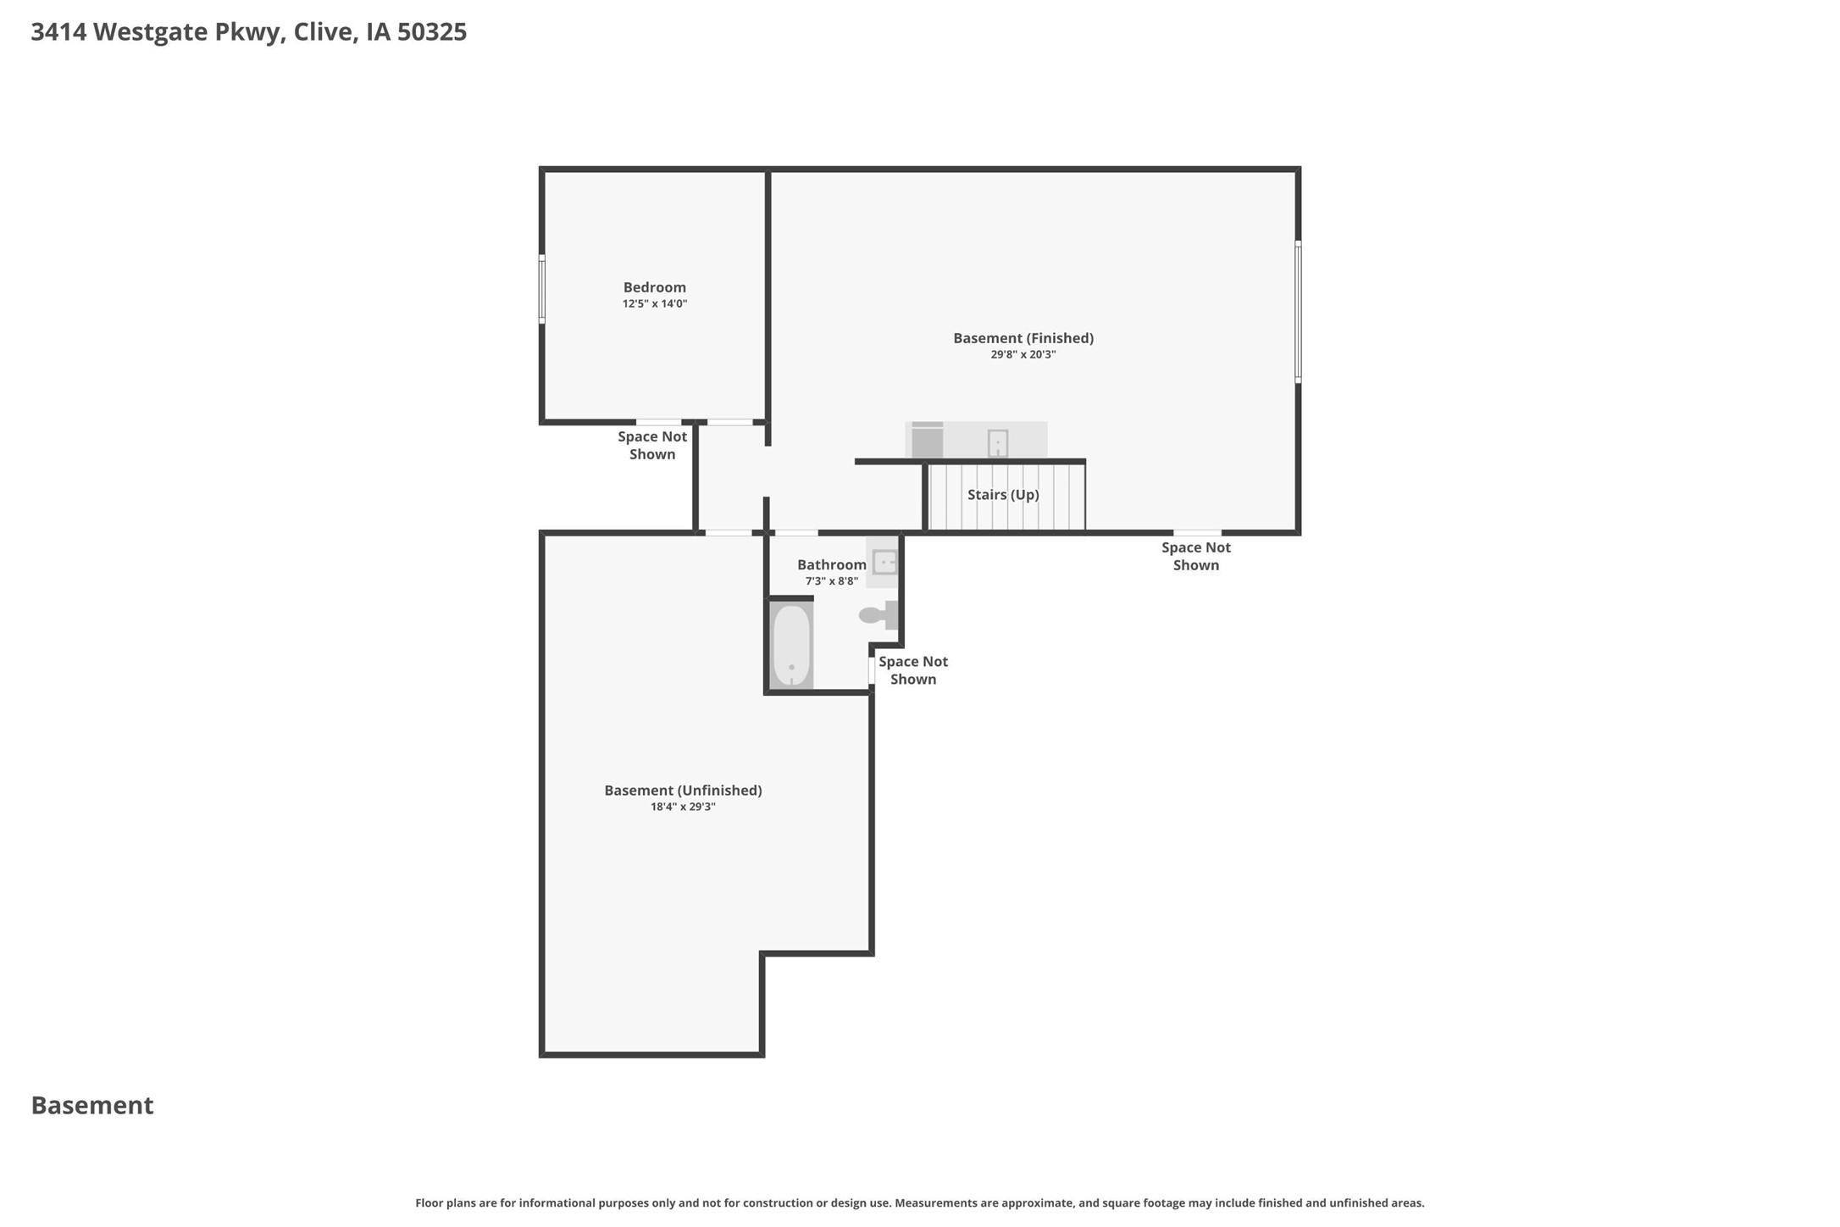
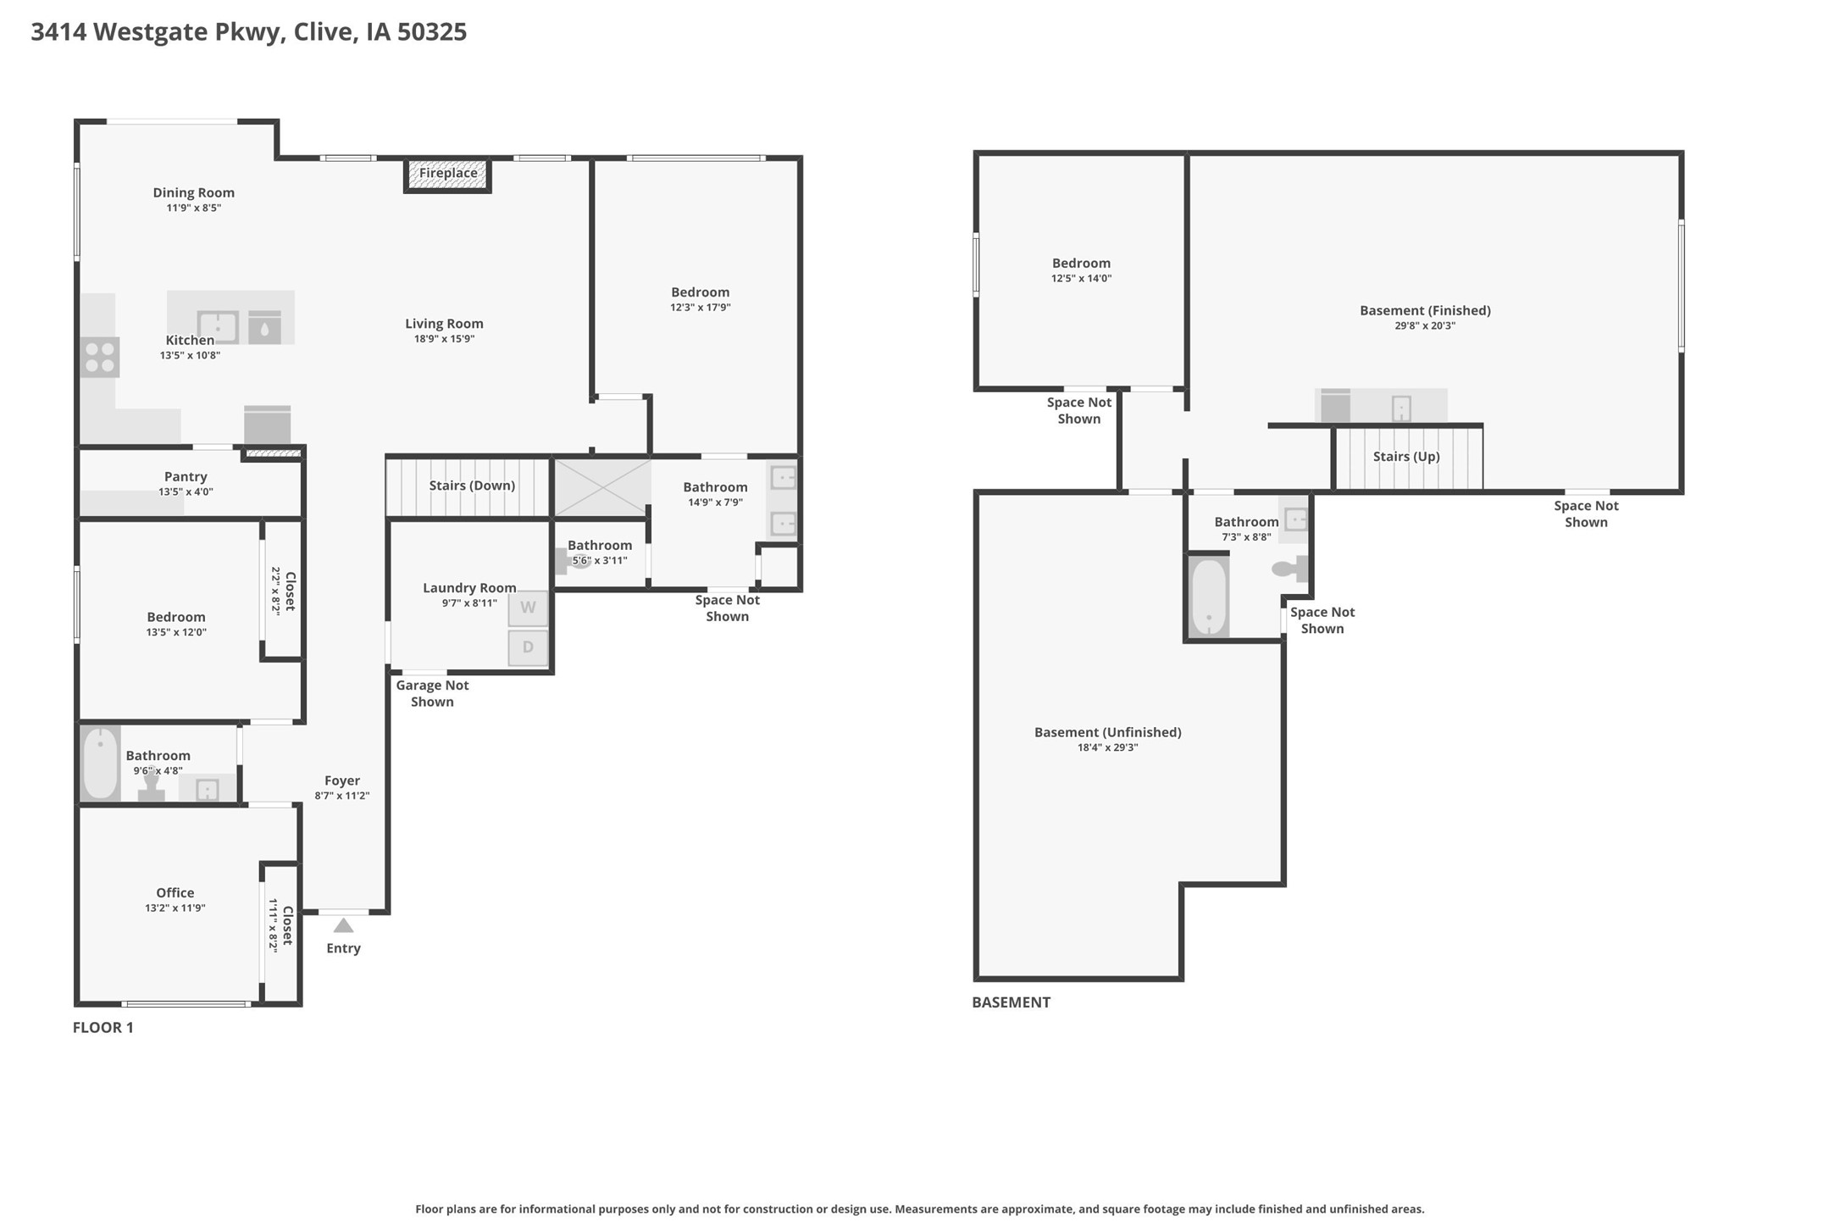
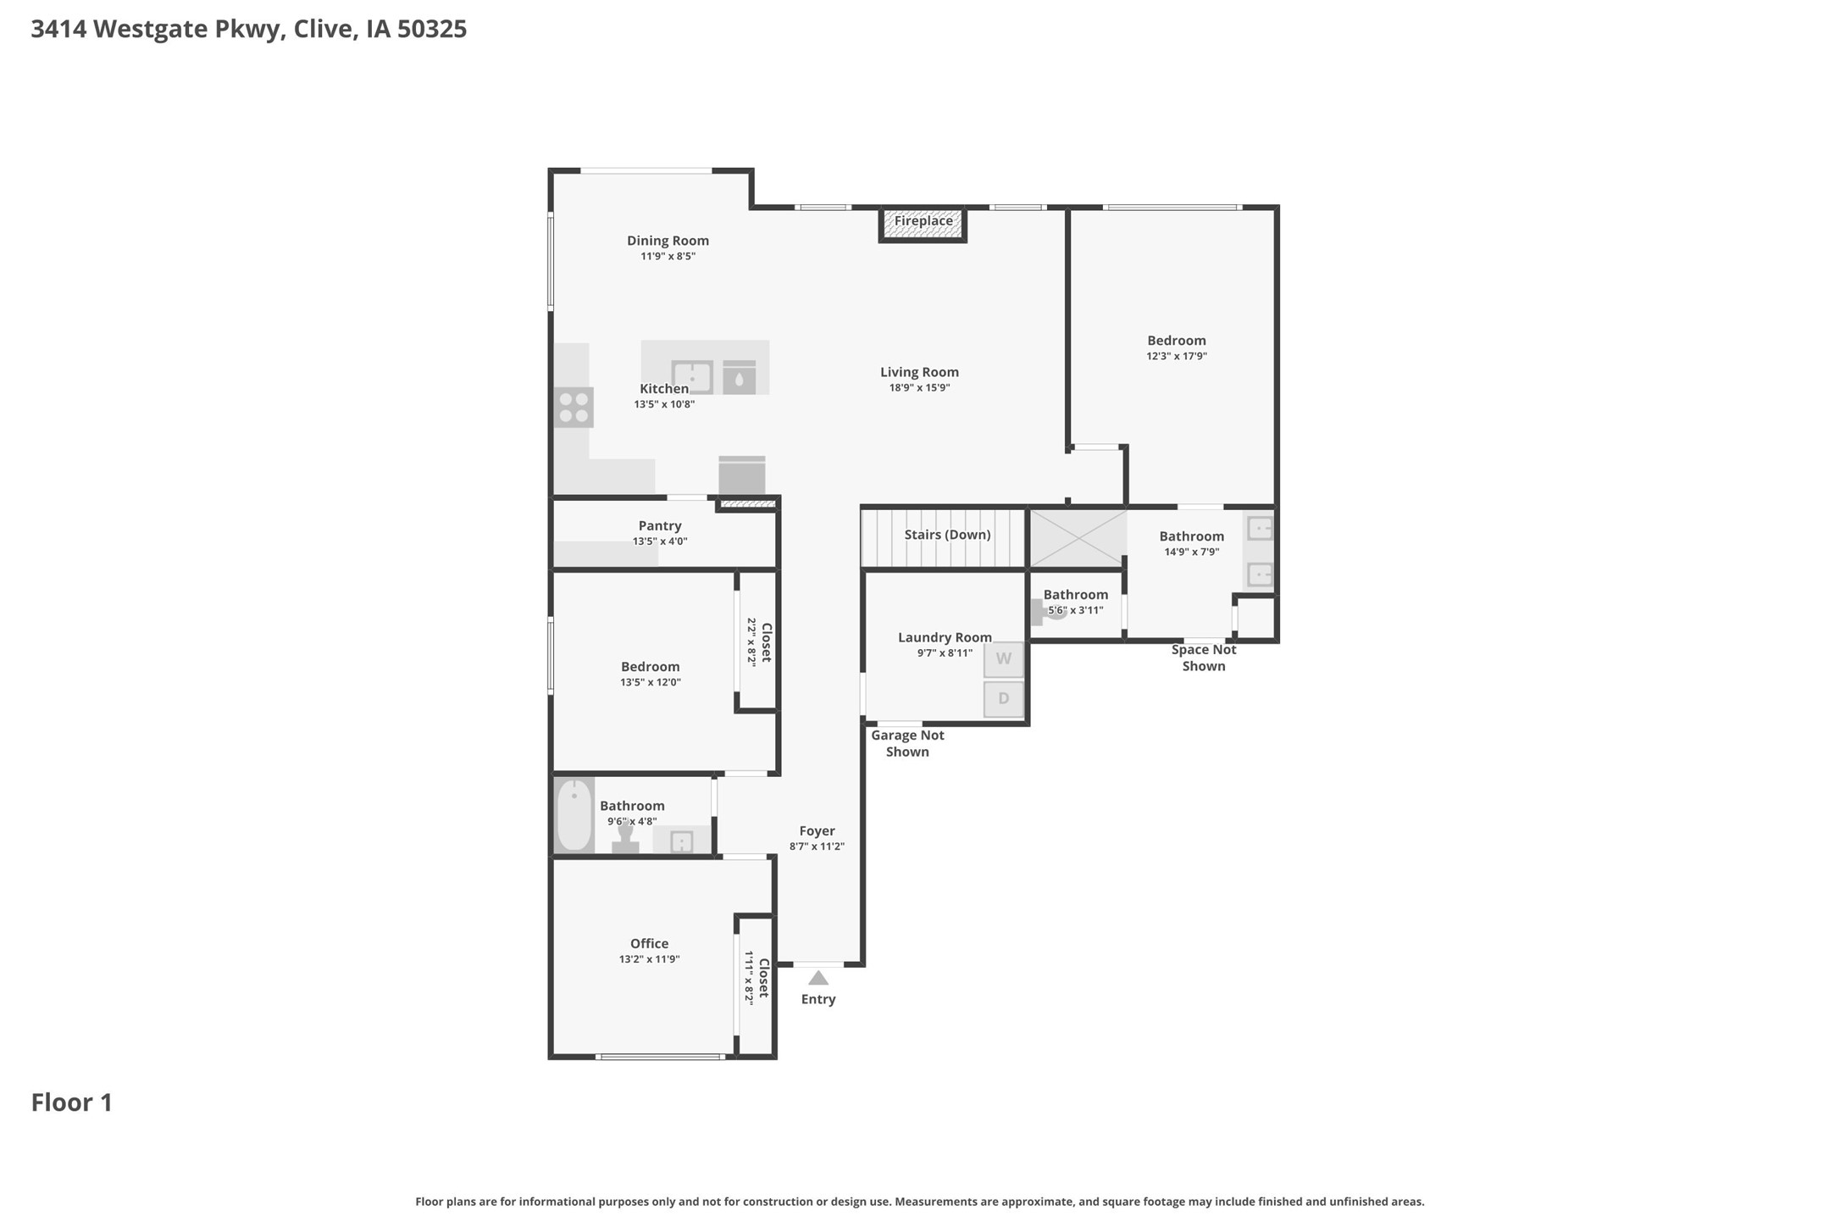
Luxury ranch living, designed for those who value quality finishes, effortless entertaining, and the convenience of one-level living. Located in the Waukee NW School District, this beautifully crafted home offers an open, light-filled floor plan with exceptional craftsmanship and designer finishes throughout. The spacious great room features a striking 12’ tray ceiling & custom fireplace, creating an inviting space to gather or unwind. The kitchen is thoughtfully designed w/ quartz countertops, a wood range hood, a complete appliance package, & a walk-in pantry with custom solid shelving, making everyday living & entertaining enjoyable. The main-level suite provides a private retreat w/ a beautifully tiled shower, dual vanities, & a spacious walk-in closet. Two addt'l main-level bedrooms offer flexibility for overnight guests, a dedicated home office, fitness space, or your favorite hobby. The finished ll expands your living space with a large recreation room, wet bar, fourth bedroom, full bath, and abundant storage. Whether you're hosting game day, welcoming weekend guests, or creating the perfect movie or cocktail lounge.Step outside to the covered deck overlooking the professionally landscaped yard w/ irrigation. The generous side yard creates an open, spacious setting w/ room for gardening, pets, outdoor dining, or senjoying extra space. The corner homesite provides open feel & separation from neighboring homes. Extra deep garage.
About this property
Luxury ranch living, designed for those who value quality finishes, effortless entertaining, and the convenience of one-level living. Located in the Waukee NW School District, this beautifully crafted home offers an open, light-filled floor plan with exceptional craftsmanship and designer finishes throughout. The spacious great room features a striking 12’ tray ceiling & custom fireplace, creating an inviting space to gather or unwind. The kitchen is thoughtfully designed w/ quartz countertops, a wood range hood, a complete appliance package, & a walk-in pantry with custom solid shelving, making everyday living & entertaining enjoyable. The main-level suite provides a private retreat w/ a beautifully tiled shower, dual vanities, & a spacious walk-in closet. Two addt'l main-level bedrooms offer flexibility for overnight guests, a dedicated home office, fitness space, or your favorite hobby. The finished ll expands your living space with a large recreation room, wet bar, fourth bedroom, full bath, and abundant storage. Whether you're hosting game day, welcoming weekend guests, or creating the perfect movie or cocktail lounge.Step outside to the covered deck overlooking the professionally landscaped yard w/ irrigation. The generous side yard creates an open, spacious setting w/ room for gardening, pets, outdoor dining, or senjoying extra space. The corner homesite provides open feel & separation from neighboring homes. Extra deep garage.
Features and Additional Information
Baths
Presented By Nerem and Associates Real Estate


Area Information
Clive | Dallas County |
Schools in the Area
-
turned_in
Elementary School
-
turned_in
Middle School
-
turned_in
High School
Want to See More Listings in the Area?
Brokerage: Keller Williams Realty GDM