3010 9th Avenue Sw
About this property
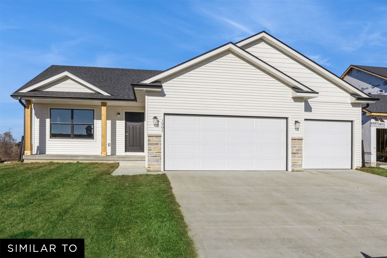
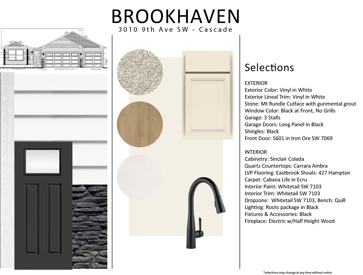
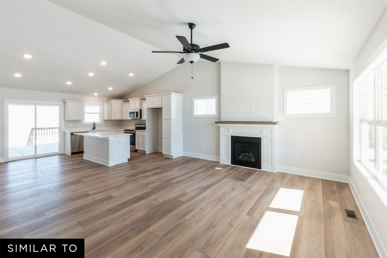
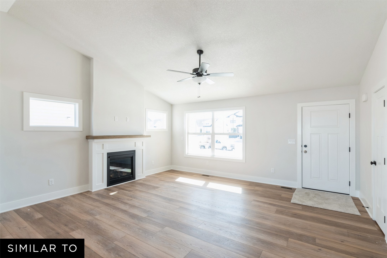
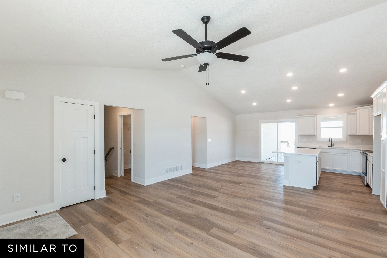
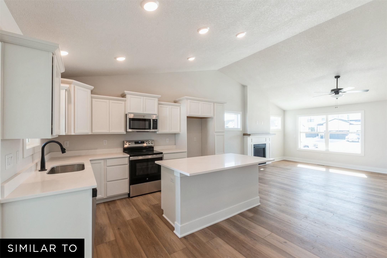
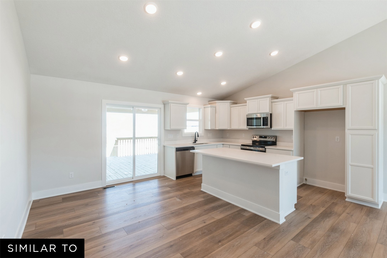
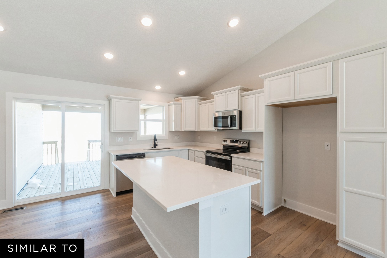
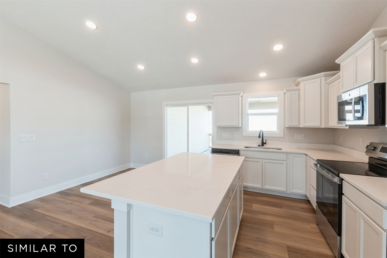
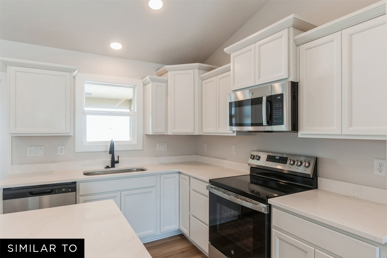
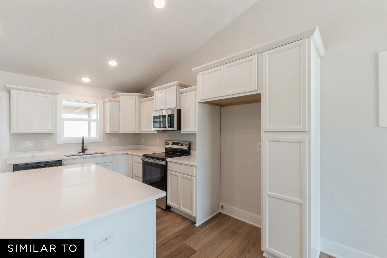
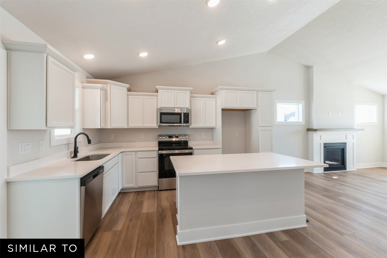
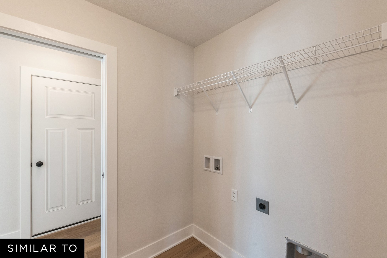
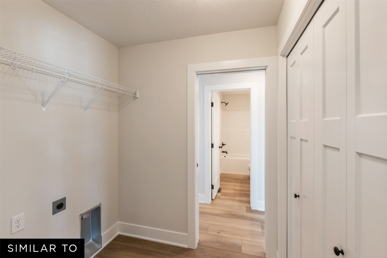
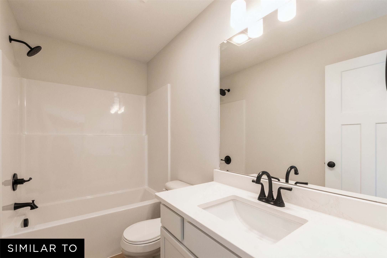
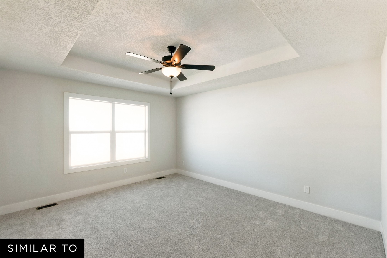
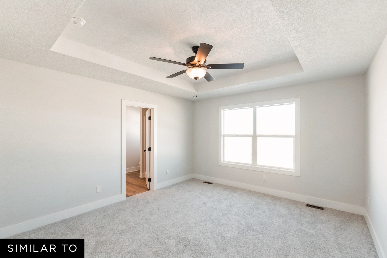
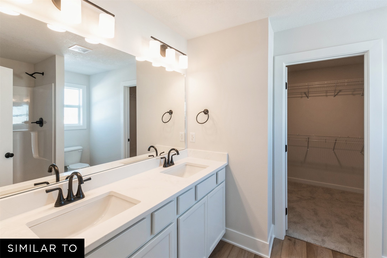
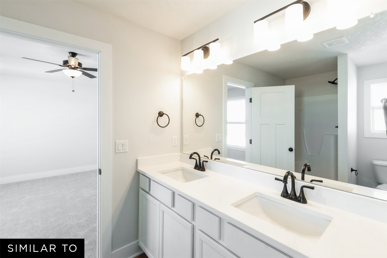
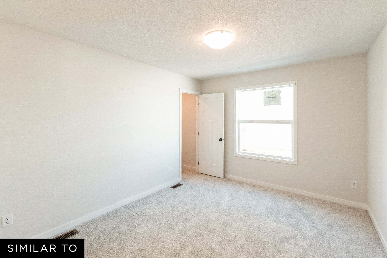
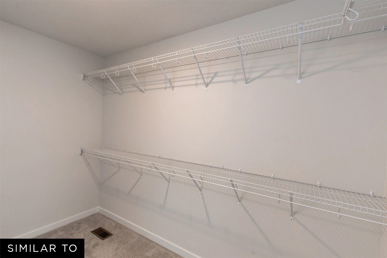
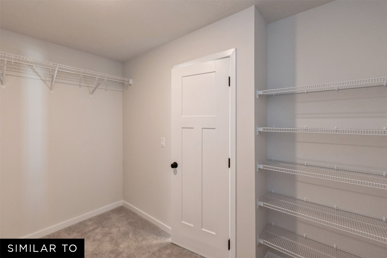
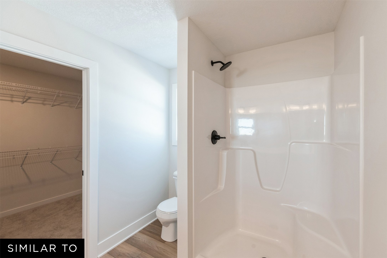
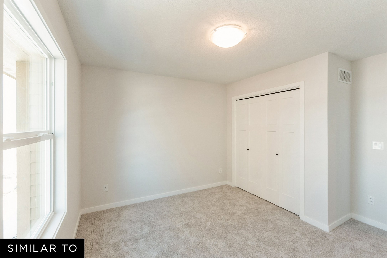
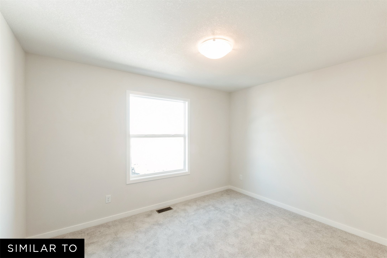
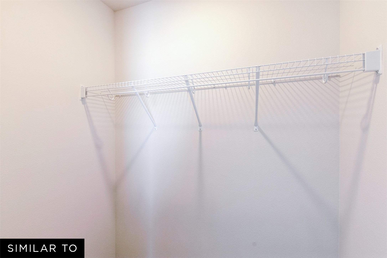
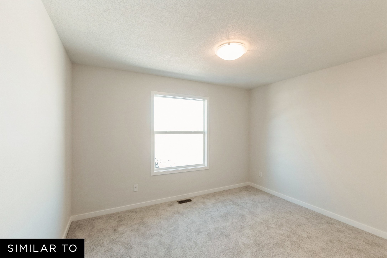
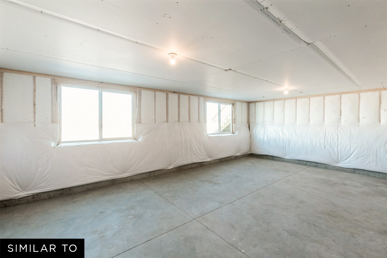
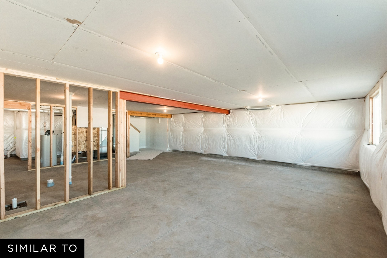
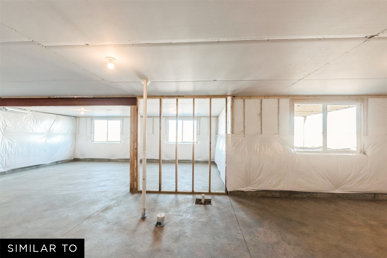
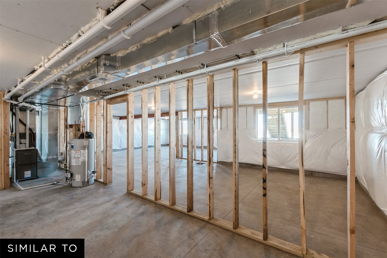
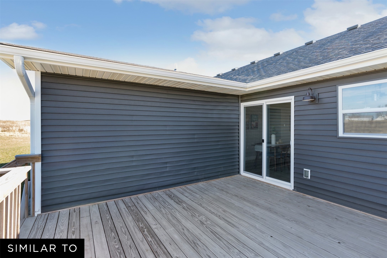
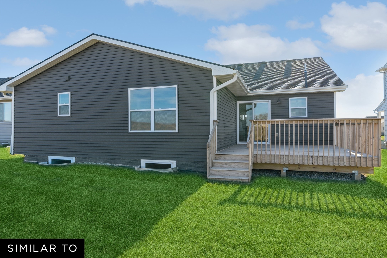
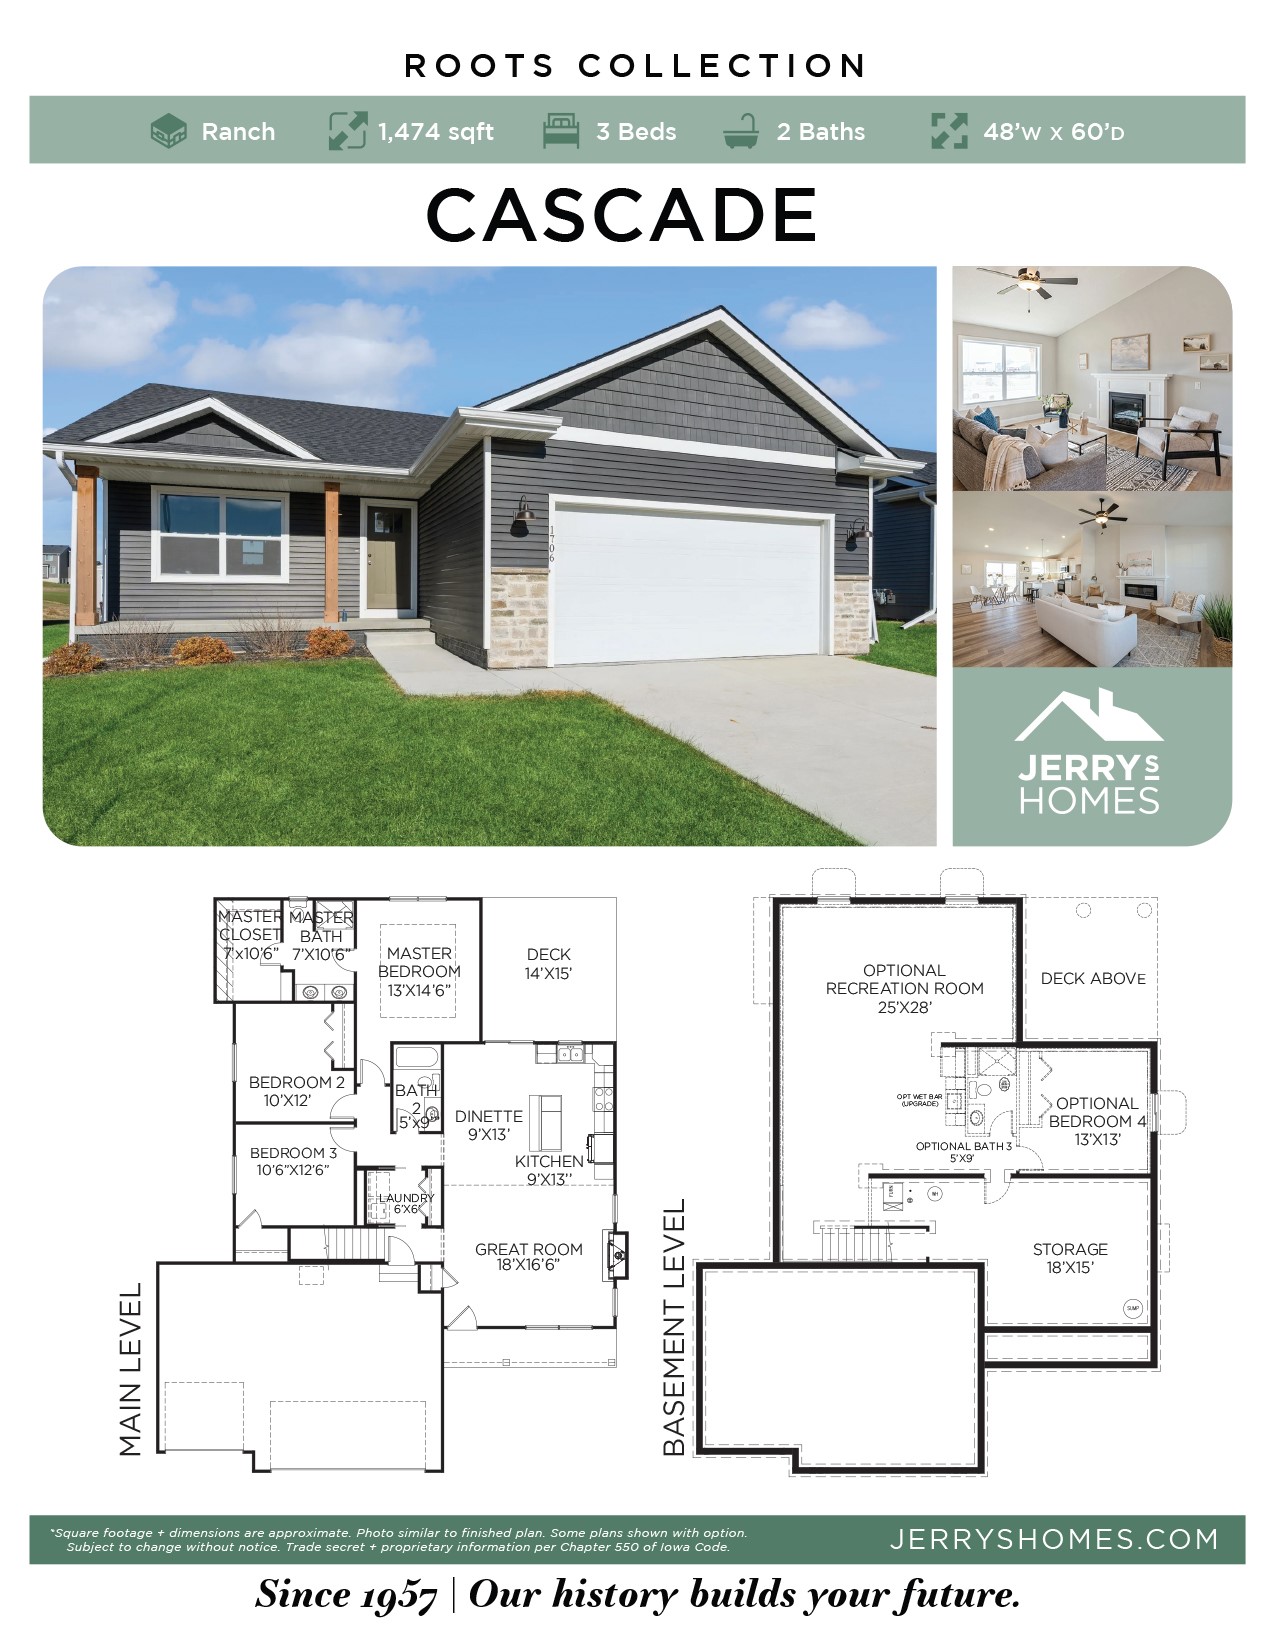
Welcome to the Cascade Plan in White vinyl siding by Jerry's Homes! This 3-bedroom 2 bath, 3 car garage ranch home boasts a vaulted great room that's open and perfect for get-togethers. The spacious family room with electric fireplace flows nicely to the kitchen and dining area. The kitchen has quartz countertops, Sherwin Williams Colada painted cabinets, black faucets and seating at the island. The dining area has a sliding glass door leading out to your nice size deck. All three bedrooms are generously sized and the master offers a private bath with double sinks, a walk-in shower, and a walk-in closet. The vast, open basement is ready for you to finish for future fun! *Floor Plan photos may include upgrades and Photos are Similar To
About this property
Welcome to the Cascade Plan in White vinyl siding by Jerry's Homes! This 3-bedroom 2 bath, 3 car garage ranch home boasts a vaulted great room that's open and perfect for get-togethers. The spacious family room with electric fireplace flows nicely to the kitchen and dining area. The kitchen has quartz countertops, Sherwin Williams Colada painted cabinets, black faucets and seating at the island. The dining area has a sliding glass door leading out to your nice size deck. All three bedrooms are generously sized and the master offers a private bath with double sinks, a walk-in shower, and a walk-in closet. The vast, open basement is ready for you to finish for future fun! *Floor Plan photos may include upgrades and Photos are Similar To
Features and Additional Information
Baths
Presented By Nerem and Associates Real Estate


Area Information
Altoona | Polk County |
Schools in the Area
-
turned_in
Elementary School
-
turned_in
Middle School
-
turned_in
High School
Want to See More Listings in the Area?
Brokerage: Realty ONE Group Impact