In-Person
2804 Vine Street
About this property
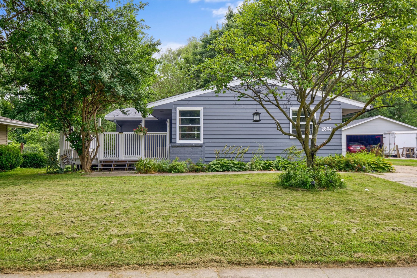
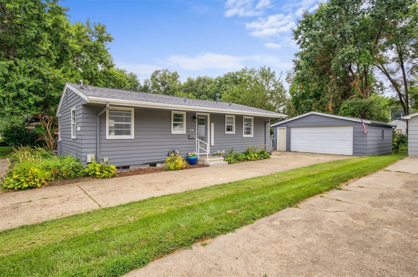
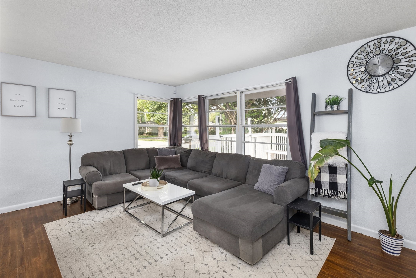
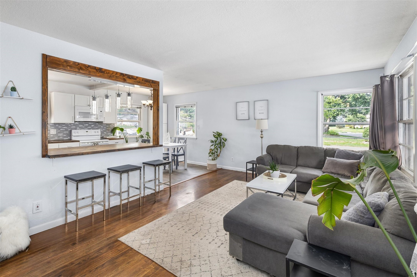
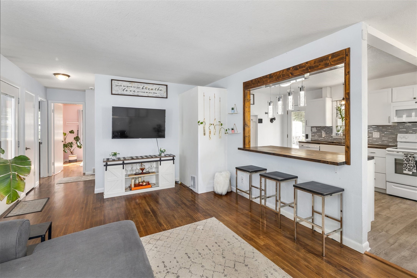
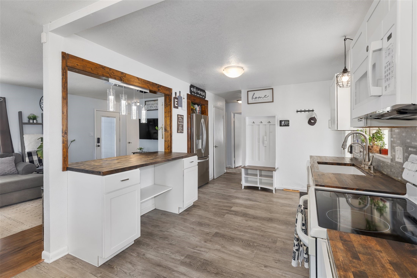
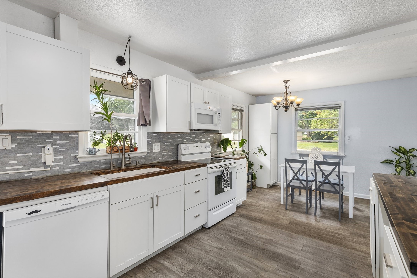
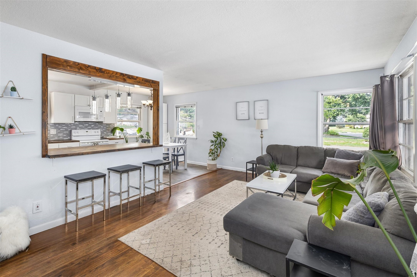
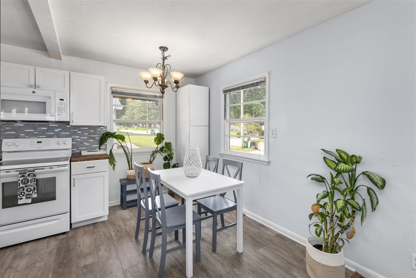
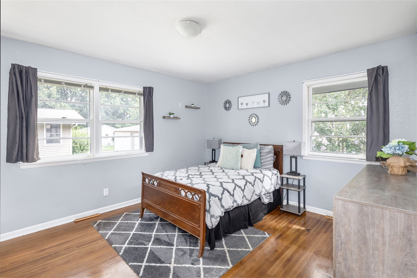
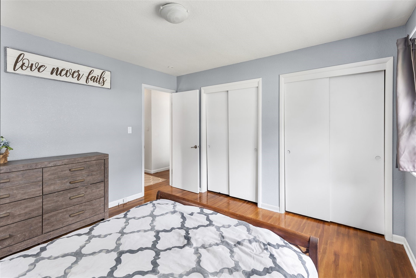
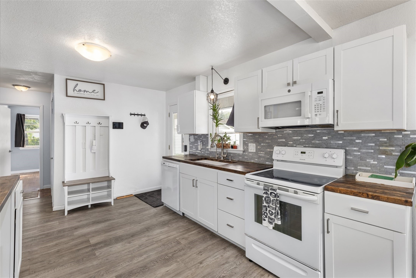
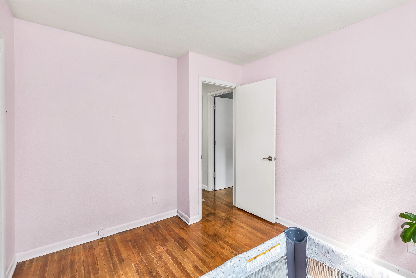
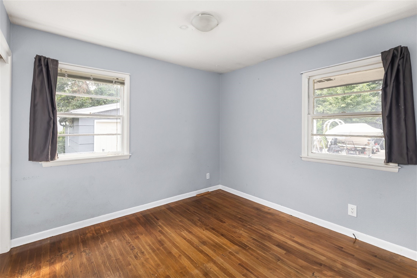
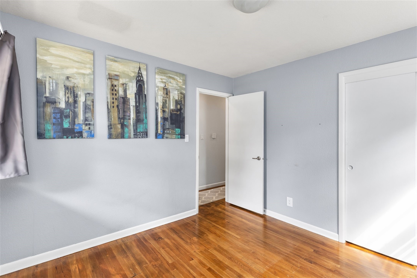
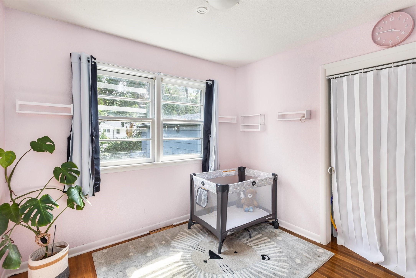
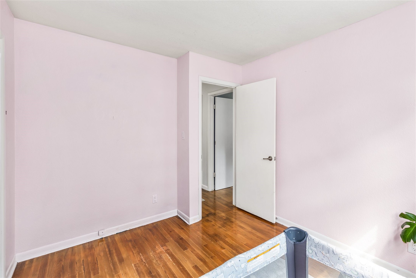
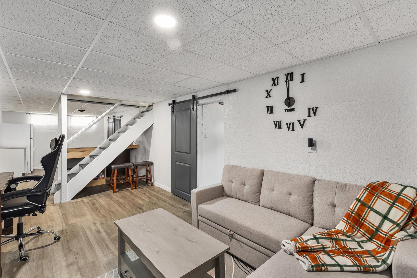
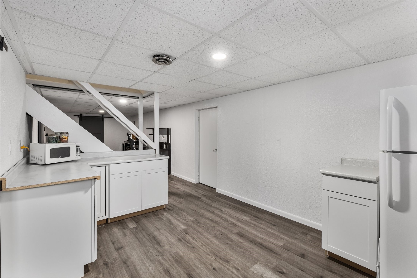
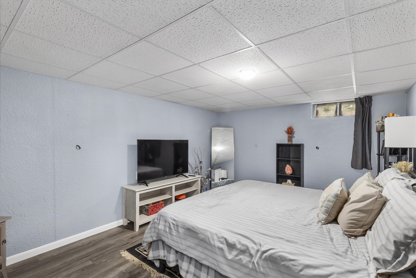
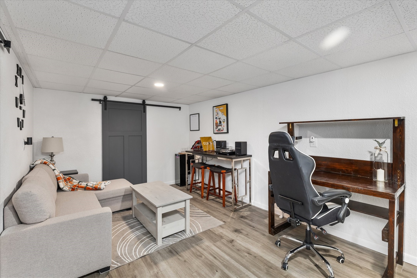
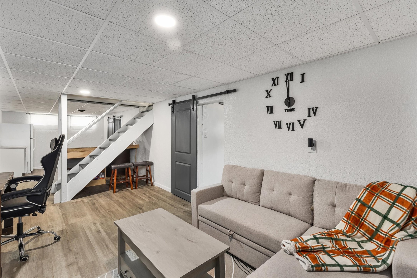
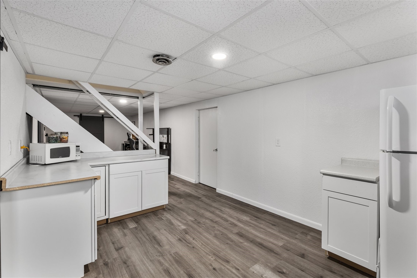
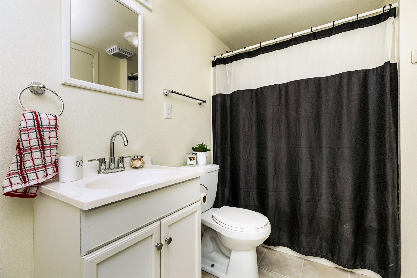
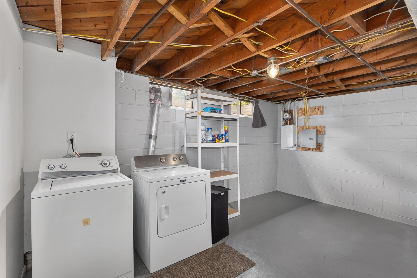
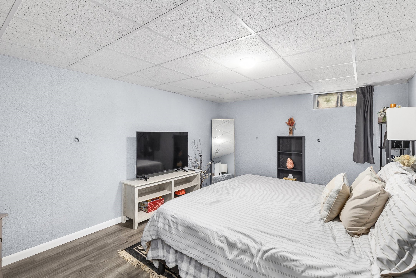
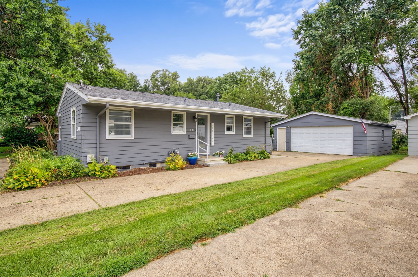
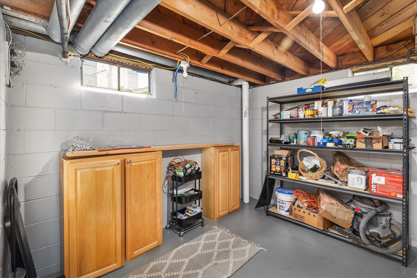
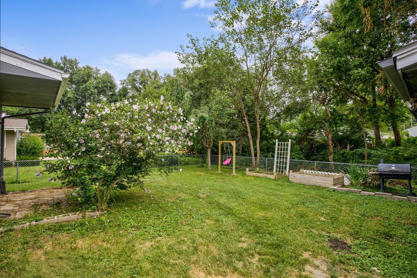
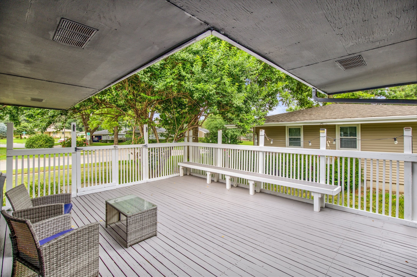
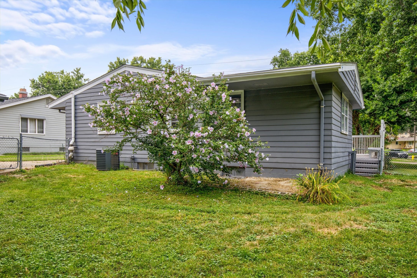
Welcome home to this charming ranch in the desirable Fairmeadows neighborhood of West Des Moines! Offering approx. 1765sqft of finished living space including: 3 bedrooms, 2 full bathrooms, and a finished basement, this home has plenty of space to enjoy. Step inside to an updated kitchen featuring butcher block countertops, newer cabinetry, stainless steel appliances, and an open-concept layout that's perfect for everyday living and entertaining. The adjoining dining area and breakfast bar provide additional seating and create a seamless flow into the living room. Just off the living room, you'll find an oversized deck with built-in bench seating - an ideal space for hosting guests, grilling, or simply relaxing. The main level also features three comfortable bedrooms and a full bathroom. Downstairs, the finished lower level offers even more living space with a spacious family room, dry bar, and a non-conforming room currently used as a bedroom, providing flexibility for a home office, workout room, or guest space. A second full bathroom, laundry room with storage, and a separate utility room complete the lower level. Outside, enjoy a fully fenced backyard that backs to mature trees for added privacy, along with an oversized two-car garage offering plenty of room for vehicles, storage, or hobbies. Don't miss your opportunity to make this West Des Moines home yours - schedule your private tour today!
About this property
Welcome home to this charming ranch in the desirable Fairmeadows neighborhood of West Des Moines! Offering approx. 1765sqft of finished living space including: 3 bedrooms, 2 full bathrooms, and a finished basement, this home has plenty of space to enjoy. Step inside to an updated kitchen featuring butcher block countertops, newer cabinetry, stainless steel appliances, and an open-concept layout that's perfect for everyday living and entertaining. The adjoining dining area and breakfast bar provide additional seating and create a seamless flow into the living room. Just off the living room, you'll find an oversized deck with built-in bench seating - an ideal space for hosting guests, grilling, or simply relaxing. The main level also features three comfortable bedrooms and a full bathroom. Downstairs, the finished lower level offers even more living space with a spacious family room, dry bar, and a non-conforming room currently used as a bedroom, providing flexibility for a home office, workout room, or guest space. A second full bathroom, laundry room with storage, and a separate utility room complete the lower level. Outside, enjoy a fully fenced backyard that backs to mature trees for added privacy, along with an oversized two-car garage offering plenty of room for vehicles, storage, or hobbies. Don't miss your opportunity to make this West Des Moines home yours - schedule your private tour today!
Features and Additional Information
Baths
Presented By Nerem and Associates Real Estate


Area Information
West Des Moines | Polk County |
Schools in the Area
-
turned_in
Elementary School
-
turned_in
Middle School
-
turned_in
High School
Want to See More Listings in the Area?
Brokerage: RE/MAX Concepts