280 Nw Montego Court
About this property
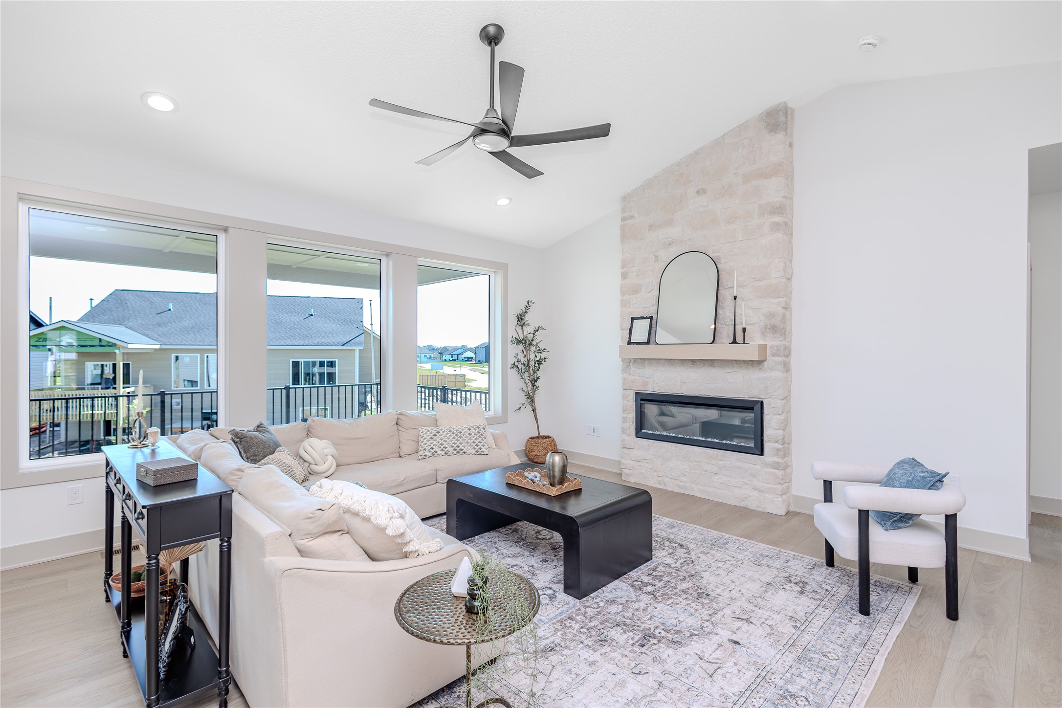
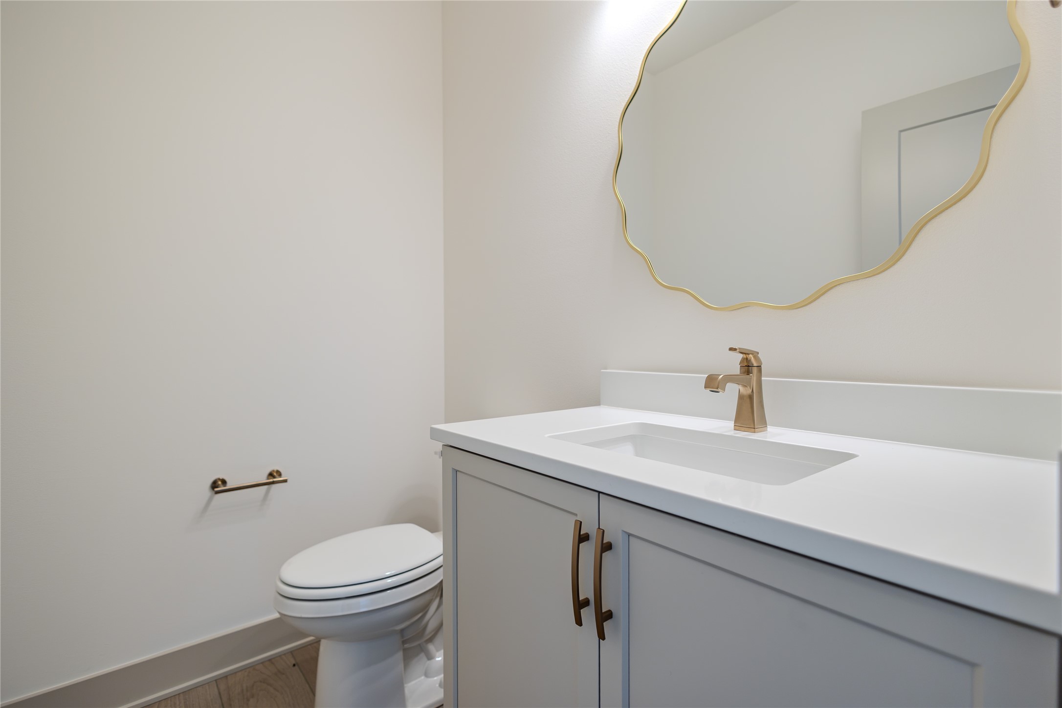
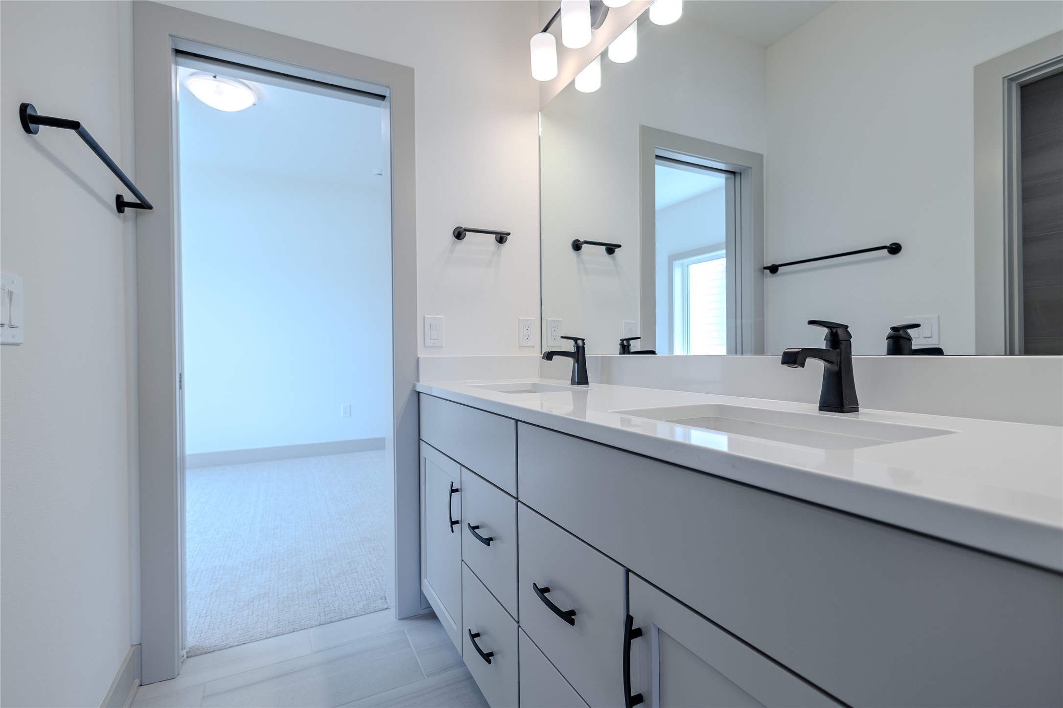
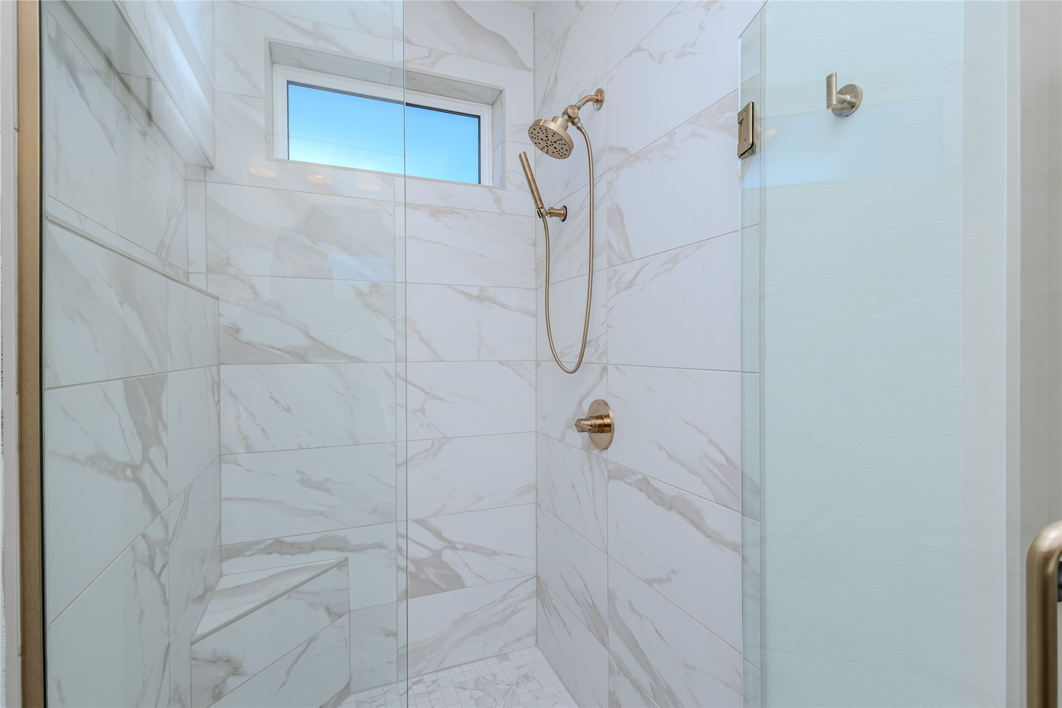
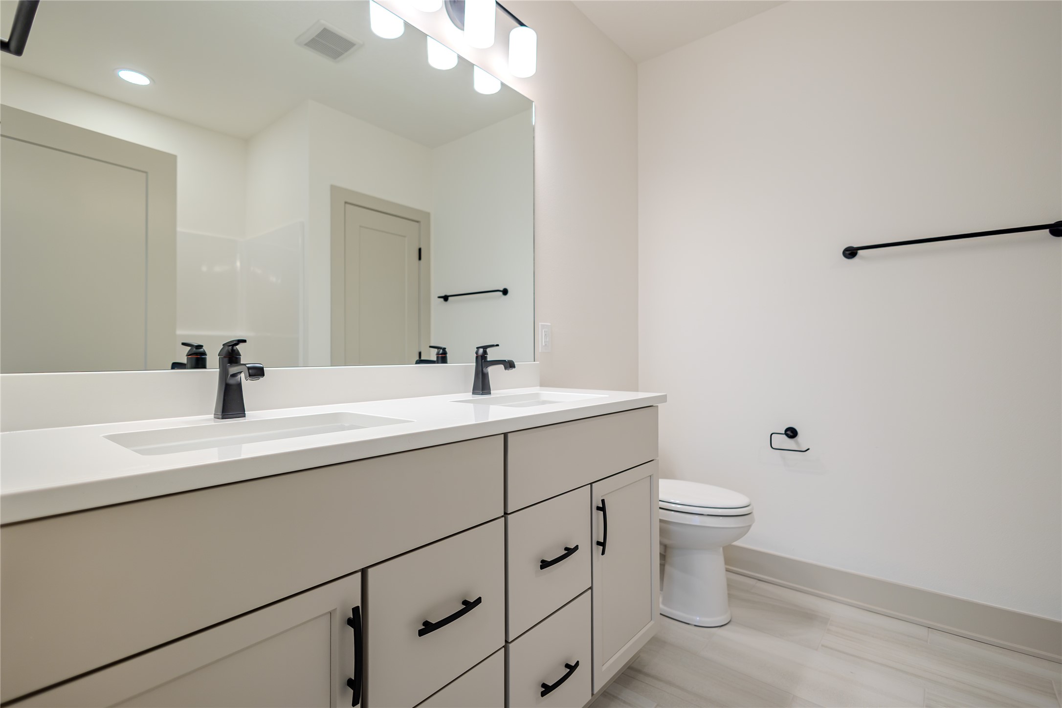
Experience elevated living in this stunning home. KRM Custom Homes’ Hinsdale plan showcases a beautifully designed transitional ranch offering 1,973SF on the main level with 3 bedrooms & 3 bathrooms. Step into the family room and be greeted by a stunning floor-to-ceiling stone fireplace, a bank of windows, & a vaulted ceiling. The attractive kitchen is thoughtfully designed with high-end cabinetry, ample counter space, premium appliances, & a convenient corner pantry. The secluded primary suite features a tray ceiling & a luxurious en-suite bath complete with a tiled shower, private toilet room, & spacious double vanity. The primary walk-in closet connects seamlessly from the bathroom & flows directly to the laundry & drop zone for added convenience. 2 guest bedrooms with a connecting Jack-n-Jill bath are located near the entrance as well as a half bath. Finished walkout lower level expands your living space with an additional 1,298SF, featuring a large family room with a wet bar, 2 additional bedrooms, a bathroom, & storage space. This home is filled with appealing upgrades, including quartz countertops throughout, full sod, a 17x12 covered deck, 9’ lower-level ceilings, Hardi siding, 2x6 construction, rounded drywall corners, soft-close drawers & doors, & raised elongated toilets. Situated on a spacious corner lot in a beautiful Waukee neighborhood, this home offers an unbeatable location close to highly sought-after schools. Don’t miss out on this opportunity!
About this property
Experience elevated living in this stunning home. KRM Custom Homes’ Hinsdale plan showcases a beautifully designed transitional ranch offering 1,973SF on the main level with 3 bedrooms & 3 bathrooms. Step into the family room and be greeted by a stunning floor-to-ceiling stone fireplace, a bank of windows, & a vaulted ceiling. The attractive kitchen is thoughtfully designed with high-end cabinetry, ample counter space, premium appliances, & a convenient corner pantry. The secluded primary suite features a tray ceiling & a luxurious en-suite bath complete with a tiled shower, private toilet room, & spacious double vanity. The primary walk-in closet connects seamlessly from the bathroom & flows directly to the laundry & drop zone for added convenience. 2 guest bedrooms with a connecting Jack-n-Jill bath are located near the entrance as well as a half bath. Finished walkout lower level expands your living space with an additional 1,298SF, featuring a large family room with a wet bar, 2 additional bedrooms, a bathroom, & storage space. This home is filled with appealing upgrades, including quartz countertops throughout, full sod, a 17x12 covered deck, 9’ lower-level ceilings, Hardi siding, 2x6 construction, rounded drywall corners, soft-close drawers & doors, & raised elongated toilets. Situated on a spacious corner lot in a beautiful Waukee neighborhood, this home offers an unbeatable location close to highly sought-after schools. Don’t miss out on this opportunity!
Features and Additional Information
Baths
Presented By Nerem and Associates Real Estate


Area Information
Waukee | Dallas County |
Schools in the Area
-
turned_in
Elementary School
-
turned_in
Middle School
-
turned_in
High School
Want to See More Listings in the Area?
Brokerage: Keller Williams Realty GDM