2702 Ponte Place
About this property
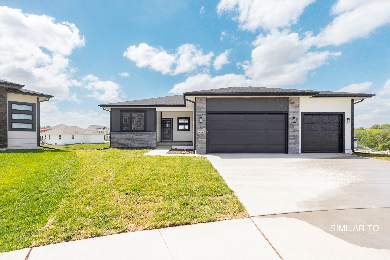
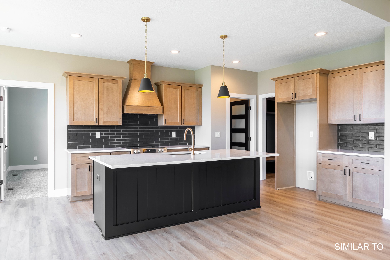
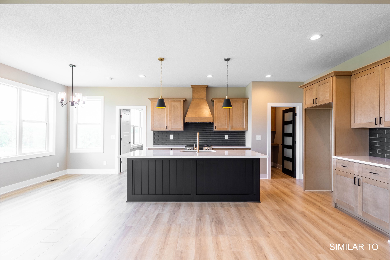
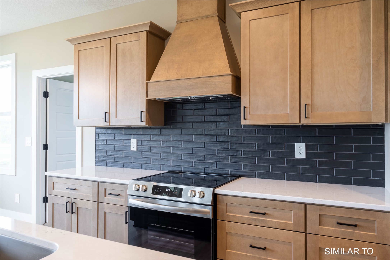
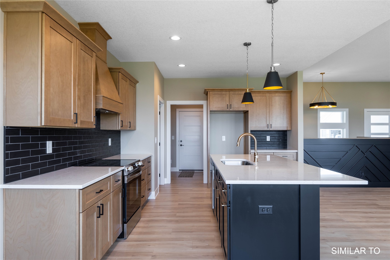
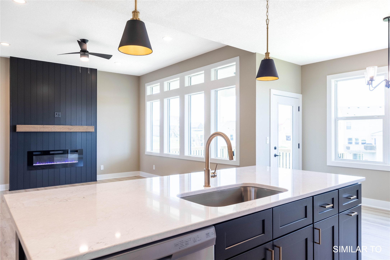
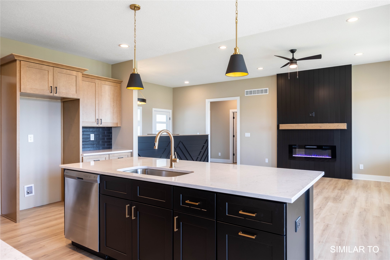
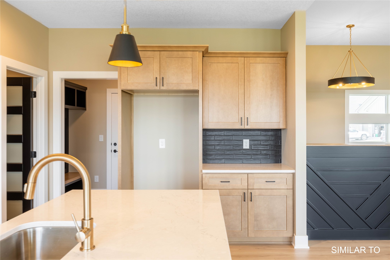
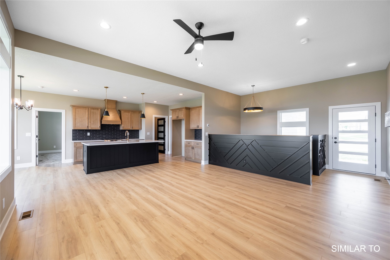
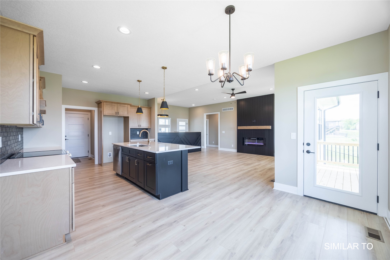
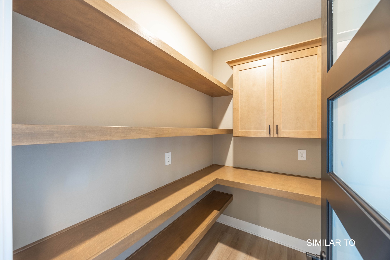

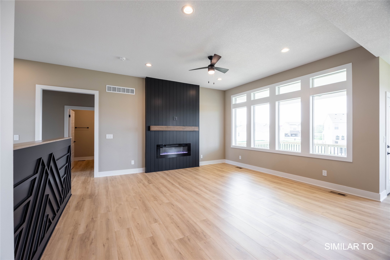
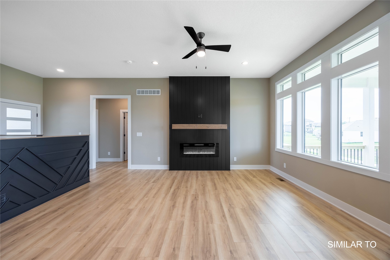
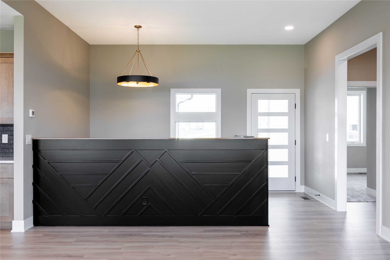
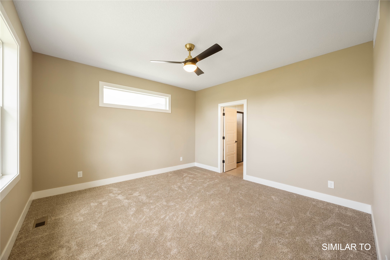
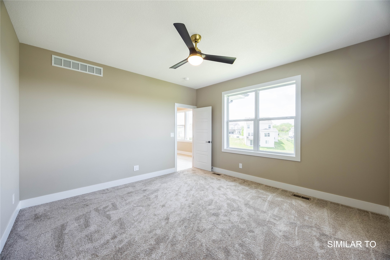
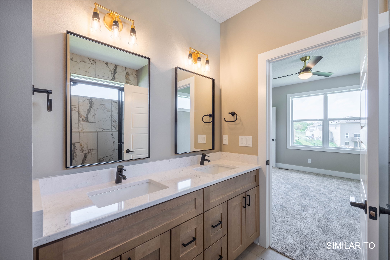
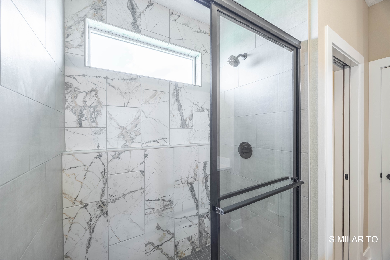
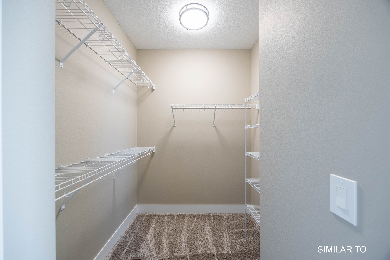
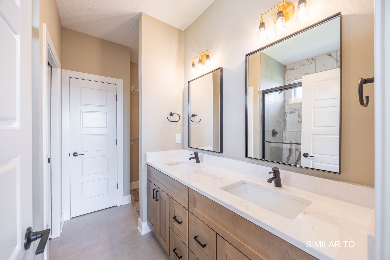
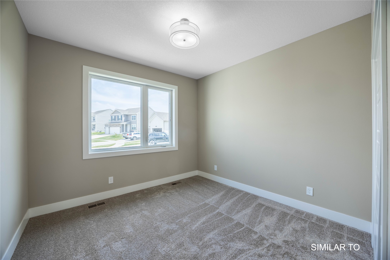
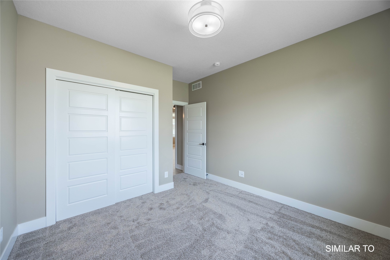
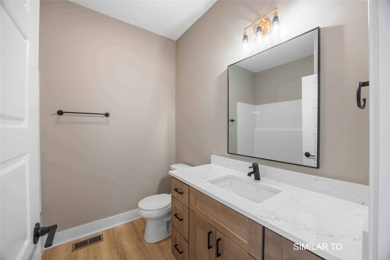
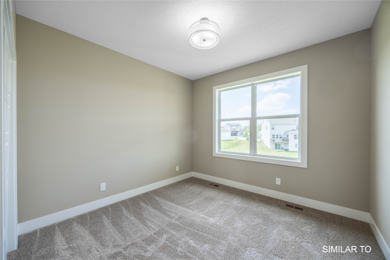
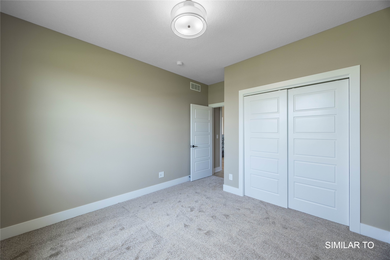
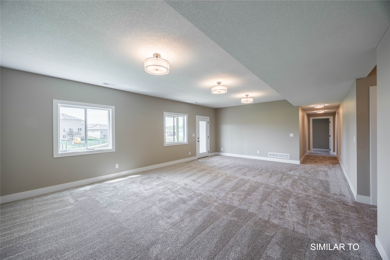
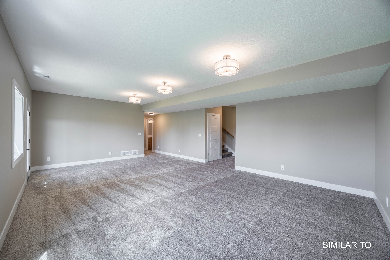
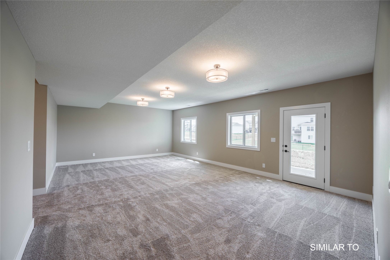
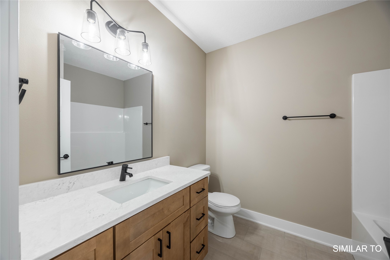
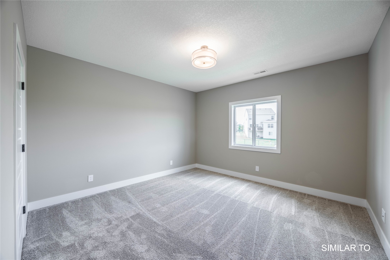
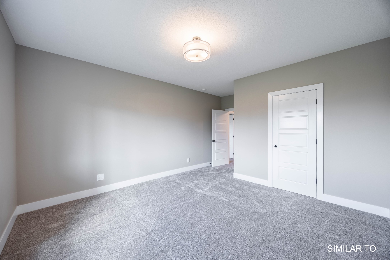
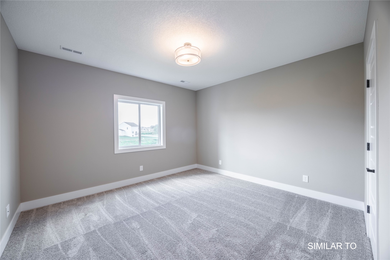
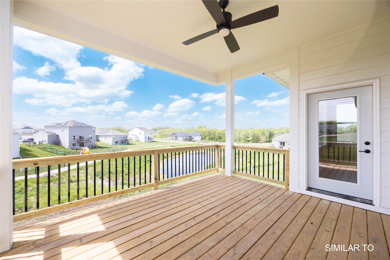
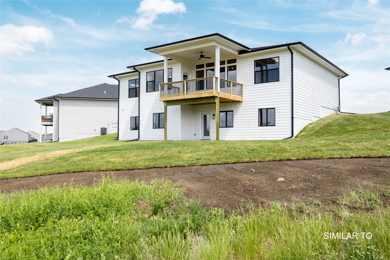
Welcome to this spacious zero-entry 5-bedroom, 3-bath home located in a quiet cul-de-sac! Designed for both comfort and convenience, this thoughtfully crafted home offers easy, step-free access along with 3 bedrooms on the main level and 2 additional bedrooms in the finished basement, providing plenty of room for family and guests. The main level features an open-concept floor plan with a seamless flow between the living, dining, and kitchen areas, making it perfect for entertaining. The kitchen includes a spacious center island and a walk-in pantry, offering abundant storage and organization. The primary suite features a generous walk-in closet and a luxurious ensuite bath with a beautifully tiled shower for a spa-like retreat. Convenient main-floor laundry adds to the home's everyday functionality. Step outside to the covered patio and enjoy peaceful views of the large backyard. The finished lower level adds an additional 1,180 square feet of living space, complete with a spacious family room, two additional bedrooms, and a full bath; ideal for entertaining, guests, or a home theater. With 1,594 square feet of main-level living space, an attached 3 car garage, and the added convenience of zero-entry living, this home offers the perfect blend of style, accessibility, and functionality. Photos and finishes are similar to those planned and may vary.
About this property
Welcome to this spacious zero-entry 5-bedroom, 3-bath home located in a quiet cul-de-sac! Designed for both comfort and convenience, this thoughtfully crafted home offers easy, step-free access along with 3 bedrooms on the main level and 2 additional bedrooms in the finished basement, providing plenty of room for family and guests. The main level features an open-concept floor plan with a seamless flow between the living, dining, and kitchen areas, making it perfect for entertaining. The kitchen includes a spacious center island and a walk-in pantry, offering abundant storage and organization. The primary suite features a generous walk-in closet and a luxurious ensuite bath with a beautifully tiled shower for a spa-like retreat. Convenient main-floor laundry adds to the home's everyday functionality. Step outside to the covered patio and enjoy peaceful views of the large backyard. The finished lower level adds an additional 1,180 square feet of living space, complete with a spacious family room, two additional bedrooms, and a full bath; ideal for entertaining, guests, or a home theater. With 1,594 square feet of main-level living space, an attached 3 car garage, and the added convenience of zero-entry living, this home offers the perfect blend of style, accessibility, and functionality. Photos and finishes are similar to those planned and may vary.
Features and Additional Information
Baths
Presented By Nerem and Associates Real Estate


Area Information
Adel | Dallas County |
Schools in the Area
-
turned_in
Elementary School
-
turned_in
Middle School
-
turned_in
High School
Want to See More Listings in the Area?
Brokerage: Real Broker, LLC