In-Person
2514 10th Avenue Se
About this property
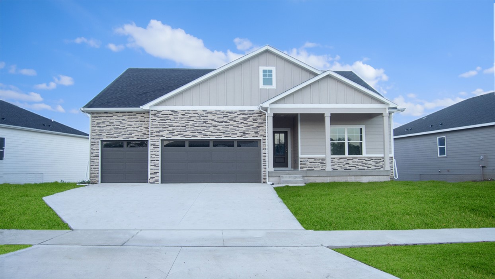
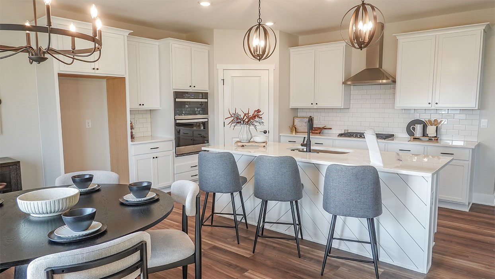
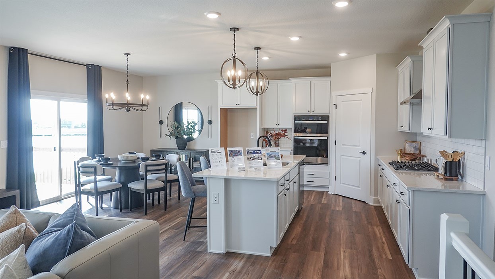
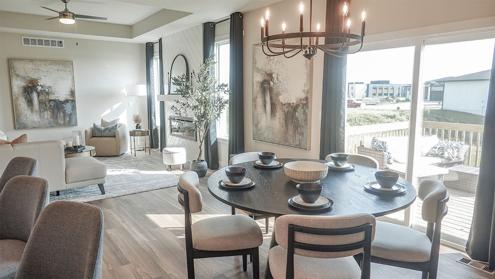
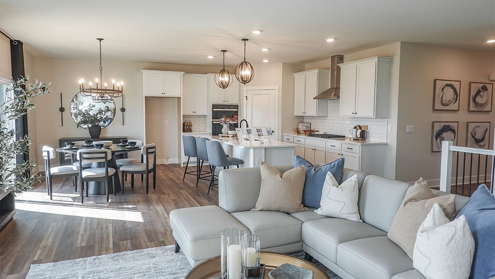
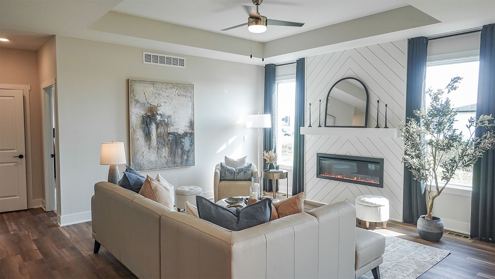
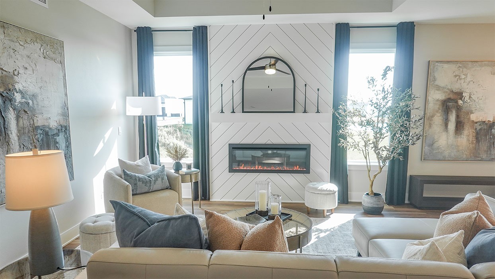
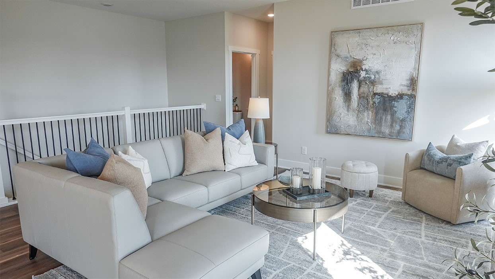
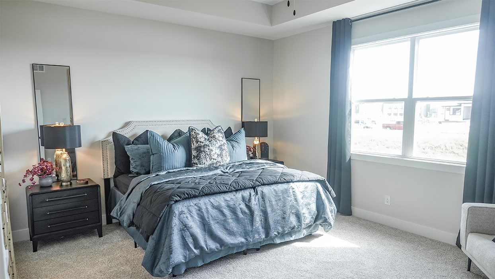
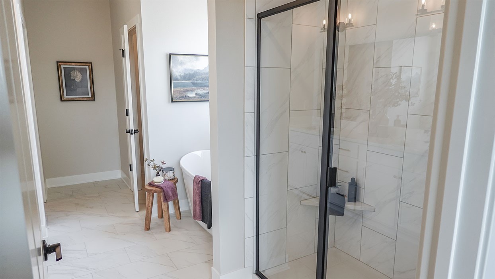
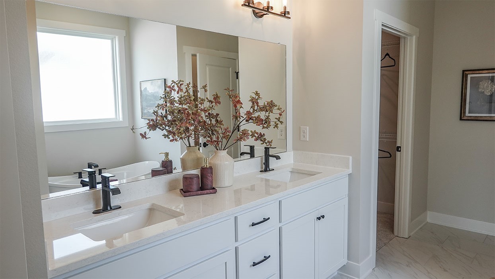
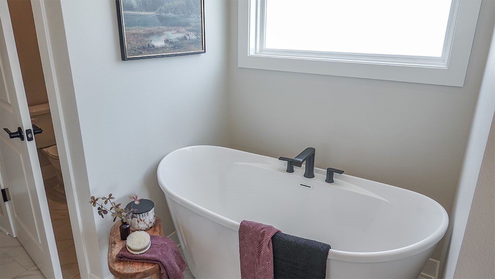
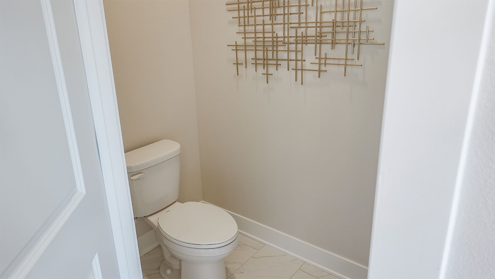
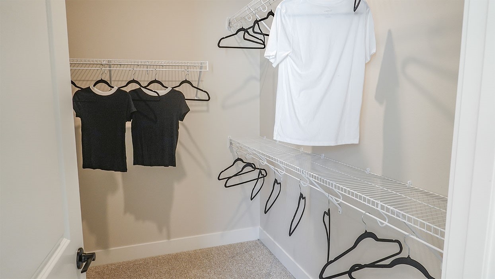
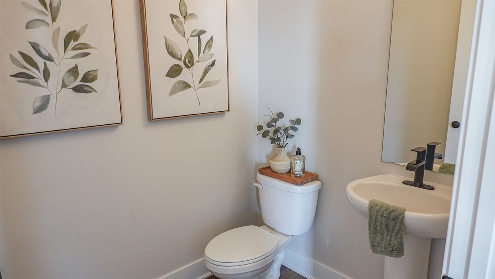
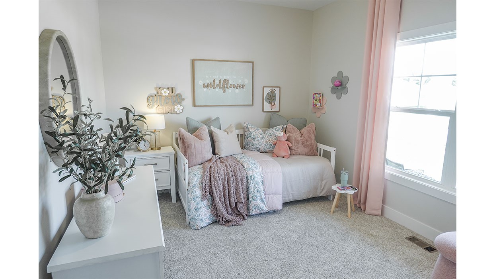
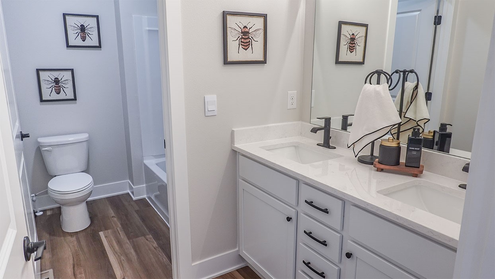
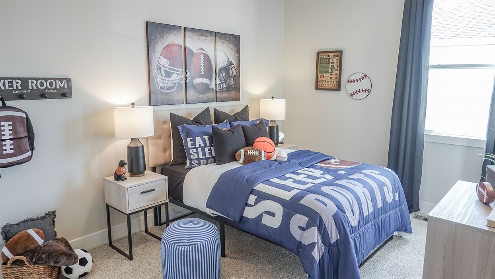
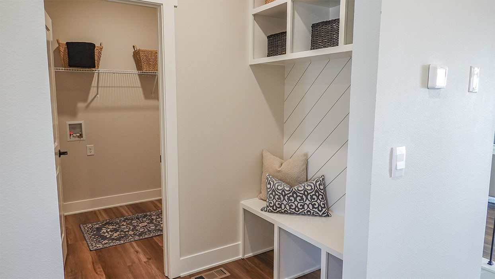
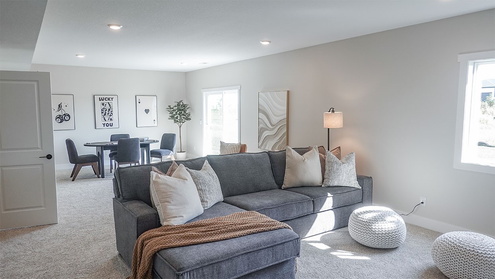
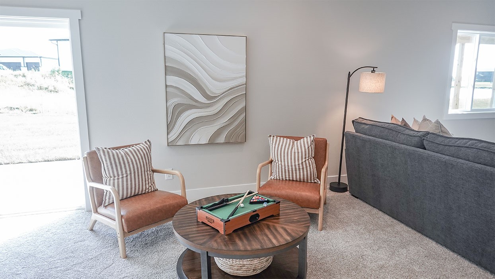
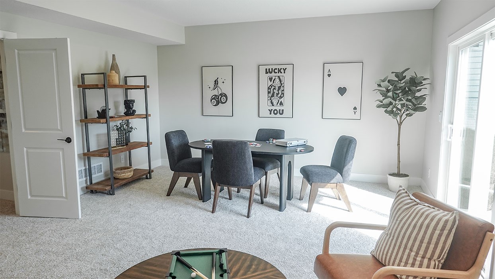
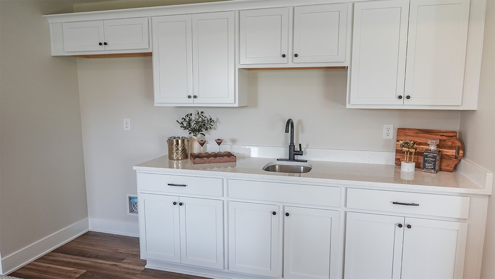
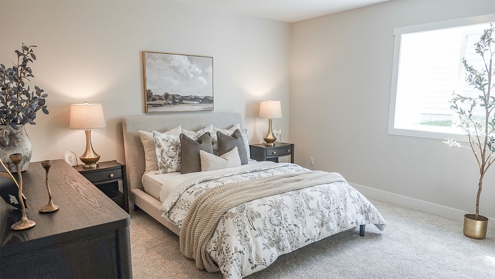
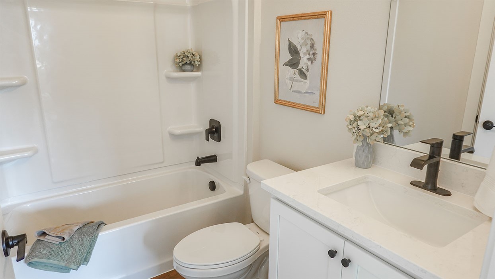
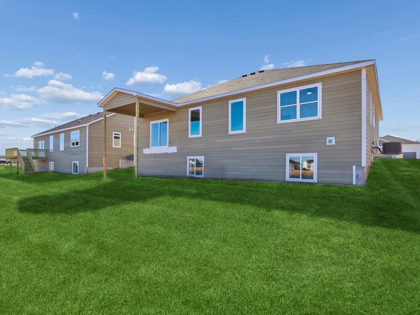
Experience luxury in the Madison - Horton Series, featuring 4 bedrooms, 3.5 bathrooms, a 3-car garage, and 2,884 sq. ft. of finished living space. With elevated finishes and an open-concept layout, you’ll find black fixtures, large windows, and an electric fireplace. The gourmet kitchen includes quartz countertops, premium cabinetry, gas stove with hood, built-in microwave/oven, and a large island with walk-in pantry. The private primary suite offers a spa-like bath with Carrara marble shower, freestanding tub, dual sinks, and a large walk-in closet. Two secondary bedrooms and a full bath are located at the front. The finished basement includes a large rec room, wet bar, fourth and fifth bedroom, and third full bathperfect for entertaining. This home offers a walkout basement. Photos similar to.
About this property
Experience luxury in the Madison - Horton Series, featuring 4 bedrooms, 3.5 bathrooms, a 3-car garage, and 2,884 sq. ft. of finished living space. With elevated finishes and an open-concept layout, you’ll find black fixtures, large windows, and an electric fireplace. The gourmet kitchen includes quartz countertops, premium cabinetry, gas stove with hood, built-in microwave/oven, and a large island with walk-in pantry. The private primary suite offers a spa-like bath with Carrara marble shower, freestanding tub, dual sinks, and a large walk-in closet. Two secondary bedrooms and a full bath are located at the front. The finished basement includes a large rec room, wet bar, fourth and fifth bedroom, and third full bathperfect for entertaining. This home offers a walkout basement. Photos similar to.
Features and Additional Information
Baths
Presented By Nerem and Associates Real Estate


Area Information
Altoona | Polk County |
Schools in the Area
-
turned_in
Elementary School
-
turned_in
Middle School
-
turned_in
High School
Want to See More Listings in the Area?
Brokerage: DRH Realty of Iowa, LLC