2501 Fuller Road
About this property
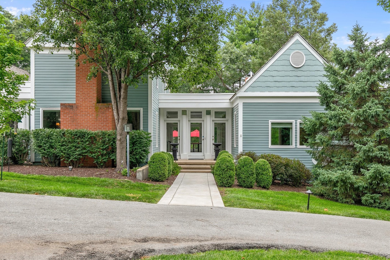
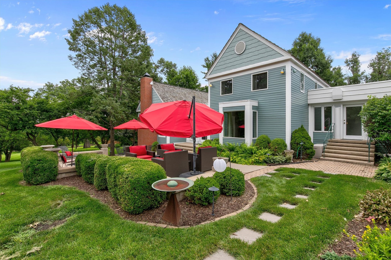
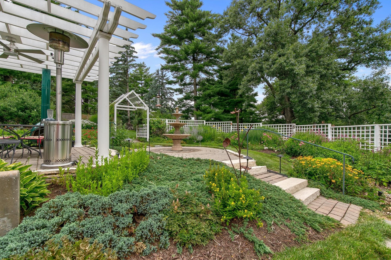
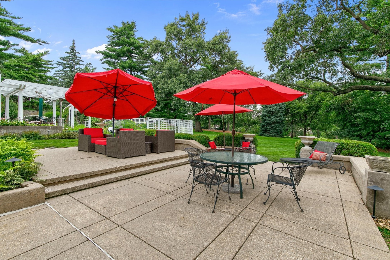
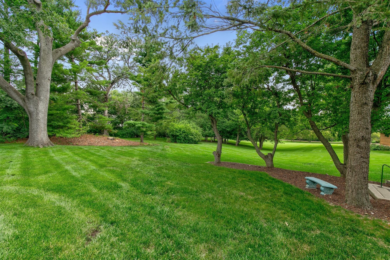
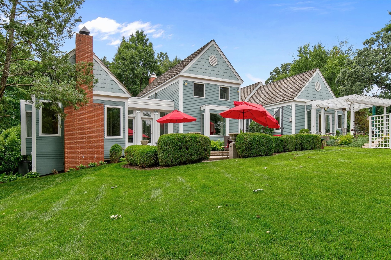
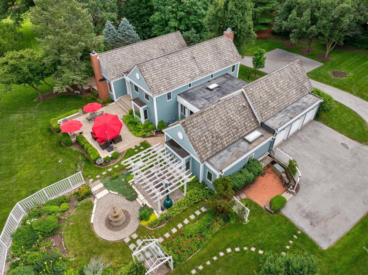
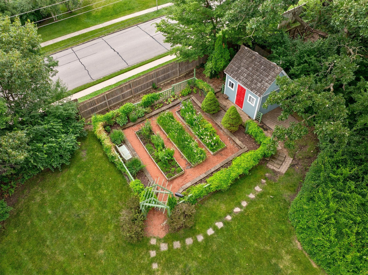
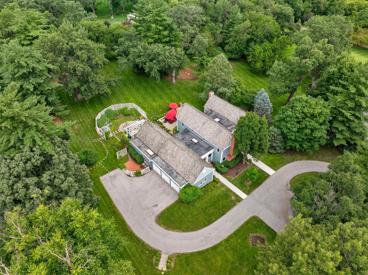
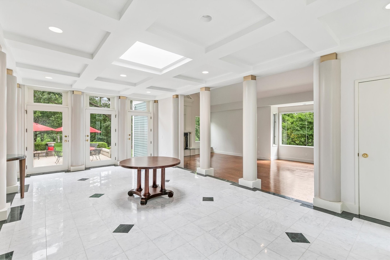
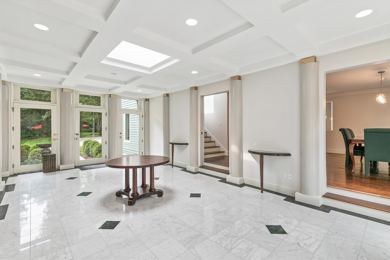
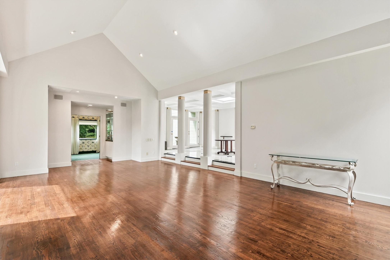
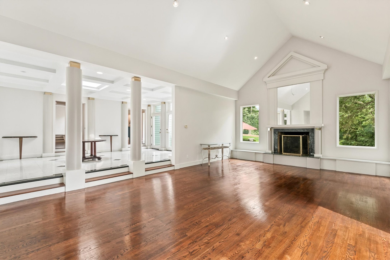
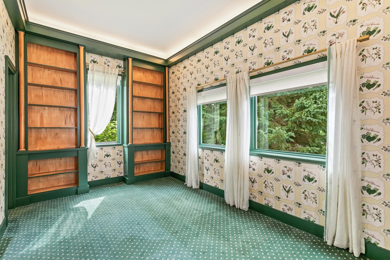
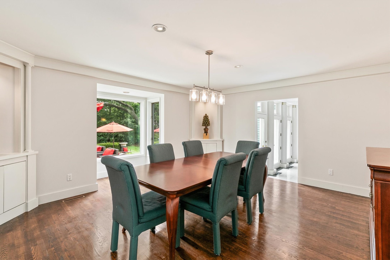
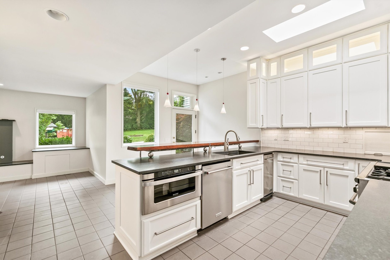
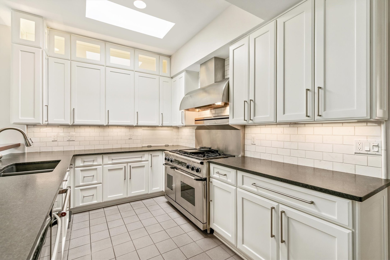
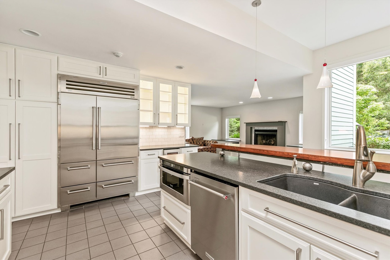
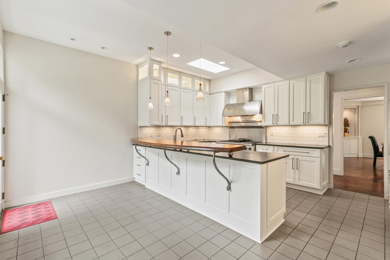
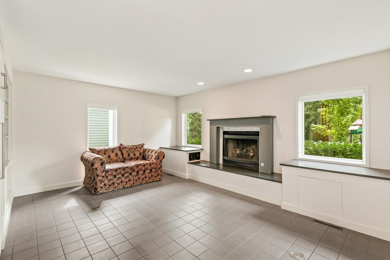
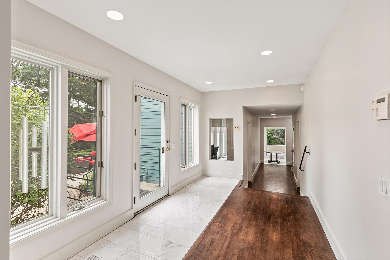
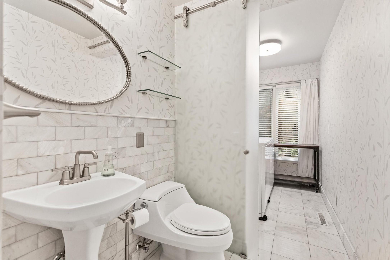
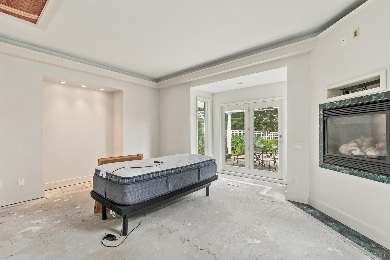
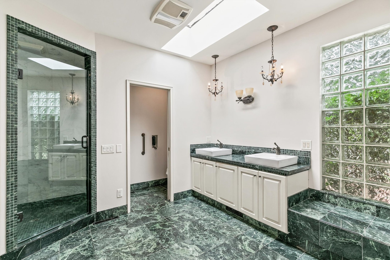
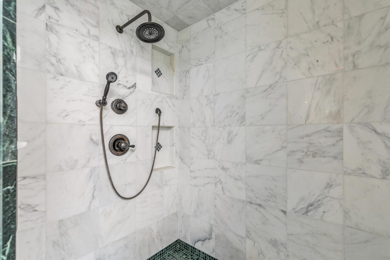
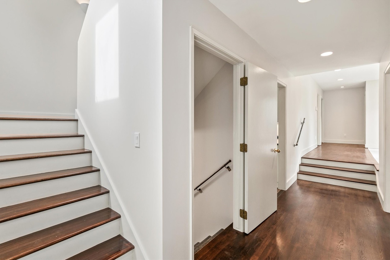
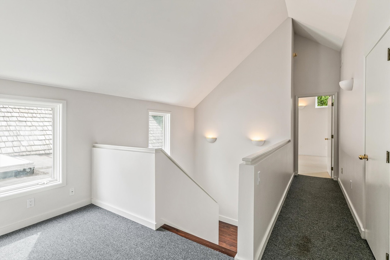
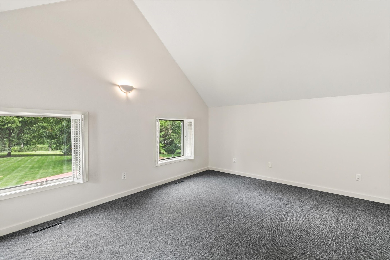
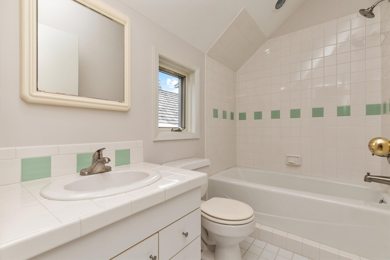
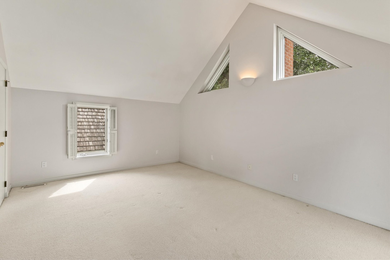
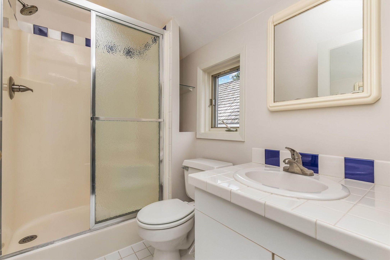
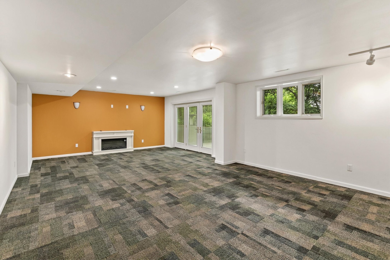
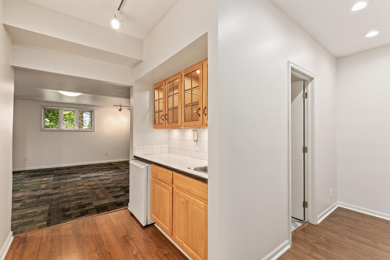
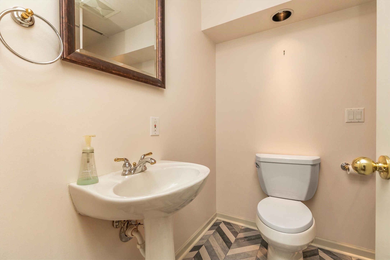
This uniquely designed home is nestled on a private and tree-lined two acre lot in the heart of West Des Moines. The exterior has extensive landscaping, patio space, water feature, wood burning fireplace, shed and gardens. You'll find it hard to believe you are living in town. Walk inside to a coffered ceiling and marble floor entry room made for entertaining and receiving guests. The attached living room has vaulted ceilings and hardwood floors. Off the living room is a wet bar, three quarter bath and den or library. Finish off your dinner parties in the formal dining room. The kitchen is made for the gourmet chef who desires a Sub-Zero fridge, Dacor oven, microwave drawer and plenty of cabinet and counter space. This kitchen has a hearth room perfect for morning coffee and afternoon reading. The primary suite is on the main level with an attached large bathroom, two giant closets and the suite opens to the beautiful patio. Upstairs features two separated bedrooms with their own bathrooms. The walk-out lower level has a large rec room, a craft room (or non conforming 4th bedroom), bathroom, workshop and plenty of storage! Three car garage. This home has been lovingly cared for by the current owner for almost 30 years.
About this property
This uniquely designed home is nestled on a private and tree-lined two acre lot in the heart of West Des Moines. The exterior has extensive landscaping, patio space, water feature, wood burning fireplace, shed and gardens. You'll find it hard to believe you are living in town. Walk inside to a coffered ceiling and marble floor entry room made for entertaining and receiving guests. The attached living room has vaulted ceilings and hardwood floors. Off the living room is a wet bar, three quarter bath and den or library. Finish off your dinner parties in the formal dining room. The kitchen is made for the gourmet chef who desires a Sub-Zero fridge, Dacor oven, microwave drawer and plenty of cabinet and counter space. This kitchen has a hearth room perfect for morning coffee and afternoon reading. The primary suite is on the main level with an attached large bathroom, two giant closets and the suite opens to the beautiful patio. Upstairs features two separated bedrooms with their own bathrooms. The walk-out lower level has a large rec room, a craft room (or non conforming 4th bedroom), bathroom, workshop and plenty of storage! Three car garage. This home has been lovingly cared for by the current owner for almost 30 years.
Features and Additional Information
Baths
Presented By Nerem and Associates Real Estate


Area Information
West Des Moines | Polk County |
Schools in the Area
-
turned_in
Elementary School
-
turned_in
Middle School
-
turned_in
High School
Want to See More Listings in the Area?
Brokerage: Keller Williams Realty GDM