2405 148th Court
About this property
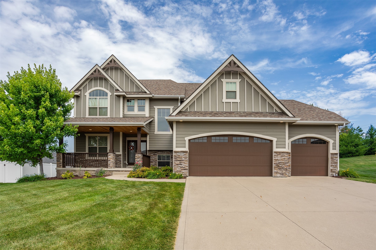
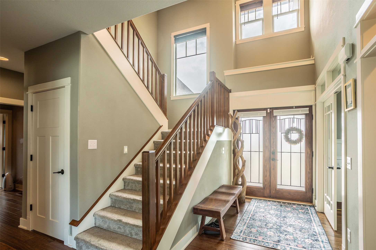
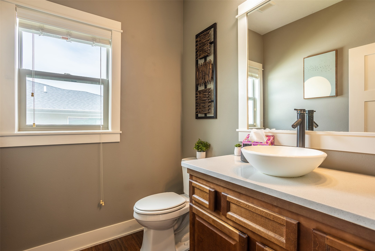
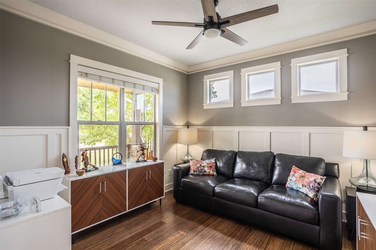
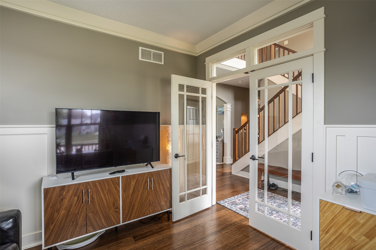
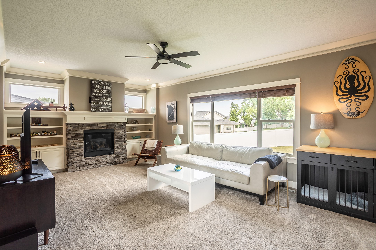
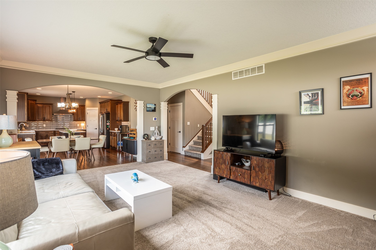
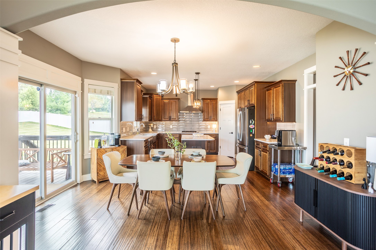
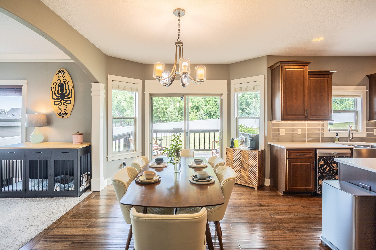
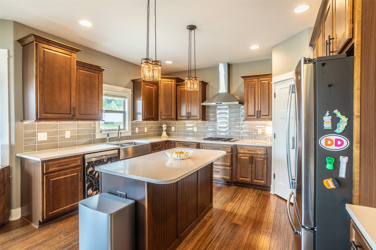
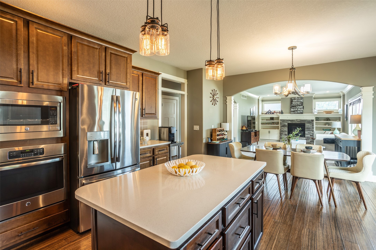
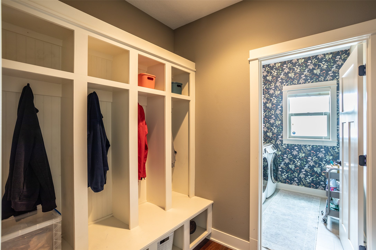
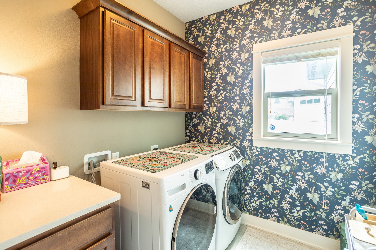
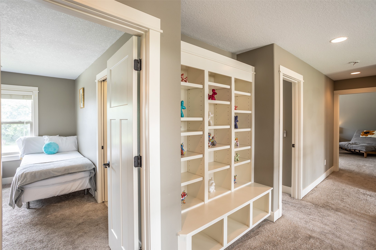
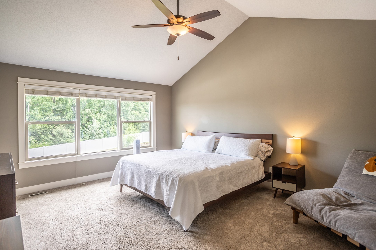
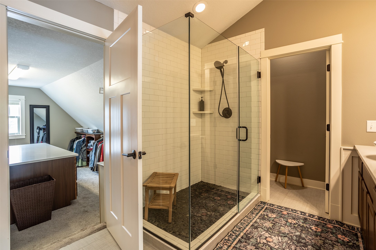
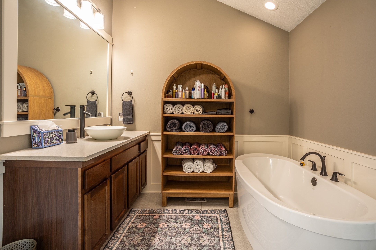
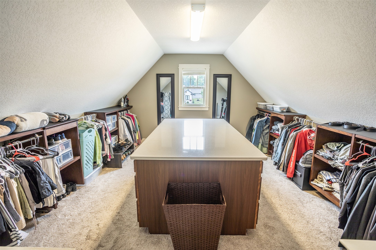
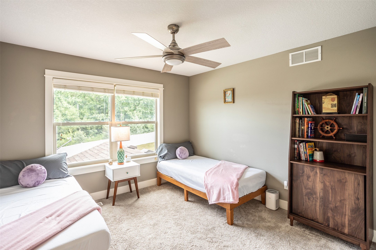
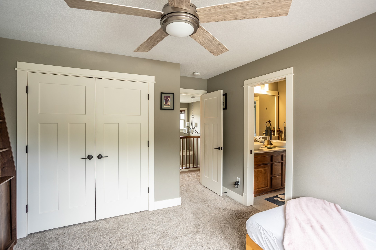
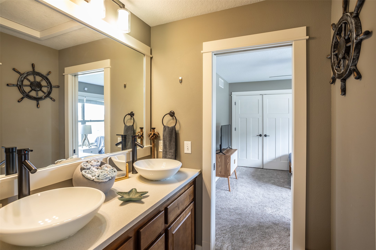
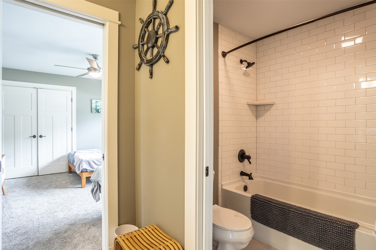
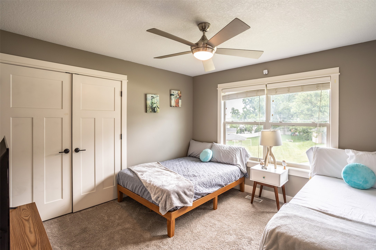
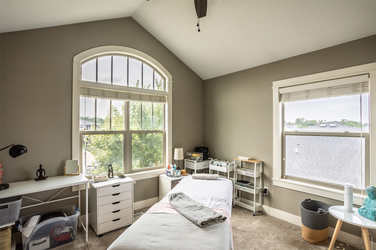
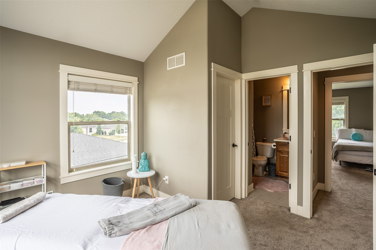
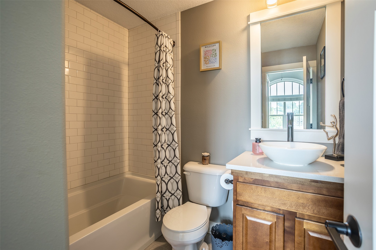
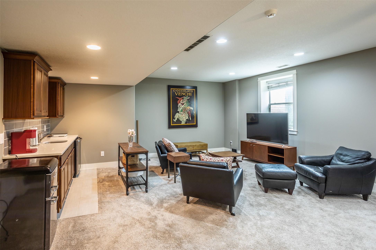
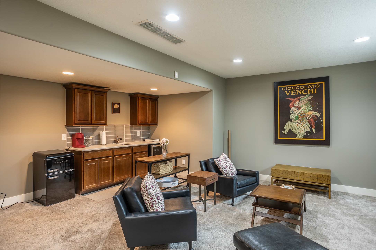
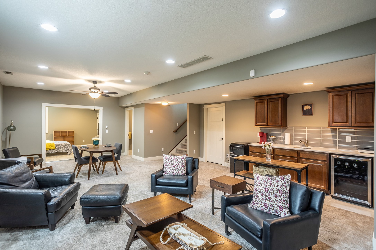
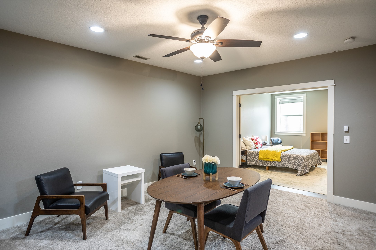
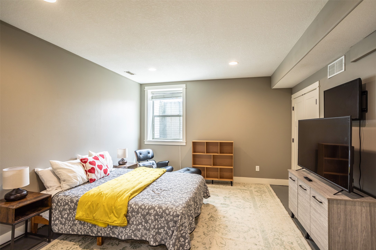
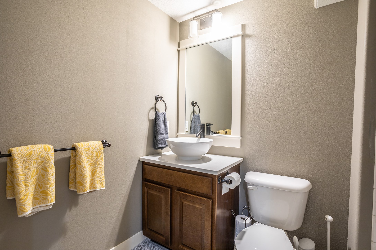
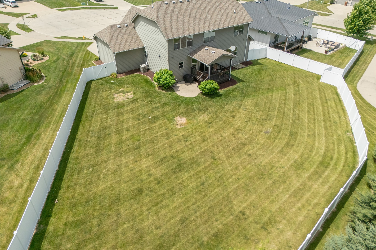
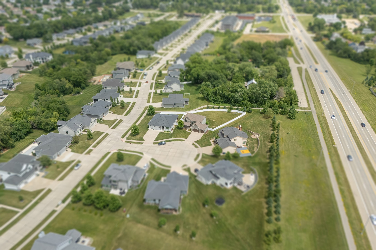
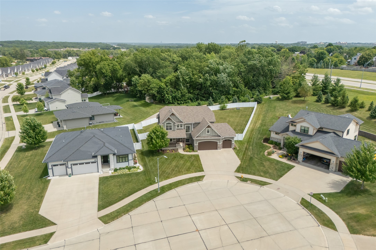
Welcome to this exceptional home, perfectly situated on a spacious .44-acre cul-de-sac lot with outstanding curb appeal. Thoughtfully designed for both everyday living and entertaining, this home offers timeless style and modern convenience throughout. The inviting main level features a private office with elegant French doors and classic wainscoting, beautiful hardwood floors, custom built-ins in the family room, and charming architectural details. At the center of the home, the gourmet kitchen is sure to impress with quartz countertops, under-cabinet lighting, double ovens, a vent hood, and a walk-in pantry. The open-concept layout flows seamlessly into the living and dining areas, while the laundry room and convenient drop zone are located just off the kitchen. Upstairs, the luxurious primary suite provides a relaxing retreat with a spa-inspired bathroom featuring a fully tiled shower, soaking tub, dual vanities, and an incredible walk-in closet. 2 addt'l bedrooms share a Jack-and-Jill bathroom with dual sinks and tile finishes, while the 4th bedroom enjoys the privacy of its own en-suite bath. The finished LL expands the living space with a large family room, wet bar, full bath, and a bonus room that easily functions as a 5th bedroom, gym, or playroom. Step outside to enjoy the beautifully landscaped backyard, complete with a covered deck, patio, and a newly fenced yard -perfect for relaxing or entertaining. All information obtained from seller and public records.
About this property
Welcome to this exceptional home, perfectly situated on a spacious .44-acre cul-de-sac lot with outstanding curb appeal. Thoughtfully designed for both everyday living and entertaining, this home offers timeless style and modern convenience throughout. The inviting main level features a private office with elegant French doors and classic wainscoting, beautiful hardwood floors, custom built-ins in the family room, and charming architectural details. At the center of the home, the gourmet kitchen is sure to impress with quartz countertops, under-cabinet lighting, double ovens, a vent hood, and a walk-in pantry. The open-concept layout flows seamlessly into the living and dining areas, while the laundry room and convenient drop zone are located just off the kitchen. Upstairs, the luxurious primary suite provides a relaxing retreat with a spa-inspired bathroom featuring a fully tiled shower, soaking tub, dual vanities, and an incredible walk-in closet. 2 addt'l bedrooms share a Jack-and-Jill bathroom with dual sinks and tile finishes, while the 4th bedroom enjoys the privacy of its own en-suite bath. The finished LL expands the living space with a large family room, wet bar, full bath, and a bonus room that easily functions as a 5th bedroom, gym, or playroom. Step outside to enjoy the beautifully landscaped backyard, complete with a covered deck, patio, and a newly fenced yard -perfect for relaxing or entertaining. All information obtained from seller and public records.
Features and Additional Information
Baths
Presented By Nerem and Associates Real Estate


Area Information
Urbandale | Dallas County |
Schools in the Area
-
turned_in
Elementary School
-
turned_in
Middle School
-
turned_in
High School
Want to See More Listings in the Area?
Brokerage: RE/MAX Precision