In-Person
2202 Hearthstone Circle Sw
About this property
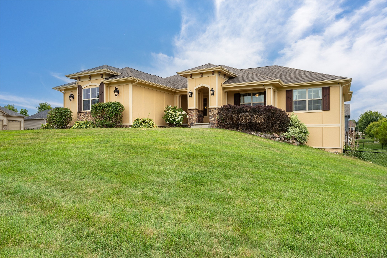
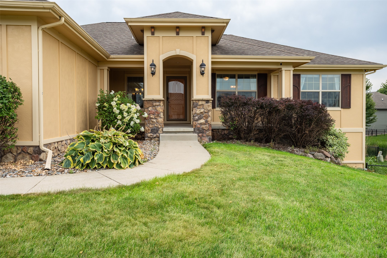
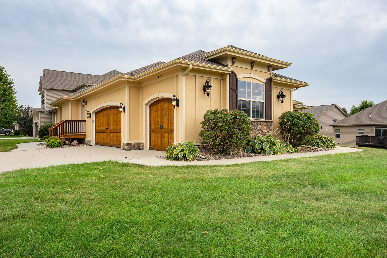
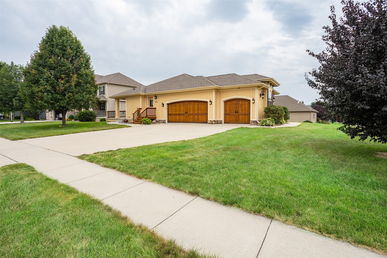
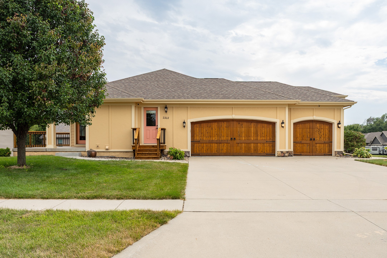
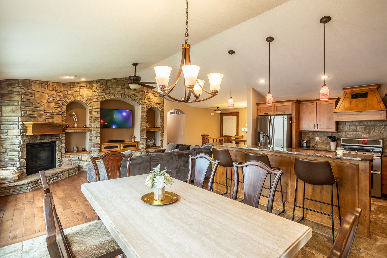
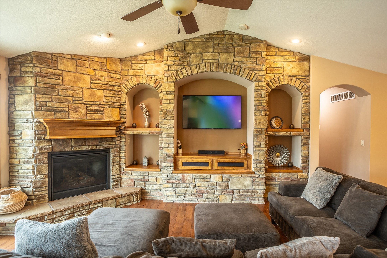
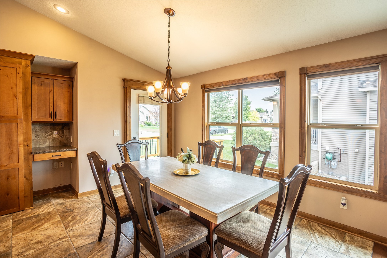
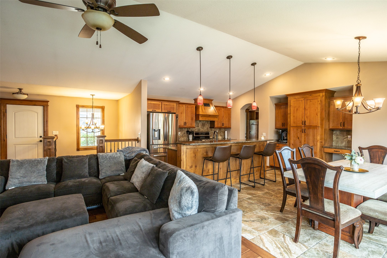
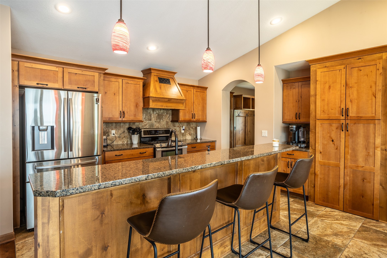
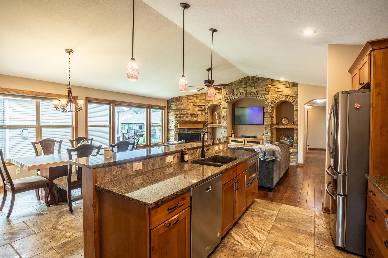
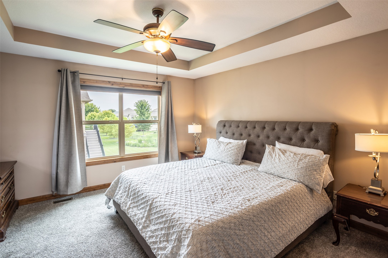
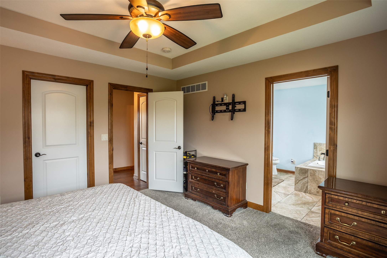
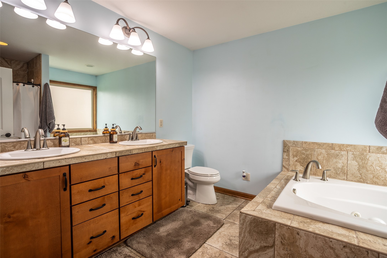
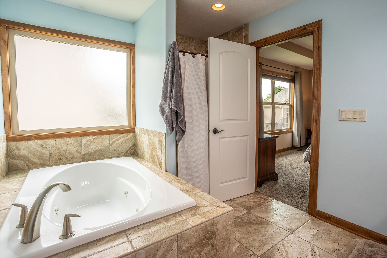
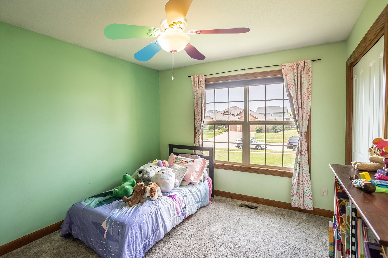
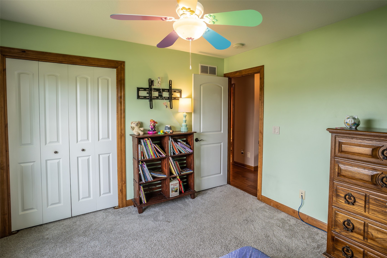
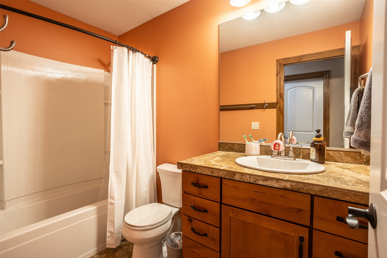
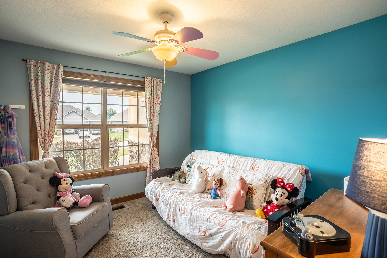
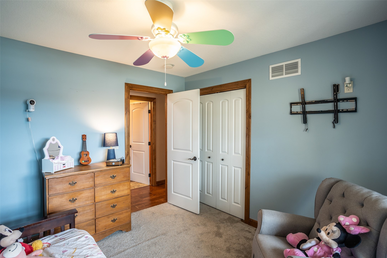
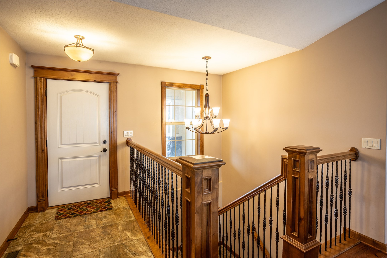
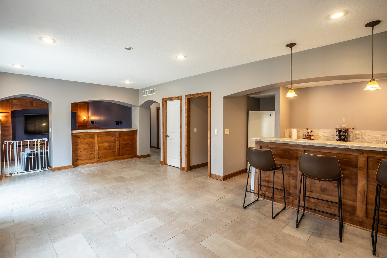
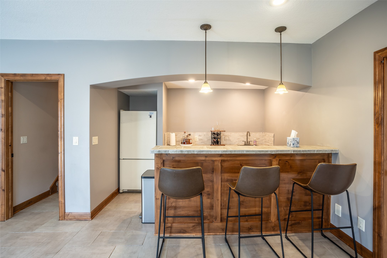
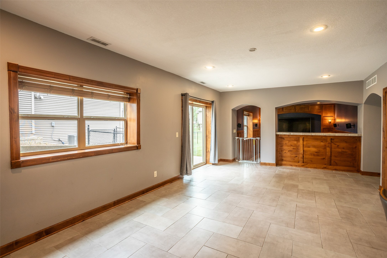
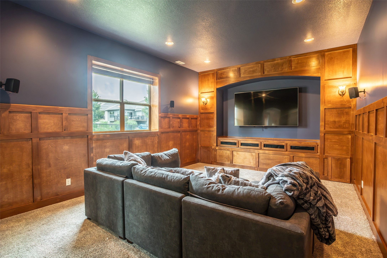
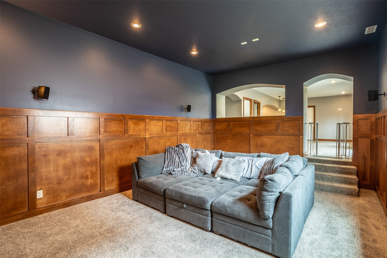
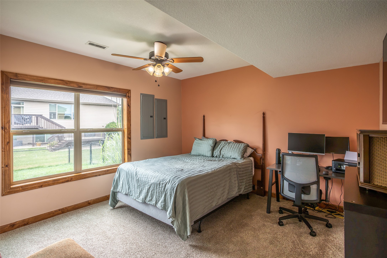
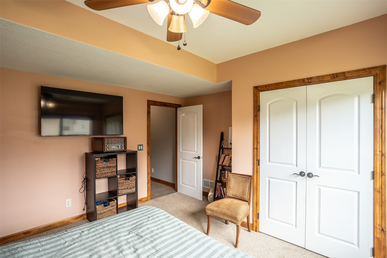
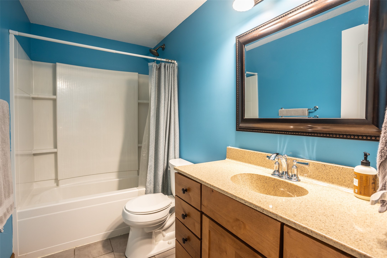
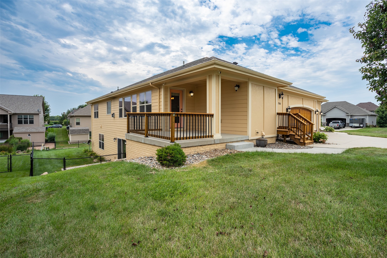
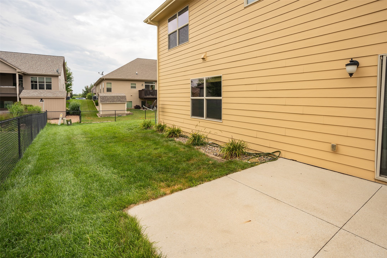
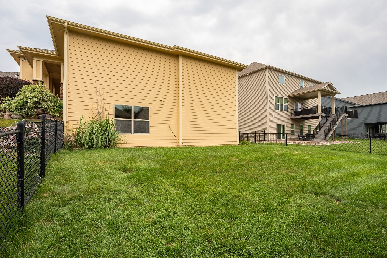
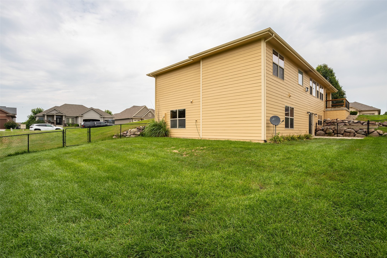
This original Tyler Built show home in Altoona’s Ironwood neighborhood offers approximately 2,850 total finished sq. ft., striking stonework, durable James Hardie siding, a walkout lower level, and thoughtfully designed spaces for both everyday living and entertaining. Inside, an open floor plan connects the expansive great room, kitchen, and dining areas, with oversized windows, a corner fireplace, and dramatic stonework creating a warm, light-filled gathering space. The kitchen is a chef’s dream, featuring an exceptional gas cooktop, custom hood vent, an oversized walk-in pantry, and a raised island topped with granite that beautifully complements the handcrafted Alderwood cabinetry and stylish tile flooring. Alderwood accents continue throughout the home, adding warmth and sophistication. The primary suite has a tray ceiling, walk-in closet, and a spa-like bath with dual vanities, tiled shower, and Jacuzzi tub. Two additional guest rooms and a full bath complement this level. The walkout lower level includes a finished full bath and fourth bedroom with 9-foot ceilings, plus a sunken theater room with an 11-foot ceiling and wetbar for entertaining. This energy-efficient home is equipped with a geothermal heating and cooling system and premium Pella windows. The average energy cost has been approximately $157.00 a month over the last 24 months. Additional features include a central vacuum, full lawn irrigation, and a spacious covered deck. Exceptional design built to last.
About this property
This original Tyler Built show home in Altoona’s Ironwood neighborhood offers approximately 2,850 total finished sq. ft., striking stonework, durable James Hardie siding, a walkout lower level, and thoughtfully designed spaces for both everyday living and entertaining. Inside, an open floor plan connects the expansive great room, kitchen, and dining areas, with oversized windows, a corner fireplace, and dramatic stonework creating a warm, light-filled gathering space. The kitchen is a chef’s dream, featuring an exceptional gas cooktop, custom hood vent, an oversized walk-in pantry, and a raised island topped with granite that beautifully complements the handcrafted Alderwood cabinetry and stylish tile flooring. Alderwood accents continue throughout the home, adding warmth and sophistication. The primary suite has a tray ceiling, walk-in closet, and a spa-like bath with dual vanities, tiled shower, and Jacuzzi tub. Two additional guest rooms and a full bath complement this level. The walkout lower level includes a finished full bath and fourth bedroom with 9-foot ceilings, plus a sunken theater room with an 11-foot ceiling and wetbar for entertaining. This energy-efficient home is equipped with a geothermal heating and cooling system and premium Pella windows. The average energy cost has been approximately $157.00 a month over the last 24 months. Additional features include a central vacuum, full lawn irrigation, and a spacious covered deck. Exceptional design built to last.
Features and Additional Information
Baths
Presented By Nerem and Associates Real Estate


Area Information
Altoona | Polk County |
Schools in the Area
-
turned_in
Elementary School
-
turned_in
Middle School
-
turned_in
High School
Want to See More Listings in the Area?
Brokerage: Black Phoenix Group